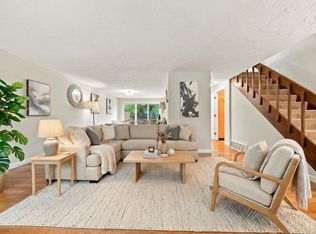
Welcome to 399 Pond St Unit B8! Perfectly positioned within the pristine Riverbend complex, this *end unit* condo is tucked into the quieter section of the complex. It offers both privacy & convenience in one of the South Shore's most commuter-friendly locations. Enjoy easy access to major highways, shopping, dining & public transportation, making trips to Boston & beyond super convenient! Inside, you'll find gleaming hardwoods & an entertainment-friendly open concept living area. Slider leads to private deck & a quiet large common backyard. Upstairs are two large bedrooms w/ substantial closet space. Primary bedroom has double closets & sizable bathroom with walk-in shower. In the basement you'll find the perfect space for a playroom, exercise room or hang out space. Gas heating, central air, two parking spaces (one deeded & one guest). Grounds are impeccable and the pool is ready for the upcoming hot summer days! Very well-maintained by the previous owner, come fall in love!
Sold for $547,500
$547,500
399 Pond St APT B8, Braintree, MA 02184
2beds
1,716sqft
Condominium, Townhouse
Built in 1979
-- sqft lot
$550,200 Zestimate®
$319/sqft
$3,108 Estimated rent
Home value
$550,200
$512,000 - $594,000
$3,108/mo
Zestimate® history
Owner options
List your home for rent
$3,108/mo
Rent Zestimate®
Find your next renter with Zillow Rental Manager. Plus, with online applications, you can quickly screen prospective tenants – for free.
$3,108/mo
Rent Zestimate®
Refinance and save
$3,996/mo
Est. payment
Refinancing to a lower rate could help reduce your monthly payments and save thousands over the life of the loan.
$3,996/mo
Est. payment
Explore your selling options
Work with a Zillow partner agent
Leverage their expertise and Zillow's premium Showcase listings to get your home seen by more buyers.
Get startedList with your own agent
Get your home in front of millions of buyers by listing it on Zillow.
Learn how to do itSell it yourself
Take full control of how buyers see your home on Zillow by listing For Sale by Owner (FSBO).
List your homeWhat's special
Central airGas heatingGleaming hardwoodsSubstantial closet spaceQuiet large common backyardTwo large bedrooms
Zillow last checked:
Listing updated:
Listed by:
Amy Farrell 781-929-2985,
William Raveis R.E. & Home Services 781-331-3900
Bought with:
Kerrie Doherty
Real Broker MA, LLC
Source: MLS PIN,MLS#: 73526228
Facts & features
Interior
Bedrooms & bathrooms
- Bedrooms: 2
- Bathrooms: 3
- Full bathrooms: 2
- 1/2 bathrooms: 1
Primary bedroom
- Features: Bathroom - Full, Closet, Flooring - Wall to Wall Carpet
- Level: Second
Bedroom 2
- Features: Closet, Flooring - Wall to Wall Carpet
- Level: Second
Primary bathroom
- Features: Yes
Bathroom 1
- Level: First
Bathroom 2
- Level: Second
Bathroom 3
- Level: Second
Dining room
- Features: Flooring - Hardwood, Slider
- Level: First
Kitchen
- Level: First
Living room
- Features: Flooring - Hardwood
- Level: First
Heating
- Forced Air, Natural Gas
Cooling
- Central Air
Appliances
- Laundry: In Basement
Features
- Play Room
- Flooring: Wood, Carpet
- Has basement: Yes
- Has fireplace: No
- Common walls with other units/homes: End Unit
Interior area
- Total structure area: 1,716
- Total interior livable area: 1,716 sqft
- Finished area above ground: 1,716
Property
Parking
- Total spaces: 2
- Parking features: Deeded, Guest
- Uncovered spaces: 2
Features
- Patio & porch: Deck
- Exterior features: Deck
- Pool features: Association, In Ground
Details
- Parcel number: M:1037 B:0 L:118B,13454
- Zoning: RES
Construction
Type & style
- Home type: Townhouse
- Property subtype: Condominium, Townhouse
Condition
- Year built: 1979
Utilities & green energy
- Sewer: Public Sewer
- Water: Public
Community & HOA
Community
- Features: Public Transportation, Shopping, Pool, Park, Golf, Medical Facility, Laundromat, Conservation Area, Highway Access, House of Worship, Private School, Public School, T-Station
HOA
- Amenities included: Pool
- Services included: Insurance, Maintenance Structure, Maintenance Grounds, Snow Removal
- HOA fee: $409 monthly
Location
- Region: Braintree
Financial & listing details
- Price per square foot: $319/sqft
- Tax assessed value: $519,700
- Annual tax amount: $5,187
- Date on market: 8/3/2026
Price history
| Date | Event | Price |
|---|---|---|
| 8/4/2026 | Sold | $547,500-4.8%$319/sqft |
Source: MLS PIN #73526228 Report a problem | ||
| 7/24/2026 | Pending sale | $575,000$335/sqft |
Source: MLS PIN #73526228 Report a problem | ||
| 7/20/2026 | Contingent | $575,000$335/sqft |
Source: MLS PIN #73526228 Report a problem | ||
| 6/9/2026 | Price change | $575,000-1.7%$335/sqft |
Source: MLS PIN #73526228 Report a problem | ||
| 5/28/2026 | Listed for sale | $585,000+160%$341/sqft |
Source: MLS PIN #73526228 Report a problem | ||
| 11/30/2000 | Sold | $225,000$131/sqft |
Source: Public Record Report a problem | ||
Public tax history
| Year | Property taxes | Tax assessment |
|---|---|---|
| 2025 | $5,187 +6.9% | $519,700 +1.5% |
| 2024 | $4,852 +11.7% | $511,800 +15% |
| 2023 | $4,344 -1.9% | $445,100 +0.1% |
| 2022 | $4,426 +10.6% | $444,800 +10.6% |
| 2021 | $4,001 +3.7% | $402,100 +2.7% |
| 2020 | $3,859 +1.5% | $391,400 +3.8% |
| 2019 | $3,803 -4.8% | $376,900 -0.5% |
| 2018 | $3,994 +6.1% | $378,900 +8.1% |
| 2017 | $3,763 +22.3% | $350,400 +25% |
| 2016 | $3,078 | $280,300 |
Find assessor info on the county website
Neighborhood: 02184
Nearby homes
- $540,0002 bd3 ba1.7k sqft399 Pond St APT D1, Braintree, MA 02184For Sale
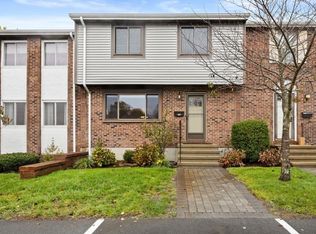
- $579,0002 bd3 ba1.9k sqft399 Pond St APT F5, Braintree, MA 02184Sold
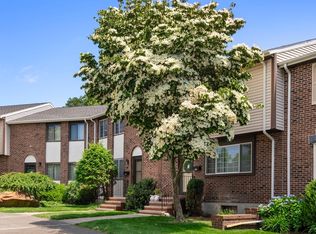
- $615,0002 bd4 ba2.4k sqft399 Pond St APT G6, Braintree, MA 02184Sold
- $---- bd-- ba-- sqft409 Pond St SUITE 9, Braintree, MA 02184Off Market
- $---- bd-- ba-- sqft409 Pond St SUITE 2, Braintree, MA 02184Off Market
- $---- bd-- ba-- sqft409 Pond St SUITE 12, Braintree, MA 02184Off Market
- $---- bd-- ba-- sqft409 Pond St SUITE 8, Braintree, MA 02184Off Market
- $663,000-- bd-- ba-- sqft409 Pond St STE 4, Braintree, MA 02184Off Market
Nearby schools
GreatSchools rating
- NAMonatiquot Kindergarten CenterGrades: KDistance: 1.2 mi
- 8/10South Middle SchoolGrades: 5-8Distance: 1.7 mi
- 8/10Braintree High SchoolGrades: 9-12Distance: 0.4 mi
Get a cash offer in 3 minutes
Find out how much your home could sell for in as little as 3 minutes with a no-obligation cash offer.
Estimated market value
$550,200
Get a cash offer in 3 minutes
Find out how much your home could sell for in as little as 3 minutes with a no-obligation cash offer.
Estimated market value
$550,200
- Massachusetts
- Norfolk County
- Braintree
- 02184
- 399 Pond St Apartment B8
