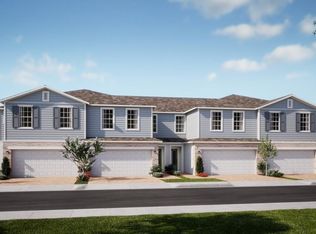
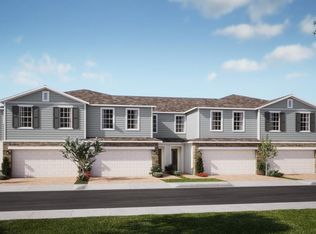
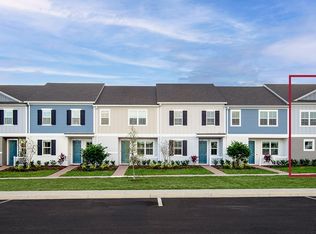
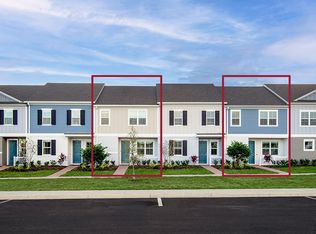
Under Construction. Discover the beautifully designed Powell floorplan, a stunning new townhome offering 4 bedrooms, 2.5 baths, and a 2-car garage with no rear neighbors! This open-concept layout features a bright and airy Great Room that overlooks a covered lanai—perfect for seamless indoor-outdoor living and effortless entertaining. Elegant tile flooring enhances the first-floor main living areas, while the well-appointed kitchen boasts 42” upper cabinetry, granite countertops, stylish tile backsplash, a center island, and sleek stainless steel appliances. Retreat to the spacious Primary Suite featuring a generous walk-in closet and an en-suite bath with dual sinks in an adult-height vanity, granite countertops, and a walk-in shower with wall tile surround. This thoughtfully designed home blends comfort, style, and modern finishes for exceptional everyday living. Thompson Village is centrally located with shopping and dining nearby, and features a playground, and guest parking areas.
Pending
Price increase: $5K (6/18)
$365,990
399 Thompson Village Ave, Apopka, FL 32703
4beds
1,876sqft
:
Get pre-qualified$2,672/mo
Townhouse
Built in 2026
2,640 Square Feet Lot
$387,300 Zestimate®
$195/sqft
$200/mo HOA
What's special
Modern finishesCenter islandGranite countertopsOpen-concept layoutSpacious primary suiteWell-appointed kitchenSleek stainless steel appliances
- 57 days |
- 86 |
- 5 |
Likely to sell faster than
Zillow last checked:
Listing updated:
Listed by:
Stephen Wood 321-231-2077,
RISEWELL HOMES FLORIDA LLC 888-827-4421
Source: Stellar MLS,MLS#: O6411395 Originating MLS: Orlando Regional
Originating MLS: Orlando Regional
Facts & features
Interior
Bedrooms & bathrooms
- Bedrooms: 4
- Bathrooms: 3
- Full bathrooms: 2
- 1/2 bathrooms: 1
Rooms
- Room types: Great Room, Utility Room
Primary bedroom
- Features: Walk-In Closet(s)
- Level: Second
- Area: 204 Square Feet
- Dimensions: 17x12
Bedroom 2
- Features: Built-in Closet
- Level: Second
- Area: 121 Square Feet
- Dimensions: 11x11
Bedroom 3
- Features: Built-in Closet
- Level: Second
- Area: 121 Square Feet
- Dimensions: 11x11
Bedroom 4
- Features: Built-in Closet
- Level: Second
- Area: 120 Square Feet
- Dimensions: 10x12
Balcony porch lanai
- Level: First
- Area: 64 Square Feet
- Dimensions: 8x8
Great room
- Level: First
- Area: 289 Square Feet
- Dimensions: 17x17
Kitchen
- Level: First
- Area: 238 Square Feet
- Dimensions: 17x14
Heating
- Central, Electric
Cooling
- Central Air
Appliances
- Included: Dishwasher, Disposal, Microwave, Range
- Laundry: Inside, Laundry Closet
Features
- Kitchen/Family Room Combo, Open Floorplan, Stone Counters, Thermostat, Walk-In Closet(s)
- Flooring: Carpet, Ceramic Tile
- Doors: Sliding Doors
- Has fireplace: No
Interior area
- Total structure area: 2,383
- Total interior livable area: 1,876 sqft
Property
Parking
- Total spaces: 2
- Parking features: Driveway, Guest
- Attached garage spaces: 2
- Has uncovered spaces: Yes
- Details: Garage Dimensions: 18x20
Features
- Levels: Two
- Stories: 2
- Patio & porch: Covered, Rear Porch
- Exterior features: Irrigation System, Rain Gutters, Sidewalk
Lot
- Size: 2,640 Square Feet
- Dimensions: 24 x 110
- Features: Sidewalk
Details
- Parcel number: 112128863900580
- Zoning: RES
- Special conditions: None
Construction
Type & style
- Home type: Townhouse
- Architectural style: Contemporary
- Property subtype: Townhouse
- Attached to another structure: Yes
Materials
- Block, Cement Siding, Stone, Stucco
- Foundation: Slab
- Roof: Shingle
Condition
- Under Construction
- New construction: Yes
- Year built: 2026
Details
- Builder model: Powell
- Builder name: Risewell Homes
Utilities & green energy
- Sewer: Public Sewer
- Water: Public
- Utilities for property: Cable Available, Electricity Connected, Fiber Optics, Phone Available, Public, Sewer Connected, Sprinkler Meter, Street Lights, Underground Utilities, Water Connected
Community & HOA
Community
- Features: Deed Restrictions, No Truck/RV/Motorcycle Parking, Playground, Sidewalks
- Security: Smoke Detector(s)
- Pet fee: $0 monthly
- Subdivision: THOMPSON ROAD TOWNHOMES
HOA
- Has HOA: Yes
- Amenities included: Fence Restrictions, Playground, Vehicle Restrictions
- Services included: Maintenance Grounds
- HOA fee: $200 monthly
- HOA name: Empire Management Group / Jake Doty
- HOA phone: 352-554-8219
Location
- Region: Apopka
Financial & listing details
- Price per square foot: $195/sqft
- Annual tax amount: $1,278
- Date on market: 5/27/2026
- Cumulative days on market: 57 days
- Listing terms: Cash,Conventional,FHA,VA Loan
- Ownership: Fee Simple
- Total actual rent: 0
- Electric utility on property: Yes
- Road surface type: Paved
Estimated market value
$387,300
$368,000 - $407,000
$2,627/mo
Price history
| Date | Event | Price |
|---|---|---|
| 7/5/2026 | Pending sale | $365,990$195/sqft |
Source:  Stellar MLS #O6411395 Report a problem Stellar MLS #O6411395 Report a problem | ||
| 6/18/2026 | Price change | $365,990+1.4%$195/sqft |
Source:  Risewell Homes Report a problem Risewell Homes Report a problem | ||
| 5/28/2026 | Listed for sale | $360,990$192/sqft |
Source: Stellar MLS #O6411395 Report a problem | ||
Public tax history
Tax history is unavailable.
Monthly payment
Est. payment
Payment breakdown
Explore the cost of this home by adjusting the details. Changes won't be saved.Climate risks
Neighborhood: 32703
Nearby schools
GreatSchools rating
- 5/10Clay Springs Elementary SchoolGrades: PK-5Distance: 1.3 mi
- 5/10Piedmont Lakes Middle SchoolGrades: 6-8Distance: 2.9 mi
- 3/10Wekiva High SchoolGrades: 9-12Distance: 3 mi
Schools provided by the listing agent
- Elementary: Clay Springs Elem
- Middle: Piedmont Lakes Middle
- High: Wekiva High
Source: Stellar MLS. This data may not be complete. We recommend contacting the local school district to confirm school assignments for this home.
- $384,9903 bd3 ba1.9k sqft403 Thompson Village Ave, Apopka, FL 32703Pending
- $383,9903 bd3 ba1.9k sqft391 Thompson Village Ave, Apopka, FL 32703New Construction
- $349,9904 bd3 ba1.8k sqft378 Thompson Village Ave, Apopka, FL 32703Sold
- $379,9904 bd2 ba1.8k sqft374 Thompson Village Ave, Apopka, FL 32703Sold
- $380,9903 bd3 ba1.9k sqft431 Thompson Village Ave, Apopka, FL 32703Pending
- $364,9904 bd3 ba1.8k sqft435 Thompson Village Ave, Apopka, FL 32703Pending
- $339,9904 bd3 ba1.8k sqft450 Thompson Village Ave, Apopka, FL 32703Sold
- $378,9903 bd3 ba1.9k sqft443 Thompson Village Ave, Apopka, FL 32703Pending
A local agent can set up tours, give advice and negotiate with sellers.
Similar homes
- $383,9903 bd3 ba1.9k sqft391 Thompson Village Ave, Apopka, FL 32703New Construction
 Stellar MLS
 - from $392,9903 bd3 ba1.6k sqftRutland Plan, Emerson Pointe, Apopka, FL 32703New Construction
 M/I Homes
 - from $370,9903 bd3 ba1.7k sqftMonroe Plan, The Residences at Emerson Park, Apopka, FL 32703New Construction
 Park Square Homes
 - from $360,9903 bd3 ba1.6k sqftGrant Plan, The Residences at Emerson Park, Apopka, FL 32703New Construction
 Park Square Homes
 - $382,7004 bd3 ba1.8k sqft1544 Silver Lining Way, Apopka, FL 32703New ConstructionPark Square Homes
- $398,6604 bd3 ba1.8k sqft1532 Silver Lining Way, Apopka, FL 32703New ConstructionPark Square Homes
- $408,0003 bd3 ba1.8k sqft1827 Pinecliff Dr, Apopka, FL 32703New ConstructionToll Brothers Inc.
- $419,0003 bd3 ba1.9k sqft1896 Crowncrest Dr, Apopka, FL 32703New ConstructionToll Brothers Inc.
- $378,9904 bd3 ba2.3k sqft4003 Valerian Way, Tavares, FL 32778New ConstructionStellar MLS
- from $399,9953 bd3 ba1.8k sqftKelly Plan, The Oaks at Kelly Park - Breton Collection, Apopka, FL 32712New ConstructionToll Brothers Inc.
- from $414,9903 bd3 ba2.1k sqftBerkley Plan, Crossroads at Kelly Park, Apopka, FL 32712New ConstructionDream Finders Homes
- from $379,9903 bd2 ba1.7k sqftAmelia Plan, Crossroads at Kelly Park, Apopka, FL 32712New ConstructionDream Finders Homes
- from $428,9954 bd3 ba2.1k sqftMontpelier Plan, The Oaks at Kelly Park - Breton Collection, Apopka, FL 32712New ConstructionToll Brothers Inc.
- from $408,9953 bd3 ba1.9k sqftListon Plan, The Oaks at Kelly Park - Breton Collection, Apopka, FL 32712New ConstructionToll Brothers Inc.
- from $370,9903 bd3 ba1.6k sqftAllegro Plan, Lingo Landing, Orlando, FL 32822New ConstructionRyan Homes
- $474,9893 bd2 ba1.8k sqft5283 Spaderdock Ln, Apopka, FL 32712New ConstructionDream Finders Homes
- from $421,9953 bd3 ba2k sqftBellamy Plan, The Oaks at Kelly Park - Breton Collection, Apopka, FL 32712New ConstructionToll Brothers Inc.
- from $330,4104 bd2 ba1.6k sqftBradley Plan, Seaport Village, Tavares, FL 32778New ConstructionDream Finders Homes
- from $371,9904 bd3 ba2.3k sqftELSTON II Plan, Avalon Park Tavares, Tavares, FL 32778New ConstructionDR Horton
- $375,6134 bd2 ba2.1k sqft2998 Supermarine Rd, Tavares, FL 32778New ConstructionStellar MLS
