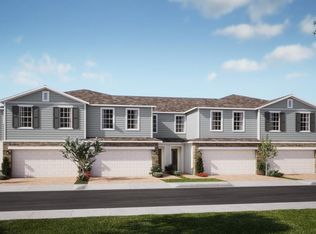
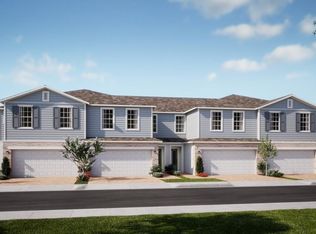
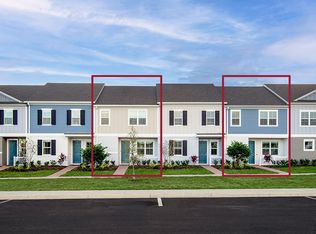
Under Construction. This beautifully designed end-unit Hamilton townhome with no rear neighbors offers added privacy and comfort in an open-concept layout featuring 3 bedrooms, 2.5 baths, and a 2-car garage. The spacious Great Room flows seamlessly to a covered rear lanai—perfect for entertaining or outdoor living—while beautiful Luxury Vinyl Plank flooring enhances the 1st floor main living areas. The well-appointed kitchen showcases 42" upper cabinetry with crown molding, stylish quartz countertops, sleek tile backsplash, large center island, pantry closet, and stainless steel appliances. Upstairs, the secondary bedrooms share a convenient Jack-and-Jill bath with separate vanities, while the oversized Primary suite features a large walk-in closet and a spa-inspired en-suite bath with dual sinks, quartz countertops, and a walk-in shower with upgraded wall tile surround. Decorative stone accents on front exterior, along with a brick paver driveway and lead walk, complete this home’s attractive curb appeal. Thompson Village is centrally located with shopping and dining nearby, quick access to major thoroughfares, and features a playground, and guest parking areas.
Pending
Price increase: $5K (6/18)
$384,990
403 Thompson Village Ave, Apopka, FL 32703
3beds
1,918sqft
Townhouse
Built in 2026
2,712 Square Feet Lot
$386,100 Zestimate®
$201/sqft
$200/mo HOA
What's special
Large center islandOpen-concept layoutAttractive curb appealOversized primary suiteWell-appointed kitchenSpacious great roomStylish quartz countertops
- 56 days |
- 25 |
- 0 |
Zillow last checked:
Listing updated:
Listed by:
Stephen Wood 321-231-2077,
RISEWELL HOMES FLORIDA LLC 888-827-4421
Source: Stellar MLS,MLS#: O6411263 Originating MLS: Orlando Regional
Originating MLS: Orlando Regional
Facts & features
Interior
Bedrooms & bathrooms
- Bedrooms: 3
- Bathrooms: 3
- Full bathrooms: 2
- 1/2 bathrooms: 1
Rooms
- Room types: Great Room, Utility Room
Primary bedroom
- Features: Walk-In Closet(s)
- Level: Second
- Area: 234 Square Feet
- Dimensions: 18x13
Bedroom 2
- Features: Jack & Jill Bathroom, Walk-In Closet(s)
- Level: Second
- Area: 154 Square Feet
- Dimensions: 11x14
Bedroom 3
- Features: Jack & Jill Bathroom, Built-in Closet
- Level: Second
- Area: 132 Square Feet
- Dimensions: 12x11
Balcony porch lanai
- Level: First
- Area: 64 Square Feet
- Dimensions: 8x8
Great room
- Level: First
- Area: 289 Square Feet
- Dimensions: 17x17
Kitchen
- Level: First
- Area: 196 Square Feet
- Dimensions: 14x14
Heating
- Central, Electric
Cooling
- Central Air
Appliances
- Included: Dishwasher, Disposal, Microwave, Range
- Laundry: Inside, Laundry Room
Features
- Kitchen/Family Room Combo, Open Floorplan, Solid Surface Counters, Split Bedroom, Thermostat, Walk-In Closet(s)
- Flooring: Carpet, Ceramic Tile, Luxury Vinyl
- Doors: Sliding Doors
- Has fireplace: No
- Common walls with other units/homes: End Unit
Interior area
- Total structure area: 2,427
- Total interior livable area: 1,918 sqft
Property
Parking
- Total spaces: 2
- Parking features: Driveway, Guest
- Attached garage spaces: 2
- Has uncovered spaces: Yes
- Details: Garage Dimensions: 18x20
Features
- Levels: Two
- Stories: 2
- Patio & porch: Covered, Rear Porch
- Exterior features: Irrigation System, Rain Gutters, Sidewalk
Lot
- Size: 2,712 Square Feet
- Dimensions: 24 x 113
- Features: Corner Lot, Sidewalk
Details
- Parcel number: 112128863900570
- Zoning: P-D
- Special conditions: None
Construction
Type & style
- Home type: Townhouse
- Architectural style: Contemporary
- Property subtype: Townhouse
- Attached to another structure: Yes
Materials
- Block, Cement Siding, Stone, Stucco
- Foundation: Slab
- Roof: Shingle
Condition
- Under Construction
- New construction: Yes
- Year built: 2026
Details
- Builder model: Hamilton
- Builder name: Risewell Homes
Utilities & green energy
- Sewer: Public Sewer
- Water: Public
- Utilities for property: Cable Available, Electricity Connected, Fiber Optics, Phone Available, Public, Sewer Connected, Sprinkler Meter, Street Lights, Underground Utilities, Water Connected
Community & HOA
Community
- Features: Deed Restrictions, No Truck/RV/Motorcycle Parking, Playground, Sidewalks
- Security: Smoke Detector(s)
- Pet fee: $0 monthly
- Subdivision: THOMPSON ROAD TOWNHOMES
HOA
- Has HOA: Yes
- Amenities included: Fence Restrictions, Playground, Vehicle Restrictions
- Services included: Maintenance Grounds
- HOA fee: $200 monthly
- HOA name: Empire Management Group / Jake Doty
- HOA phone: 352-554-8219
Location
- Region: Apopka
Financial & listing details
- Price per square foot: $201/sqft
- Annual tax amount: $1,278
- Date on market: 5/27/2026
- Cumulative days on market: 56 days
- Listing terms: Cash,Conventional,FHA,VA Loan
- Ownership: Fee Simple
- Total actual rent: 0
- Electric utility on property: Yes
- Road surface type: Paved
Estimated market value
$386,100
$367,000 - $405,000
$2,470/mo
Price history
| Date | Event | Price |
|---|---|---|
| 6/30/2026 | Pending sale | $384,990$201/sqft |
Source:  Stellar MLS #O6411263 Report a problem Stellar MLS #O6411263 Report a problem | ||
| 6/18/2026 | Price change | $384,990+1.3%$201/sqft |
Source:  Risewell Homes Report a problem Risewell Homes Report a problem | ||
| 5/27/2026 | Listed for sale | $379,990$198/sqft |
Source: Stellar MLS #O6411263 Report a problem | ||
Public tax history
Tax history is unavailable.
Monthly payment
Est. payment
Payment breakdown
Explore the cost of this home by adjusting the details. Changes won't be saved.Climate risks
Neighborhood: 32703
Nearby schools
GreatSchools rating
- 5/10Clay Springs Elementary SchoolGrades: PK-5Distance: 1.3 mi
- 5/10Piedmont Lakes Middle SchoolGrades: 6-8Distance: 2.9 mi
- 3/10Wekiva High SchoolGrades: 9-12Distance: 3 mi
Schools provided by the listing agent
- Elementary: Clay Springs Elem
- Middle: Piedmont Lakes Middle
- High: Wekiva High
Source: Stellar MLS. This data may not be complete. We recommend contacting the local school district to confirm school assignments for this home.
- $365,9904 bd3 ba1.8k sqft399 Thompson Village Ave, Apopka, FL 32703Pending
- $383,9903 bd3 ba1.9k sqft391 Thompson Village Ave, Apopka, FL 32703New Construction
- $380,9903 bd3 ba1.9k sqft431 Thompson Village Ave, Apopka, FL 32703Pending
- $349,9904 bd3 ba1.8k sqft378 Thompson Village Ave, Apopka, FL 32703Sold
- $364,9904 bd3 ba1.8k sqft435 Thompson Village Ave, Apopka, FL 32703Pending
- $379,9904 bd2 ba1.8k sqft374 Thompson Village Ave, Apopka, FL 32703Sold
- $339,9904 bd3 ba1.8k sqft450 Thompson Village Ave, Apopka, FL 32703Sold
- $378,9903 bd3 ba1.9k sqft443 Thompson Village Ave, Apopka, FL 32703Pending
A local agent can set up tours, give advice and negotiate with sellers.
Similar homes
- $383,9903 bd3 ba1.9k sqft391 Thompson Village Ave, Apopka, FL 32703New Construction
 Stellar MLS
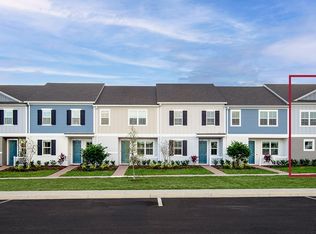
 - from $370,9903 bd3 ba1.7k sqftMonroe Plan, The Residences at Emerson Park, Apopka, FL 32703New Construction
 Park Square Homes
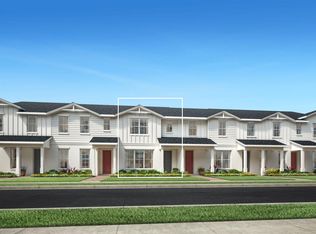
 - $408,0003 bd3 ba1.8k sqft1827 Pinecliff Dr, Apopka, FL 32703New Construction
 Toll Brothers Inc.
 - from $360,9903 bd3 ba1.6k sqftGrant Plan, The Residences at Emerson Park, Apopka, FL 32703New Construction
 Park Square Homes
 - $382,7004 bd3 ba1.8k sqft1544 Silver Lining Way, Apopka, FL 32703New ConstructionPark Square Homes
- $419,0003 bd3 ba1.9k sqft1896 Crowncrest Dr, Apopka, FL 32703New ConstructionToll Brothers Inc.
- $398,6604 bd3 ba1.8k sqft1532 Silver Lining Way, Apopka, FL 32703New ConstructionPark Square Homes
- from $399,9953 bd3 ba1.8k sqftKelly Plan, The Oaks at Kelly Park - Breton Collection, Apopka, FL 32712New ConstructionToll Brothers Inc.
- from $414,9903 bd3 ba2.1k sqftBerkley Plan, Crossroads at Kelly Park, Apopka, FL 32712New ConstructionDream Finders Homes
- from $408,9953 bd3 ba1.9k sqftListon Plan, The Oaks at Kelly Park - Breton Collection, Apopka, FL 32712New ConstructionToll Brothers Inc.
- from $379,9903 bd2 ba1.7k sqftAmelia Plan, Crossroads at Kelly Park, Apopka, FL 32712New ConstructionDream Finders Homes
- from $421,9953 bd3 ba2k sqftBellamy Plan, The Oaks at Kelly Park - Breton Collection, Apopka, FL 32712New ConstructionToll Brothers Inc.
- from $419,9903 bd3 ba1.6k sqftFoxtail - Exterior Unit Plan, Parkside Trails, Clermont, FL 34714New ConstructionPulte
- from $439,9903 bd2 ba1.9k sqftCedar Plan, Oakview, Apopka, FL 32712New ConstructionRisewell Homes
- from $428,9954 bd3 ba2.1k sqftMontpelier Plan, The Oaks at Kelly Park - Breton Collection, Apopka, FL 32712New ConstructionToll Brothers Inc.
- from $370,9903 bd3 ba1.6k sqftAllegro Plan, Lingo Landing, Orlando, FL 32822New ConstructionRyan Homes
- from $375,9903 bd2 ba1.4k sqftBOWEN Plan, Lakes of Mount Dora, Mount Dora, FL 32757New ConstructionDR Horton
- $439,9903 bd2 ba1.8k sqft25125 Thornhill Dr, Sorrento, FL 32776New ConstructionStellar MLS
- from $451,9903 bd2 ba1.8k sqftLexington Plan, Crossroads at Kelly Park, Apopka, FL 32712New ConstructionDream Finders Homes
- from $369,9903 bd2 ba1.7k sqftArden Plan, Oakfield at Mount Dora Cottage Series, Mount Dora, FL 32757New ConstructionDavid Weekley Homes
