Skip main navigation
Sold for $338,000
  • $338,000

    3990 Willow Run Dr, Dayton, OH 45430

    4beds
    1,878sqft
    Single Family Residence
    Built in 1978
    0.44 Acres Lot
    $359,700 Zestimate®
    $180/sqft
    $2,513 Estimated rent

    Home value

    $359,700

    $342,000 - $378,000

    $2,513/mo

    Zestimate® history
    Loading
    Loading...

    Owner options

    List your home for rent

    $2,513/mo

    Rent Zestimate®

    Find your next renter with Zillow Rental Manager. Plus, with online applications, you can quickly screen prospective tenants – for free.

    Learn more

    $2,513/mo

    Rent Zestimate®

    Refinance and save

    $2,194/mo

    Est. payment

    Refinancing to a lower rate could help reduce your monthly payments and save thousands over the life of the loan.

    See today's rates

    $2,194/mo

    Est. payment

    Explore your selling options

    Work with a Zillow partner agent

    Leverage their expertise and Zillow's premium Showcase listings to get your home seen by more buyers.

    Get started

    List with your own agent

    Get your home in front of millions of buyers by listing it on Zillow.

    Learn how to do it

    Sell it yourself

    Take full control of how buyers see your home on Zillow by listing For Sale by Owner (FSBO).

    List your home

    What's special

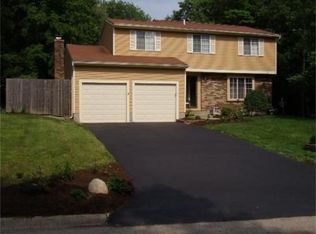
    This inviting 4-bedroom, 3.5-bath home offers a spacious and thoughtfully designed living experience located in Beavercreek. The remodeled kitchen, completed in 2023, is a cook’s dream, featuring quartz countertops and ample cupboard space, seamlessly flowing into the dining room, which also received a new floor in 2023, and the living room. Enjoy indoor-outdoor living with a walk-out deck perfect for entertaining, recently repaired with vinyl rail replacements in 2024. The generous primary suite boasts a walk-in closet and an attached bath, while three additional bedrooms, including one with an en-suite bath, provide plenty of space for family and guests. The stylishly updated hall bath, remodeled in 2024, adds a touch of elegance. With 1,550 square feet upstairs and an additional 800+ square feet on the lower level, this home provides ample space for all your needs. The lower level expands your living options with two large rooms ideal for a recreation room, updated with new flooring in 2024, and a family area, complemented by a convenient half bath and laundry room. Recent updates in 2024 also include new outdoor lights, garage doors, and closet doors, as well as fresh paint in most rooms of the house. In 2022, French drains and a sump pump were installed to ensure the home's durability and comfort. Set on nearly half an acre, the lovely yard is adorned with mature trees, offering a serene outdoor retreat with plenty of space. Home has a Radon system and a sump pump w/backup. Conveniently located near the Greene shopping mall and within the Beavercreek school district, this home is the perfect place to create lasting memories.

    Zillow last checked:

    Listing updated:

    Listed by:

    Andrew Gaydosh (866)212-4991,

    eXp Realty

    Bought with:

    Julianna Starr, 2021005592

    Keller Williams Advisors Rlty

    Source: DABR MLS,MLS#: 914638MLS LogoOriginating MLS: Dayton Area Board of REALTORS

    Facts & features

    Interior

    Bedrooms & bathrooms
    • Bedrooms: 4
    • Bathrooms: 4
    • Full bathrooms: 3
    • 1/2 bathrooms: 1
    Primary bedroom
    • Level: Main
    • Dimensions: 17 x 14
    Bedroom
    • Level: Main
    • Dimensions: 10 x 9
    Bedroom
    • Level: Main
    • Dimensions: 14 x 10
    Bedroom
    • Level: Main
    • Dimensions: 11 x 13
    Dining room
    • Level: Main
    • Dimensions: 12 x 12
    Entry foyer
    • Level: Main
    • Dimensions: 3 x 6
    Family room
    • Level: Lower
    • Dimensions: 15 x 23
    Kitchen
    • Level: Main
    • Dimensions: 13 x 11
    Laundry
    • Level: Lower
    • Dimensions: 8 x 11
    Living room
    • Level: Main
    • Dimensions: 17 x 13
    Recreation
    • Level: Lower
    • Dimensions: 14 x 23
    Heating
    • Electric, Forced Air, Heat Pump
    Cooling
    • Central Air
    Appliances
    • Included: Dishwasher, Microwave, Range, Water Softener, Electric Water Heater
    Features
    • Ceiling Fan(s), Quartz Counters, Solid Surface Counters, Walk-In Closet(s)
    • Windows: Double Hung
    • Basement: Finished,Partial
    Interior area
    • Total structure area: 1,878
    • Total interior livable area: 1,878 sqft

    Property

    Parking
    • Total spaces: 2
    • Parking features: Attached, Built In, Garage, Two Car Garage, Garage Door Opener
    • Attached garage spaces: 2
    Features
    • Levels: One and One Half
    • Patio & porch: Deck
    • Exterior features: Deck, Storage
    Lot
    • Size: 0.44 Acres
    • Dimensions: 88 x 202
    Details
    • Additional structures: Shed(s)
    • Parcel number: B42000300040008100
    • Zoning: Residential
    • Zoning description: Residential

    Construction

    Type & style
    • Home type: SingleFamily
    • Architectural style: Colonial
    • Property subtype: Single Family Residence
    Materials
    • Brick, Frame, Vinyl Siding
    Condition
    • Year built: 1978

    Utilities & green energy

    • Water: Public
    • Utilities for property: Sewer Available, Water Available, Cable Available

    Community & HOA

    Community
    • Security: Smoke Detector(s)
    • Subdivision: Cinnamon Creek Farm
    HOA
    • Has HOA: No
    Location
    • Region: Dayton

    Financial & listing details

    • Price per square foot: $180/sqft
    • Tax assessed value: $206,170
    • Annual tax amount: $4,850
    • Date on market: 7/5/2024
    • Listing terms: Conventional,FHA,VA Loan

    Price history

    DateEventPrice
    8/9/2024Sold$338,000-1.3%$180/sqft
    Source: DABR MLS #914638 Report a problem
    7/10/2024Pending sale$342,500$182/sqft
    Source: DABR MLS #914638 Report a problem
    7/10/2024Listed for sale$342,500$182/sqft
    Source: DABR MLS #914638 Report a problem
    7/10/2024Pending sale$342,500+3.8%$182/sqft
    Source: Cincy MLS #1810337 Report a problem
    7/5/2024Listed for sale$330,000$176/sqft
    Source: DABR MLS #914638 Report a problem

    Public tax history

    YearProperty taxesTax assessment
    2025$4,850 +2.9%$72,160
    2024$4,711 -0.5%$72,160
    2023$4,736 +4.5%$72,160 +17.7%
    2022$4,533 +2.1%$61,290
    2021$4,441 -0.7%$61,290
    2020$4,474 -5.2%$61,290 +4%
    2019$4,722 +13.3%$58,950
    2018$4,168 +1.7%$58,950
    2017$4,098 +5.6%$58,950 +10.7%
    2016$3,880 +0.6%$53,250
    2015$3,857 $53,250
    2014$3,857 -1.3%$53,250 -8.9%
    2013$3,907 +7.9%$58,450
    2012$3,619 +99.8%$58,450
    2011$1,811 -39.4%$58,450 +13.9%
    2010$2,989 -0.4%$51,330
    2009$3,003 +2.9%$51,330
    2008$2,919 +21.8%$51,330 +19.5%
    2007$2,396 -1.3%$42,940
    2006$2,426 +8.4%$42,940 +8%
    2004$2,239 +2.9%$39,770 +0%
    2003$2,177 +9.8%$39,768
    2002$1,983 +4%$39,768 +9.8%
    2001$1,908 +7.1%$36,232
    2000$1,782 $36,232
    Find assessor info on the county website

    Neighborhood: 45430

    Nearby schools

    GreatSchools rating
    Schools provided by the listing agent
    • District: Beavercreek

    Source: DABR MLS. This data may not be complete. We recommend contacting the local school district to confirm school assignments for this home.

    Get a cash offer in 3 minutes
    Find out how much your home could sell for in as little as 3 minutes with a no-obligation cash offer.
    Estimated market value
    $359,700
    Get a cash offer in 3 minutes
    Find out how much your home could sell for in as little as 3 minutes with a no-obligation cash offer.
    Estimated market value
    $359,700