Skip main navigation
Sold for $239,000
  • $239,000

    3991 Pemberly Pines Cir, Saint Cloud, FL 34769

    2beds
    1,268sqft
    Townhouse
    Built in 2005
    1,655 Square Feet Lot
    $239,400 Zestimate®
    $188/sqft
    $1,753 Estimated rent

    Home value

    $239,400

    $227,000 - $251,000

    $1,753/mo

    Zestimate® history
    Loading
    Loading...

    Owner options

    List your home for rent

    $1,753/mo

    Rent Zestimate®

    Find your next renter with Zillow Rental Manager. Plus, with online applications, you can quickly screen prospective tenants – for free.

    Learn more

    $1,753/mo

    Rent Zestimate®

    Refinance and save

    $1,963/mo

    Est. payment

    Refinancing to a lower rate could help reduce your monthly payments and save thousands over the life of the loan.

    See today's rates

    $1,963/mo

    Est. payment

    Explore your selling options

    Work with a Zillow partner agent

    Leverage their expertise and Zillow's premium Showcase listings to get your home seen by more buyers.

    Get started

    List with your own agent

    Get your home in front of millions of buyers by listing it on Zillow.

    Learn how to do it

    Sell it yourself

    Take full control of how buyers see your home on Zillow by listing For Sale by Owner (FSBO).

    List your home

    What's special

    Picnic areaWell-maintained poolDriveway parkingSpacious one-car garageCovered areaMaster bathroomTermite bond
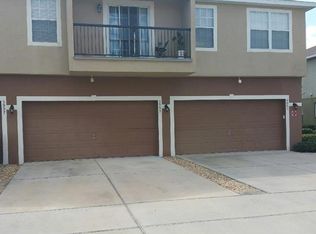
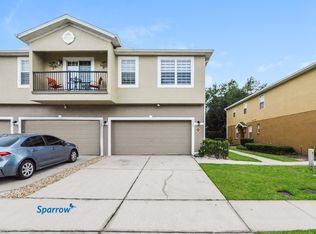
    Fascinating 2 bedroom and 2 bath end unit townhome located in a great location conveniently located near shopping, restaurants, medical facilities, and the East Lake Toho area. Open-concept dining and living room area with access to a balcony. Newly installed laminated floor across the non-wet areas of the whole townhome including the stairs!! The master bathroom was also remodeled to a modern look with noticeable details. Indoor laundry to fit a large capacity washer and dryer. Spacious one-car garage and driveway parking. HOA includes a well-maintained pool and bathhouse, covered area, BBQ and picnic area, basic cable, lawn and grounds maintenance, exterior building maintenance, termite bond, and exterior pest control. ALL DIMENSIONS AND INFORMATION MUST BE VERIFIED BY THE BUYER`S AGENT AND BUYERS.

    Zillow last checked:

    Listing updated:

    Listed by:

    Daniel Santos 407-413-2548,

    VITAL REALTY GROUP INC 407-944-1833,

    Nelson Santos 407-791-9906,

    VITAL REALTY GROUP INC

    Bought with:

    Mark Hillery, 3485402

    WATSON REALTY CORP LAKE NONA

    Source: Stellar MLS,MLS#: S5097855MLS LogoOriginating MLS: Osceola

    Facts & features

    Interior

    Bedrooms & bathrooms
    • Bedrooms: 2
    • Bathrooms: 2
    • Full bathrooms: 2
    Primary bedroom
    • Features: Walk-In Closet(s)
    • Level: Second
    • Dimensions: 12x11
    Bedroom 2
    • Features: Built-in Closet
    • Level: Second
    • Dimensions: 11x11
    Kitchen
    • Level: Second
    • Dimensions: 9x10
    Living room
    • Level: Second
    • Dimensions: 10x10
    Heating
    • Central
    Cooling
    • Central Air
    Appliances
    • Included: Dishwasher, Disposal, Dryer, Microwave, Range, Refrigerator, Washer
    • Laundry: Inside, Laundry Room, Upper Level
    Features
    • Ceiling Fan(s), Living Room/Dining Room Combo, Open Floorplan, Thermostat, Walk-In Closet(s)
    • Flooring: Ceramic Tile, Laminate
    • Has fireplace: No
    Interior area
    • Total structure area: 1,268
    • Total interior livable area: 1,268 sqft

    Property

    Parking
    • Total spaces: 1
    • Parking features: Garage - Attached
    • Attached garage spaces: 1
    Features
    • Levels: Two
    • Stories: 2
    • Exterior features: Lighting, Sidewalk
    Lot
    • Size: 1,655 Square Feet
    Details
    • Parcel number: 042630073100010390
    • Zoning: SR3
    • Special conditions: None

    Construction

    Type & style
    • Home type: Townhouse
    • Property subtype: Townhouse
    Materials
    • Block
    • Foundation: Slab
    • Roof: Shingle
    Condition
    • New construction: No
    • Year built: 2005

    Utilities & green energy

    • Sewer: Public Sewer
    • Water: Public
    • Utilities for property: BB/HS Internet Available, Cable Available

    Community & HOA

    Community
    • Features: Pool, Sidewalks
    • Pet fee: $0 monthly
    • Subdivision: PEMBERLY PINES
    HOA
    • Has HOA: Yes
    • Services included: Maintenance Structure, Pest Control, Pool Maintenance
    • HOA fee: $283 monthly
    • HOA name: Pemberly c/o TPS Association
    • HOA phone: 689-204-2057
    Location
    • Region: Saint Cloud

    Financial & listing details

    • Price per square foot: $188/sqft
    • Tax assessed value: $203,400
    • Annual tax amount: $2,603
    • Date on market: 1/18/2024
    • Cumulative days on market: 27 days
    • Listing terms: Cash,Conventional
    • Ownership: Fee Simple
    • Total actual rent: 0
    • Road surface type: Paved

    Price history

    DateEventPrice
    4/1/2024Sold$239,000-0.4%$188/sqft
    Source: Stellar MLS #S5097855 Report a problem
    2/20/2024Pending sale$239,900$189/sqft
    Source: Stellar MLS #S5097855 Report a problem
    2/16/2024Listed for sale$239,900$189/sqft
    Source: Stellar MLS #S5097855 Report a problem
    2/10/2024Pending sale$239,900$189/sqft
    Source: Stellar MLS #S5097855 Report a problem
    1/18/2024Listed for sale$239,900+59.9%$189/sqft
    Source: Stellar MLS #S5097855 Report a problem
    7/19/2022Sold$150,000$118/sqft
    Source: Public Record Report a problem
    7/8/2022Listing removed--
    Source: Zillow Rental Network_1 Report a problem
    6/28/2022Price change$1,895-5%$1/sqft
    Source: Zillow Rental Network_1 Report a problem
    6/7/2022Listed for rent$1,995$2/sqft
    Source: Zillow Rental Network_1 Report a problem
    6/3/2022Pending sale$150,000-28.6%$118/sqft
    Source: Stellar MLS #S5068631 Report a problem
    3/2/2022Listing removed--
    Source: Stellar MLS #S5063359 Report a problem
    2/23/2022Pending sale$210,000$166/sqft
    Source: Stellar MLS #S5063359 Report a problem
    2/23/2022Listed for sale$210,000+262.7%$166/sqft
    Source: Stellar MLS #S5063359 Report a problem
    6/24/2009Sold$57,900-69.2%$46/sqft
    Source: Public Record Report a problem
    12/2/2005Sold$188,000$148/sqft
    Source: Public Record Report a problem

    Public tax history

    YearProperty taxesTax assessment
    2025$4 -99.9%$203,400 +4.4%
    2024$3,483 -0.5%$194,900 +0.4%
    2023$3,500 +55.2%$194,100 +20.5%
    2022$2,255 +13.7%$161,100 +28.8%
    2021$1,983 +7.8%$125,100 +6.6%
    2020$1,840 +5.7%$117,300 +3.4%
    2019$1,741 $113,400 +19%
    2018$1,741 +12.2%$95,300 +6.6%
    2017$1,552 +6.2%$89,400 +16.3%
    2016$1,461 +11.4%$76,900 +10.8%
    2015$1,312 +24.2%$69,400 +25.5%
    2014$1,056 $55,300 +19.7%
    2013-- $46,200 -0.9%
    2012-- $46,600 +0.2%
    2011-- $46,500 -12.6%
    2010-- $53,200 -18.4%
    2009-- $65,200 -50.3%
    2008-- $131,300
    Find assessor info on the county website

    Neighborhood: 34769

    Nearby schools

    GreatSchools rating
    Schools provided by the listing agent
    • Elementary: Lakeview Elem (K 5)
    • Middle: Neptune Middle (6-8)
    • High: St. Cloud High School

    Source: Stellar MLS. This data may not be complete. We recommend contacting the local school district to confirm school assignments for this home.

    Get a cash offer in 3 minutes
    Find out how much your home could sell for in as little as 3 minutes with a no-obligation cash offer.
    Estimated market value
    $239,400
    Get a cash offer in 3 minutes
    Find out how much your home could sell for in as little as 3 minutes with a no-obligation cash offer.
    Estimated market value
    $239,400