Skip main navigation
Sold for $295,000
  • $295,000

    4001 Pemberly Pines Cir, Saint Cloud, FL 34769

    3beds
    1,768sqft
    Townhouse
    Built in 2005
    1,263 Square Feet Lot
    $271,400 Zestimate®
    $167/sqft
    $1,938 Estimated rent

    Home value

    $271,400

    $258,000 - $285,000

    $1,938/mo

    Zestimate® history
    Loading
    Loading...

    Owner options

    List your home for rent

    $1,938/mo

    Rent Zestimate®

    Find your next renter with Zillow Rental Manager. Plus, with online applications, you can quickly screen prospective tenants – for free.

    Learn more

    $1,938/mo

    Rent Zestimate®

    Refinance and save

    $2,241/mo

    Est. payment

    Refinancing to a lower rate could help reduce your monthly payments and save thousands over the life of the loan.

    See today's rates

    $2,241/mo

    Est. payment

    Explore your selling options

    Work with a Zillow partner agent

    Leverage their expertise and Zillow's premium Showcase listings to get your home seen by more buyers.

    Get started

    List with your own agent

    Get your home in front of millions of buyers by listing it on Zillow.

    Learn how to do it

    Sell it yourself

    Take full control of how buyers see your home on Zillow by listing For Sale by Owner (FSBO).

    List your home

    What's special

    Sparkling community pool
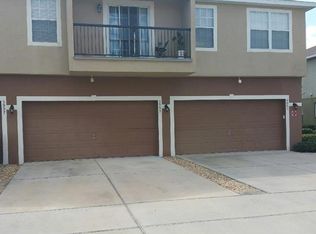
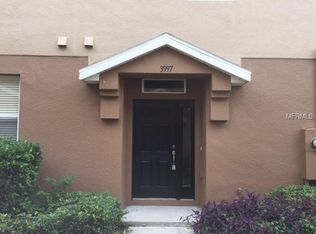
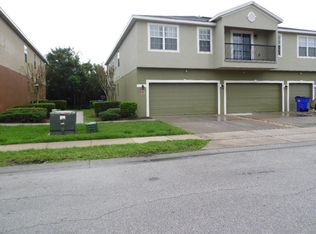
    Welcome to your new home at 4001 Pemberly Pines Circle in the charming city of Saint Cloud, Florida! This beautifully designed townhouse offers the ideal blend of comfort, convenience, and community living.Boasting 3 bedrooms and 2.5 bathrooms, this townhouse provides ample space for families or individuals looking to settle into a cozy yet spacious abode. Whether you're just starting out on your homeownership journey or seeking a lucrative investment opportunity, this property is perfectly suited for both.One of the highlights of this property is its inclusion in a community with an HOA that covers amenities such as internet, a sparkling community pool and clubhouse. Imagine spending sunny afternoons lounging by the pool or hosting gatherings with friends and family in the clubhouse, all within steps of your front door. Located in the heart of Saint Cloud, residents of 4001 Pemberly Pines Circle enjoy easy access to a wealth of amenities, including shopping, dining, entertainment, and outdoor recreation options. With its convenient location, this townhouse offers the best of both worlds - a tranquil retreat within reach of all the excitement Central Florida has to offer.Don't miss out on the opportunity to make this your own! Schedule a viewing today and experience the charm and convenience of life at 4001 Pemberly Pines Circle.

    Zillow last checked:

    Listing updated:

    Listed by:

    Briana Eberenz 407-791-9806,

    EXP REALTY LLC 407-846-0940

    Bought with:

    Pamela McKinney, PA, 3461331

    RE/MAX GOLD

    Source: Stellar MLS,MLS#: S5100050MLS LogoOriginating MLS: Osceola

    Facts & features

    Interior

    Bedrooms & bathrooms
    • Bedrooms: 3
    • Bathrooms: 3
    • Full bathrooms: 2
    • 1/2 bathrooms: 1
    Primary bedroom
    • Features: Walk-In Closet(s)
    • Level: Second
    Dining room
    • Level: First
    Kitchen
    • Level: First
    Living room
    • Level: First
    Heating
    • Central
    Cooling
    • Central Air
    Appliances
    • Included: Convection Oven, Dishwasher, Microwave, Refrigerator
    • Laundry: Inside
    Features
    • Ceiling Fan(s), Eating Space In Kitchen, Kitchen/Family Room Combo, Living Room/Dining Room Combo, PrimaryBedroom Upstairs, Walk-In Closet(s)
    • Flooring: Carpet, Tile
    • Doors: Sliding Doors
    • Has fireplace: No
    Interior area
    • Total structure area: 2,181
    • Total interior livable area: 1,768 sqft

    Property

    Parking
    • Total spaces: 2
    • Parking features: Garage - Attached
    • Attached garage spaces: 2
    Features
    • Levels: Two
    • Stories: 2
    • Exterior features: Rain Gutters, Sidewalk
    Lot
    • Size: 1,263 Square Feet
    Details
    • Additional parcels included: no
    • Parcel number: 042630073100010340
    • Zoning: SR3
    • Special conditions: None

    Construction

    Type & style
    • Home type: Townhouse
    • Property subtype: Townhouse
    Materials
    • Block
    • Foundation: Slab
    • Roof: Shingle
    Condition
    • New construction: No
    • Year built: 2005

    Utilities & green energy

    • Sewer: Public Sewer
    • Water: Public
    • Utilities for property: Public

    Community & HOA

    Community
    • Features: Pool, Sidewalks
    • Pet fee: $0 monthly
    • Subdivision: PEMBERLY PINES
    HOA
    • Has HOA: Yes
    • Services included: Community Pool, Internet, Maintenance Structure, Maintenance Grounds, Pool Maintenance
    • HOA fee: $283 monthly
    • HOA name: Jedi Managmnet
    • HOA phone: 689-204-2057
    Location
    • Region: Saint Cloud

    Financial & listing details

    • Price per square foot: $167/sqft
    • Tax assessed value: $244,800
    • Annual tax amount: $548
    • Date on market: 2/22/2024
    • Cumulative days on market: 12 days
    • Listing terms: Cash,Conventional,FHA,VA Loan
    • Ownership: Fee Simple
    • Total actual rent: 0
    • Road surface type: Asphalt

    Price history

    DateEventPrice
    4/12/2024Sold$295,000+1.7%$167/sqft
    Source: Stellar MLS #S5100050 Report a problem
    3/5/2024Pending sale$290,000$164/sqft
    Source: Stellar MLS #S5100050 Report a problem
    2/22/2024Listed for sale$290,000+197.4%$164/sqft
    Source: Stellar MLS #S5100050 Report a problem
    12/5/2009Listing removed$97,500+14.7%$55/sqft
    Source: Watson Realty Corp #MS4646595 Report a problem
    7/24/2009Sold$85,000-12.8%$48/sqft
    Source: Public Record Report a problem
    10/14/2008Price change$97,500-18.7%$55/sqft
    Source: Watson Realty Corp #MS4646595 Report a problem
    8/15/2008Price change$119,900-14.9%$68/sqft
    Source: Watson Realty Corp #MS4646595 Report a problem
    5/30/2008Listed for sale$140,900-36.2%$80/sqft
    Source: Watson Realty Corp #MS4646595 Report a problem
    12/2/2005Sold$220,900$125/sqft
    Source: Public Record Report a problem

    Public tax history

    YearProperty taxesTax assessment
    2025$3,614 +553.7%$244,800 +4.5%
    2024$553 +0.7%$234,200 -5.1%
    2023$549 +1.9%$246,800 +20.9%
    2022$539 -0.9%$204,100 +29.5%
    2021$543 +0%$157,600 +6.8%
    2020$543 0%$147,500 +3.5%
    2019$544 $142,500 +137.8%
    2018$544 +0.1%$59,928 +2.1%
    2017$543 -0.8%$58,696 +2.1%
    2016$547 +0.5%$57,489 +0.7%
    2015$544 -1.8%$57,090 +0.8%
    2014$554 $56,637 +1.5%
    2013-- $55,800 -0.9%
    2012-- $56,300 +0.4%
    2011-- $56,100 -12.1%
    2010-- $63,800 -19.5%
    2009-- $79,300 -51.9%
    2008-- $164,900
    Find assessor info on the county website

    Neighborhood: 34769

    Nearby schools

    GreatSchools rating
    Get a cash offer in 3 minutes
    Find out how much your home could sell for in as little as 3 minutes with a no-obligation cash offer.
    Estimated market value
    $271,400
    Get a cash offer in 3 minutes
    Find out how much your home could sell for in as little as 3 minutes with a no-obligation cash offer.
    Estimated market value
    $271,400