OFFER DEADLINE IS MONDAY APRIL 22ND 12 NOON Prepare to be amazed by this exquisite home, boasting a kitchen that dreams are made of! Completely renovated in 2017, the kitchen features a sprawling island perfect for gatherings, complemented by chic gray-blue and white cabinets with custom cabinetry and soft-close pulls. Adorned with stunning dark granite countertops and a tiled backsplash, this space is a culinary masterpiece. Equipped with all stainless steel appliances, including a huge farmhouse sink! Step onto the engineered hardwood flooring that spans the main level and one of the bedrooms, providing elegance and durability. All three bedrooms have been freshly painted and have ceiling fans! The ensuite primary shower has undergone a breathtaking transformation, adding to the luxury of this home. Convenience is key with the main floor laundry located in the mudroom off the kitchen, complete with a charming barn door. Additional features include a walk-in pantry, recessed lighting, built-in buffet for added storage and counter space, and custom lighting throughout. Cozy up by the wood-burning fireplace in the main living area, or venture outside to the private backyard oasis. Surrounded by trees, the backyard boasts a pool, hot tub, paver patio, fence, and built-in fire pit, perfect for entertaining or relaxation. The fully finished basement offers even more living space, complete with a large storage area and walk-out access. The basement was just updated in 2023 with carpet, ceiling, light fixtures, paint, and a bar with cast iron sink! Neutral paint tones flow seamlessly throughout the home, offering a blank canvas for personalization. With a new roof installed in 2020, this home is not only beautiful but also well-maintained and move-in ready. Some other recent updates are: furnace chimney liner in 2021, Murphy door to basement backroom, dryer and pedestals for washer and dryer, picture shelf in living room, security system, pool liner (2022), fence in backyard, vanity/sink in basement bathroom, water heater May 2023 and more! Don't miss out on this true gem – it's time for new owners to make memories in this immaculate sanctuary!
Sold for $601,000
$601,000
3991 Robin Hood Way, Sykesville, MD 21784
3beds
2,780sqft
Single Family Residence
Built in 1977
1.17 Acres Lot
$628,000 Zestimate®
$216/sqft
$3,802 Estimated rent
Home value
$628,000
$597,000 - $659,000
$3,802/mo
Zestimate® history
Owner options
List your home for rent
$3,802/mo
Rent Zestimate®
Find your next renter with Zillow Rental Manager. Plus, with online applications, you can quickly screen prospective tenants – for free.
$3,802/mo
Rent Zestimate®
Refinance and save
$3,647/mo
Est. payment
Refinancing to a lower rate could help reduce your monthly payments and save thousands over the life of the loan.
$3,647/mo
Est. payment
Explore your selling options
Work with a Zillow partner agent
Leverage their expertise and Zillow's premium Showcase listings to get your home seen by more buyers.
Get startedList with your own agent
Get your home in front of millions of buyers by listing it on Zillow.
Learn how to do itSell it yourself
Take full control of how buyers see your home on Zillow by listing For Sale by Owner (FSBO).
List your homeWhat's special
Zillow last checked:
Listing updated:
Listed by:
Jay Fischetti 301-674-2929,
Keller Williams Realty Centre,
Co-Listing Agent: Brandy M Naecker 301-395-2044,
Keller Williams Realty Centre
Bought with:
Barry Moss, 315851
Reed Realty, Inc.
Source: Bright MLS,MLS#: MDCR2019526
Facts & features
Interior
Bedrooms & bathrooms
- Bedrooms: 3
- Bathrooms: 3
- Full bathrooms: 3
- Main level bathrooms: 2
- Main level bedrooms: 3
Rooms
- Room types: Dining Room, Primary Bedroom, Bedroom 2, Bedroom 3, Kitchen, Game Room, Family Room, Foyer, Laundry, Recreation Room, Utility Room, Hobby Room, Primary Bathroom, Full Bath
Basement
- Area: 1680
Heating
- Forced Air, Oil
Cooling
- Central Air, Electric
Appliances
- Included: Dishwasher, Disposal, Dryer, Exhaust Fan, Oven/Range - Gas, Refrigerator, Six Burner Stove, Stainless Steel Appliance(s), Washer, Water Heater, Electric Water Heater
- Laundry: Main Level, Laundry Room
Features
- Breakfast Area, Combination Kitchen/Living, Dining Area, Entry Level Bedroom, Family Room Off Kitchen, Open Floorplan, Formal/Separate Dining Room, Kitchen - Gourmet, Kitchen Island, Primary Bath(s), Pantry, Recessed Lighting, Bathroom - Tub Shower, Bathroom - Stall Shower, Upgraded Countertops, Dry Wall
- Flooring: Carpet, Ceramic Tile, Hardwood, Wood
- Windows: Bay/Bow, Replacement, Screens
- Basement: Full,Finished,Heated,Improved,Interior Entry,Exterior Entry,Space For Rooms
- Number of fireplaces: 1
- Fireplace features: Brick, Wood Burning
Interior area
- Total structure area: 3,360
- Total interior livable area: 2,780 sqft
- Finished area above ground: 1,680
- Finished area below ground: 1,100
Property
Parking
- Total spaces: 1
- Parking features: Driveway, Private, Attached Carport, Off Street
- Carport spaces: 1
- Has uncovered spaces: Yes
Accessibility
- Accessibility features: None
Features
- Levels: Two
- Stories: 2
- Patio & porch: Deck, Patio
- Exterior features: Extensive Hardscape
- Has private pool: Yes
- Pool features: Above Ground, Private
- Fencing: Partial,Split Rail
Lot
- Size: 1.17 Acres
- Features: Backs to Trees, Cleared, Rear Yard
Details
- Additional structures: Above Grade, Below Grade
- Parcel number: 0704038010
- Zoning: RESIDENTIAL
- Special conditions: Standard
Construction
Type & style
- Home type: SingleFamily
- Architectural style: Ranch/Rambler
- Property subtype: Single Family Residence
Materials
- Brick, Aluminum Siding
- Foundation: Active Radon Mitigation
- Roof: Architectural Shingle
Condition
- New construction: No
- Year built: 1977
Utilities & green energy
- Sewer: Private Septic Tank
- Water: Well
Community & HOA
Community
- Subdivision: London Bridge Estates
HOA
- Has HOA: No
Location
- Region: Sykesville
Financial & listing details
- Price per square foot: $216/sqft
- Tax assessed value: $376,967
- Annual tax amount: $4,320
- Date on market: 4/19/2024
- Listing agreement: Exclusive Right To Sell
- Listing terms: Cash,Conventional,FHA,VA Loan
- Ownership: Fee Simple
Price history
| Date | Event | Price |
|---|---|---|
| 5/15/2024 | Sold | $601,000+4.5%$216/sqft |
Source:  Bright MLS #MDCR2019526 Report a problem Bright MLS #MDCR2019526 Report a problem | ||
| 4/23/2024 | Pending sale | $575,000$207/sqft |
Source: Bright MLS #MDCR2019526 Report a problem | ||
| 4/22/2024 | Listing removed | -- |
Source: Bright MLS #MDCR2019526 Report a problem | ||
| 4/19/2024 | Listed for sale | $575,000+33.7%$207/sqft |
Source: Bright MLS #MDCR2019526 Report a problem | ||
| 7/23/2020 | Sold | $430,000$155/sqft |
Source: Public Record Report a problem | ||
| 6/8/2020 | Pending sale | $430,000+2.4%$155/sqft |
Source: RE/MAX Solutions #MDCR197000 Report a problem | ||
| 6/4/2020 | Listed for sale | $419,900+42.8%$151/sqft |
Source: RE/MAX Solutions #MDCR197000 Report a problem | ||
| 2/5/2004 | Sold | $294,000+65.6%$106/sqft |
Source: Public Record Report a problem | ||
| 7/29/1998 | Sold | $177,500$64/sqft |
Source: Public Record Report a problem | ||
Public tax history
| Year | Property taxes | Tax assessment |
|---|---|---|
| 2025 | $5,153 +5.8% | $485,300 +12.6% |
| 2024 | $4,872 +14.4% | $431,133 +14.4% |
| 2023 | $4,260 +16.8% | $376,967 +16.8% |
| 2022 | $3,648 +3.1% | $322,800 +3.1% |
| 2021 | $3,538 +3.2% | $313,067 +3.2% |
| 2020 | $3,428 +3.3% | $303,333 +3.3% |
| 2019 | $3,318 +0.7% | $293,600 +0.7% |
| 2018 | $3,295 +0.7% | $291,567 +0.7% |
| 2017 | $3,272 | $289,533 +0.7% |
| 2016 | -- | $287,500 |
| 2015 | -- | $287,500 |
| 2014 | -- | $287,500 -4.8% |
| 2013 | -- | $302,100 |
| 2012 | -- | $302,100 |
| 2011 | -- | $302,100 -20.2% |
| 2010 | -- | $378,480 +10.2% |
| 2009 | -- | $343,460 +11.4% |
| 2008 | -- | $308,440 +12.8% |
| 2007 | -- | $273,420 +11.1% |
| 2006 | -- | $246,040 +12.5% |
| 2005 | -- | $218,660 +14.3% |
| 2004 | -- | $191,280 +3.5% |
| 2003 | -- | $184,780 +3.6% |
| 2002 | -- | $178,280 +3.8% |
| 2001 | -- | $171,780 |
Find assessor info on the county website
Neighborhood: 21784
Nearby homes
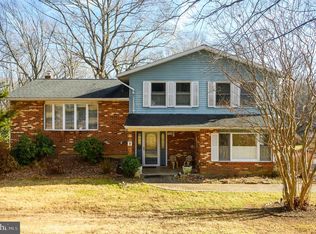
- $431,7503 bd3 ba2.2k sqft3989 Robin Hood Way, Sykesville, MD 21784Sold
- $522,700-- bd2 ba1.7k sqft3993 Robin Hood Way, Sykesville, MD 21784Off Market
- $573,9003 bd3 ba2.5k sqft3990 Robin Hood Way, Sykesville, MD 21784Off Market
- $508,300-- bd2 ba1.9k sqft3992 Robin Hood Way, Sykesville, MD 21784Off Market
- $525,0004 bd3 ba2.3k sqft3988 Robin Hood Way, Sykesville, MD 21784Sold
- $536,4003 bd2 ba1.6k sqft3987 Robin Hood Way, Sykesville, MD 21784Off Market
- $548,800-- bd2 ba2.5k sqft3997 Robin Hood Way, Sykesville, MD 21784Off Market
- $598,600-- bd3 ba2.2k sqft3994 Robin Hood Way, Sykesville, MD 21784Off Market
Nearby schools
GreatSchools rating
- 7/10Mechanicsville Elementary SchoolGrades: PK-5Distance: 1 mi
- 7/10Westminster West Middle SchoolGrades: 6-8Distance: 8.3 mi
- 8/10Westminster High SchoolGrades: 9-12Distance: 5.5 mi
Schools provided by the listing agent
- District: Carroll County Public Schools
Source: Bright MLS. This data may not be complete. We recommend contacting the local school district to confirm school assignments for this home.
Get a cash offer in 3 minutes
Find out how much your home could sell for in as little as 3 minutes with a no-obligation cash offer.
Estimated market value
$628,000
Get a cash offer in 3 minutes
Find out how much your home could sell for in as little as 3 minutes with a no-obligation cash offer.
Estimated market value
$628,000
- Maryland
- Carroll County
- Sykesville
- 21784
- 3991 Robin Hood Way
Nearby cities
Nearby zip codes
Other Sykesville Topics
