PRICE IMPROVED. READY, SET, MOVE IN! Arguably one of the most premium lots within the Stray Winds Farm community, this stunning 0.724-acre property boasts eye-catching curb appeal leading to an inviting front porch. Step into the breathtaking two-story “Columbia” home, designed with sophisticated living in mind. The impressive open floor plan features a classy foyer with custom wall treatment, a stylish office/bonus room, and a grand living area with a fireplace and designated dining space. The beautifully appointed kitchen showcases intentional choices in finishes, from stunning granite countertops to crisp white cabinets and stainless steel appliances. The matching multi-functional large island and pantry enhance the kitchen's functionality. The seamless flow between the kitchen, family room, and dining area anchors this living space, ensuring memorable family moments. The main level also includes a half bath, access to the oversized 2-car garage, and an extended driveway. Upstairs, the primary retreat is accented with a tray ceiling, a walk-in closet with custom cabinetry, a cozy wall fireplace, and a sitting area perfect for relaxing with a good book and your favorite beverage. The en-suite features double sinks, a relaxing Roman shower, and a custom-built plush vanity. The second level also boasts three additional generously sized bedrooms, a full bathroom, and a convenient laundry room. The lower level offers tastefully finished areas, including a large family room, a fifth bedroom, a utility room with a workbench, and an additional large storage room waiting for your final touch. The backyard is an entertainer's dream, offering ample opportunities for both fun and relaxation. Step out into your purposefully created serene oasis with a covered patio extending to multiple seating areas, perfect for a hot tub. Enjoy the fire pit seating area and the custom-installed basketball court, providing something fabulous for every family member and their guests. Conveniently located just minutes away from shopping, dining, I-81, and more, this beautiful gem is ready for you to move in and enjoy. Overflowing with design accents and exquisite touches, you must see this beauty to appreciate all it has to offer. Don’t miss out on this fabulous home! Call for your private showing now!
Sold for $540,000
$540,000
3991 Secretariat St, Harrisburg, PA 17112
5beds
2,484sqft
Single Family Residence
Built in 2020
0.73 Acres Lot
$577,900 Zestimate®
$217/sqft
$3,117 Estimated rent
Home value
$577,900
$549,000 - $607,000
$3,117/mo
Zestimate® history
Owner options
List your home for rent
$3,117/mo
Rent Zestimate®
Find your next renter with Zillow Rental Manager. Plus, with online applications, you can quickly screen prospective tenants – for free.
$3,117/mo
Rent Zestimate®
Refinance and save
$3,616/mo
Est. payment
Refinancing to a lower rate could help reduce your monthly payments and save thousands over the life of the loan.
$3,616/mo
Est. payment
Explore your selling options
Work with a Zillow partner agent
Leverage their expertise and Zillow's premium Showcase listings to get your home seen by more buyers.
Get startedList with your own agent
Get your home in front of millions of buyers by listing it on Zillow.
Learn how to do itSell it yourself
Take full control of how buyers see your home on Zillow by listing For Sale by Owner (FSBO).
List your homeWhat's special
Zillow last checked:
Listing updated:
Listed by:
LIL JACKSON 717-979-5429,
Berkshire Hathaway HomeServices Homesale Realty
Bought with:
Purna Rai, RS367876
Ghimire Homes
Source: Bright MLS,MLS#: PADA2035152
Facts & features
Interior
Bedrooms & bathrooms
- Bedrooms: 5
- Bathrooms: 4
- Full bathrooms: 3
- 1/2 bathrooms: 1
- Main level bathrooms: 1
Rooms
- Room types: Dining Room, Primary Bedroom, Bedroom 2, Bedroom 3, Bedroom 4, Bedroom 5, Kitchen, Family Room, Basement, Foyer, Study, Laundry, Recreation Room, Bathroom 3, Primary Bathroom, Full Bath, Half Bath
Basement
- Area: 0
Heating
- Forced Air, Natural Gas
Cooling
- Central Air, Electric
Appliances
- Included: Tankless Water Heater
- Laundry: Laundry Room
Features
- Basement: Full
- Number of fireplaces: 1
- Fireplace features: Mantel(s)
Interior area
- Total structure area: 2,484
- Total interior livable area: 2,484 sqft
- Finished area above ground: 2,484
Property
Parking
- Total spaces: 2
- Parking features: Garage Faces Front, Garage Door Opener, Attached, Driveway
- Attached garage spaces: 2
- Has uncovered spaces: Yes
Accessibility
- Accessibility features: None
Features
- Levels: Three
- Stories: 3
- Pool features: None
Lot
- Size: 0.73 Acres
Details
- Additional structures: Above Grade
- Parcel number: 350243720000000
- Zoning: RESIDENTIAL
- Special conditions: Standard
Construction
Type & style
- Home type: SingleFamily
- Architectural style: Traditional
- Property subtype: Single Family Residence
Materials
- Frame
- Foundation: Concrete Perimeter
Condition
- New construction: No
- Year built: 2020
Details
- Builder model: COLUMBIA
- Builder name: RYAN HOMES
Utilities & green energy
- Sewer: Public Sewer
- Water: Public
Community & HOA
Community
- Subdivision: Stray Winds Farm
HOA
- Has HOA: Yes
- HOA fee: $90 quarterly
Location
- Region: Harrisburg
- Municipality: LOWER PAXTON TWP
Financial & listing details
- Price per square foot: $217/sqft
- Tax assessed value: $267,700
- Annual tax amount: $7,206
- Date on market: 6/22/2024
- Listing agreement: Exclusive Right To Sell
- Listing terms: Cash,Conventional,FHA,VA Loan
- Ownership: Fee Simple
Price history
| Date | Event | Price |
|---|---|---|
| 10/1/2024 | Sold | $540,000+0.9%$217/sqft |
Source:  Bright MLS #PADA2035152 Report a problem Bright MLS #PADA2035152 Report a problem | ||
| 8/23/2024 | Pending sale | $535,000$215/sqft |
Source: Bright MLS #PADA2035152 Report a problem | ||
| 8/15/2024 | Price change | $535,000-3.6%$215/sqft |
Source: Bright MLS #PADA2035152 Report a problem | ||
| 7/19/2024 | Price change | $554,900-1.8%$223/sqft |
Source: Bright MLS #PADA2035152 Report a problem | ||
| 7/2/2024 | Price change | $564,900-1.8%$227/sqft |
Source: Bright MLS #PADA2035152 Report a problem | ||
| 6/22/2024 | Price change | $575,000-3.5%$231/sqft |
Source: Bright MLS #PADA2035152 Report a problem | ||
| 11/9/2022 | Price change | $595,900-0.7%$240/sqft |
Source: Bright MLS #PADA2018156 Report a problem | ||
| 10/27/2022 | Price change | $600,200+45.8%$242/sqft |
Source: Bright MLS #PADA2018156 Report a problem | ||
| 3/11/2021 | Pending sale | $411,635-1.2%$166/sqft |
Source: Bright MLS #PADA123228 Report a problem | ||
| 12/3/2020 | Sold | $416,675+1.2%$168/sqft |
Source: Public Record Report a problem | ||
| 11/15/2020 | Pending sale | $411,635$166/sqft |
Source: Bright MLS #PADA123228 Report a problem | ||
Public tax history
| Year | Property taxes | Tax assessment |
|---|---|---|
| 2025 | $7,770 +7.8% | $267,700 |
| 2023 | $7,207 | $267,700 |
| 2022 | $7,207 +0.7% | $267,700 |
| 2021 | $7,160 +876.4% | $267,700 +238.9% |
| 2020 | $733 +1.2% | $79,000 |
| 2019 | $725 | $79,000 |
Find assessor info on the county website
Neighborhood: 17112
Nearby homes
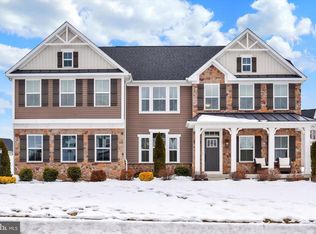
- $680,0005 bd5 ba4.3k sqft3973 Secretariat St, Harrisburg, PA 17112Sold
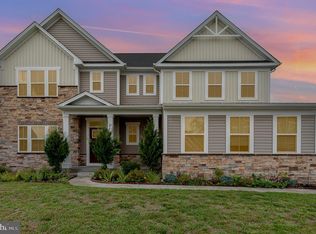
- $600,0005 bd3 ba3.6k sqft3992 Secretariat St, Harrisburg, PA 17112Sold
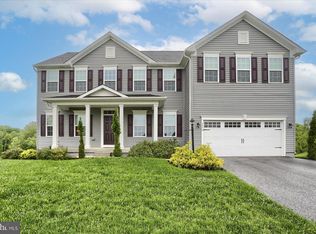
- $650,0004 bd4 ba3.4k sqft3974 Secretariat St, Harrisburg, PA 17112Sold
- $598,0004 bd-- ba3k sqft3972 Secretariat St, Harrisburg, PA 17112Off Market
- $517,5004 bd2 ba2.4k sqft3980 Sunset Rd, Harrisburg, PA 17112Off Market
- $693,2003 bd-- ba4k sqft3970 Secretariat St, Harrisburg, PA 17112Off Market
- $658,4005 bd5 ba2.8k sqft3977 Secretariat St, Harrisburg, PA 17112Off Market
- $581,4005 bd4 ba2.7k sqft3979 Secretariat St #L50, Harrisburg, PA 17112Off Market
Nearby schools
GreatSchools rating
- 7/10North Side El SchoolGrades: K-5Distance: 1.3 mi
- 5/10Linglestown Middle SchoolGrades: 6-8Distance: 2.3 mi
- 5/10Central Dauphin Senior High SchoolGrades: 9-12Distance: 4.3 mi
Schools provided by the listing agent
- High: Central Dauphin
- District: Central Dauphin
Source: Bright MLS. This data may not be complete. We recommend contacting the local school district to confirm school assignments for this home.


Get pre-qualified for a loan
At Zillow Home Loans, we can pre-qualify you in as little as 5 minutes with no impact to your credit score.An equal housing lender. NMLS #10287.
Sell for more on Zillow
Get a Zillow Showcase℠ listing at no additional cost and you could sell for .
$577,900
2% more
+$11,558
With Zillow Showcase(estimated)
$589,458
- Pennsylvania
- Dauphin County
- Harrisburg
- 17112
- 3991 Secretariat St
Nearby cities
Nearby neighborhoods
Nearby zip codes
Other Harrisburg Topics
