Skip main navigation
Sold for $600,000
  • $600,000

    3992 Secretariat St, Harrisburg, PA 17112

    5beds
    3,688sqft
    Single Family Residence
    Built in 2020
    0.44 Acres Lot
    $629,800 Zestimate®
    $163/sqft
    $3,364 Estimated rent

    Home value

    $629,800

    $579,000 - $680,000

    $3,364/mo

    Zestimate® history
    Loading
    Loading...

    Owner options

    List your home for rent

    $3,364/mo

    Rent Zestimate®

    Find your next renter with Zillow Rental Manager. Plus, with online applications, you can quickly screen prospective tenants – for free.

    Learn more

    $3,364/mo

    Rent Zestimate®

    Refinance and save

    $3,936/mo

    Est. payment

    Refinancing to a lower rate could help reduce your monthly payments and save thousands over the life of the loan.

    See today's rates

    $3,936/mo

    Est. payment

    Explore your selling options

    Work with a Zillow partner agent

    Leverage their expertise and Zillow's premium Showcase listings to get your home seen by more buyers.

    Get started

    List with your own agent

    Get your home in front of millions of buyers by listing it on Zillow.

    Learn how to do it

    Sell it yourself

    Take full control of how buyers see your home on Zillow by listing For Sale by Owner (FSBO).

    List your home

    What's special

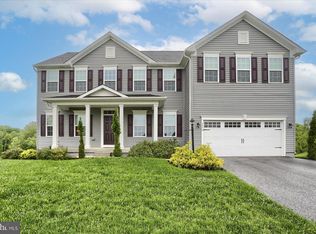
    This stunning home features 5 spacious bedrooms and 3 full baths with a finished basement. The gourmet kitchen is a chef's dream, equipped with a large island, granite countertops, upgraded cabinetry, and stainless steel appliances. The oversized family room boasts a cozy gas fireplace, creating a warm atmosphere for relaxation or gatherings. Step out onto the deck from the dining room and kitchen, which offers beautiful views of the backyard. The owner’s suite includes a private bath and plenty of closet space, while three additional bedrooms and a convenient second-floor laundry complete the upper level. On the main floor, there's also a great room with a full bathroom, ideal for elderly family members or guests. The fully finished basement provides extra living space and includes a rough-in for a full bathroom, offering endless possibilities. This home combines comfort, functionality, and style! Don't miss this!!!

    Zillow last checked:

    Listing updated:

    Listed by:

    Bhanu Ghalley 325-721-4444,

    Berkshire Hathaway HomeServices Homesale Realty

    Bought with:

    KIM HIVNER, RS337688

    Keller Williams Realty

    Source: Bright MLS,MLS#: PADA2038354MLS Logo

    Facts & features

    Interior

    Bedrooms & bathrooms
    • Bedrooms: 5
    • Bathrooms: 3
    • Full bathrooms: 3
    • Main level bathrooms: 1
    • Main level bedrooms: 1
    Rooms
    • Room types: Dining Room, Primary Bedroom, Bedroom 2, Bedroom 3, Bedroom 4, Bedroom 5, Kitchen, Family Room, Laundry, Office, Bathroom 1, Bathroom 2, Primary Bathroom
    Basement
    • Area: 890
    Heating
    • Central, Natural Gas
    Cooling
    • Central Air, Electric
    Appliances
    • Included: Microwave, Cooktop, Dishwasher, Disposal, Dryer, Energy Efficient Appliances, Range Hood, Refrigerator, Stainless Steel Appliance(s), Washer, Tankless Water Heater
    • Laundry: Upper Level, Laundry Room, Mud Room
    Features
    • Bathroom - Tub Shower, Bathroom - Walk-In Shower, Breakfast Area, Built-in Features, Combination Kitchen/Dining, Entry Level Bedroom, Eat-in Kitchen, Kitchen Island, Recessed Lighting
    • Flooring: Carpet, Luxury Vinyl
    • Basement: Finished
    • Number of fireplaces: 1
    • Fireplace features: Mantel(s)
    Interior area
    • Total structure area: 3,688
    • Total interior livable area: 3,688 sqft
    • Finished area above ground: 2,798
    • Finished area below ground: 890

    Property

    Parking
    • Total spaces: 5
    • Parking features: Garage Faces Side, Garage Door Opener, Attached, Driveway
    • Attached garage spaces: 2
    • Uncovered spaces: 3
    Accessibility
    • Accessibility features: None
    Features
    • Levels: Two
    • Stories: 2
    • Patio & porch: Deck
    • Pool features: None
    Lot
    • Size: 0.44 Acres
    Details
    • Additional structures: Above Grade, Below Grade
    • Parcel number: 350243780000000
    • Zoning: RESIDENTIAL
    • Special conditions: Standard

    Construction

    Type & style
    • Home type: SingleFamily
    • Architectural style: Colonial
    • Property subtype: Single Family Residence
    Materials
    • Frame
    • Foundation: Concrete Perimeter
    • Roof: Architectural Shingle
    Condition
    • Excellent
    • New construction: No
    • Year built: 2020

    Utilities & green energy

    • Electric: 200+ Amp Service
    • Sewer: Public Sewer
    • Water: Public
    • Utilities for property: Electricity Available, Natural Gas Available, Sewer Available

    Community & HOA

    Community
    • Subdivision: Stray Winds Farm
    HOA
    • Has HOA: Yes
    • HOA fee: $90 quarterly
    Location
    • Region: Harrisburg
    • Municipality: LOWER PAXTON TWP

    Financial & listing details

    • Price per square foot: $163/sqft
    • Tax assessed value: $294,300
    • Annual tax amount: $7,922
    • Date on market: 9/30/2024
    • Listing agreement: Exclusive Right To Sell
    • Listing terms: FHA,Conventional,Cash,VA Loan
    • Inclusions: Washer, Dryer And Refrigerator
    • Ownership: Fee Simple

    Price history

    DateEventPrice
    12/6/2024Sold$600,000-0.8%$163/sqft
    Source: Bright MLS #PADA2038354 Report a problem
    11/5/2024Pending sale$605,000$164/sqft
    Source: Bright MLS #PADA2038354 Report a problem
    10/15/2024Price change$605,000-2.6%$164/sqft
    Source: Bright MLS #PADA2038354 Report a problem
    9/30/2024Listed for sale$621,000+47.4%$168/sqft
    Source: Bright MLS #PADA2038354 Report a problem
    12/22/2020Sold$421,260$114/sqft
    Source: Public Record Report a problem

    Public tax history

    YearProperty taxesTax assessment
    2025$8,542 +7.8%$294,300
    2023$7,923 $294,300
    2022$7,923 +310.3%$294,300 +307.6%
    2021$1,931 +188.1%$72,200
    2020$670 +1.2%$72,200
    2019$663 $72,200
    Find assessor info on the county website

    Neighborhood: 17112

    Nearby schools

    GreatSchools rating
    Schools provided by the listing agent
    • High: Central Dauphin
    • District: Central Dauphin

    Source: Bright MLS. This data may not be complete. We recommend contacting the local school district to confirm school assignments for this home.

    Get pre-qualified for a loan
    At Zillow Home Loans, we can pre-qualify you in as little as 5 minutes with no impact to your credit score.

    An equal housing lender. NMLS #10287.

    Sell for more on Zillow
    Get a Zillow Showcase℠ listing at no additional cost and you could sell for .
    $629,800
    2% more
    +$12,596
    With Zillow Showcase(estimated)
    $642,396