Price may not include required fees and charges. Price shown reflects the lease term provided. Learn more|
Fast & easy Zillow application.
This property accepts Zillow applications. Click 'Apply now' to fill out the online form once and apply to as many participating properties as you want. Just $35 for 30 days.
Room in townhome
Available now
1 year lease
No private bath
Not furnished
Attached garage parking
In unit laundry
Contact manager for more details about this home.
What's special
Public waterGranite countertopsFull size drivewayRecessed lightingSnow removal includedIsland in kitchenBeautiful hardwood
Room details
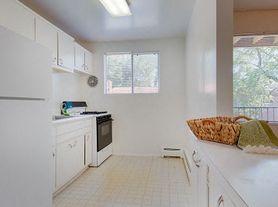

GENERAL DESCRIPTION OF HOME: Luxury 2 Story Townhome Styled Condominium with a 1 Car Garage and Full Size Driveway. Walking Distance to the Historic Old Town Fairfax! High end finishes, granite countertops, recessed lighting, sound insulated windows, walk-in closet, beautiful hardwood, carpet, and tile, large tiled Master shower, 1 reserved off-street parking, and stainless steel appliances. Wired for cable or Verizon FIOS. Includes Tesla home charger already installed!
PREMIERE location overlooking the large landscaped courtyard and extra parking.
Nearby destinations (driving time): Wegmans(8 min), Fair Oaks Mall (8 min), Lee Highway restaurants, Fairfax High School (7 min), Inova Fairfax Hospital (15 min), Vienna/Fairfax Metro (9 min), shopping centers (5 min)
1419 Square Feet of Living Space, 3 Bedrooms, 2.5 Baths, Park Facing.
Application fee $50 per applicant. Tenant(s) responsible for renter's insurance and utilities: gas, electric, cable/internet, and water.
Lease Duration: 2+ year leases preferred.
Community Features
Jogging/Walking Path
Exterior Building Maintenance, Lawn Care (Front) Included, Lawn Care (Rear) Included, Lawn Care (Side) Included, Master Insurance Policy Included, Sewer Included, Snow Removal Included, Trash Removal Included, Water Included
School Information
Elementary School: PROVIDENCE
High School: FAIRFAX
Middle School: LANIER
Interior Features
Bathroom Information
Main Floor Baths (1/2): 1
1st Upper Floor Baths (Full): 2
Bedroom Information
1st Upper Floor Beds: 3
Dining & Kitchen
Kitchen/Living Room Combination, Island in Kitchen
Appliances
Dishwasher, Disposal, Microwave, Oven/Range (Gas), Refrigerator, Dryer, Washer
Interior Features
9'+ Ceilings
Master Walk-In Closet, Ceramic Tile in Bathroom, Double Vanities, Walk-in Closet(s), Wood Floors, Washer/Dryer
Floor Plan (Open)
Room Level Information
Exterior Features
Water & Sewer
Public Sewer
Public Water
Hot Water: Natural Gas
Pets: small dog or cats allowed
Pet Deposit: $500 plus $50/month pet fee
Location Information
Directions: Take 495 South to Rt 66West. Exit 60, Rt 123 South Chain Bridge Rd. Right on Main St to Right on Oak St.
Transportation: Metro Bus (short walk)
Owner pays for exterior landscaping and snow removal in common areas. Tenant pays for all utilities.