

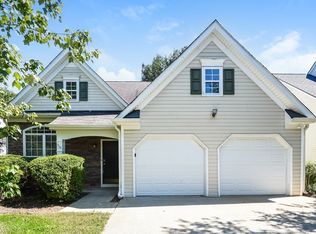
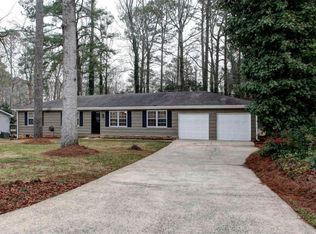
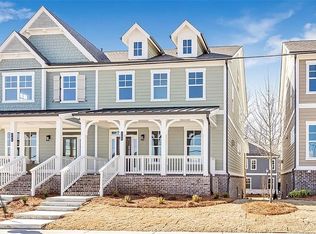
Discover your dream lifestyle in the prestigious Towne Lake Hills West community! Nestled in a serene cul-de-sac, this luxurious home offers an unparalleled living experience. Renovated to perfection, it presents a blend of elegance and modernity. Embrace the epitome of luxury living with direct access to the pristine golf course from your backyard. This is your chance to immerse yourself in the renowned Towne Lake lifestyle while indulging in the pleasures of golfing right at your doorstep. Step inside to discover a thoughtfully designed floor plan adorned with exquisite upgrades. The heart of the home, the kitchen, has been transformed into a culinary haven with stainless steel appliances, pristine white cabinetry, gleaming granite countertops, and a stylish tile backsplash. Upstairs, retreat to the expansive primary bedroom boasting hardwood flooring and tray ceilings for a touch of sophistication. The ensuite bathroom is a sanctuary of relaxation featuring, a luxurious freestanding clawfoot tub, a double vanity, and an immense shower enclosed in frameless glass. Seize this opportunity to elevate your lifestyle and make every day extraordinary in this remarkable home. Live the life you've always envisioned in Towne Lake Hills West where luxury meets tranquility.
Listings identified with the FMLS IDX logo come from FMLS and are held by brokerage firms other than the owner of this website. The listing brokerage is identified in any listing details. Information is deemed reliable but is not guaranteed. 2026 First Multiple Listing Service, Inc.
House for rent
Singlefamily
Available now
Cats, dogs OK
Air conditioner, central air
In hall laundry
Garage parking
Central
What's special
Stainless steel appliancesExquisite upgradesHardwood flooringStylish tile backsplashGleaming granite countertopsPristine white cabinetryThoughtfully designed floor plan
- 51 days |
- -- |
- -- |
Zillow last checked:
Listing updated:
Travel times

Let’s turn your rent into credit progress
Build credit history with every on-time payment and get credit for the payment you’re already making.
Facts & features
Interior
Bedrooms & bathrooms
- Bedrooms: 4
- Bathrooms: 3
- Full bathrooms: 2
- 1/2 bathrooms: 1
Rooms
- Room types: Office
Heating
- Central
Cooling
- Air Conditioner, Central Air
Appliances
- Included: Dishwasher, Dryer, Electric Oven, Range Hood, Stove, Washer
- Laundry: In Hall, In Unit, Upper Level
Features
- Crown Molding, Double Vanity, Entrance Foyer, Entrance Foyer 2 Story, High Ceilings, High Ceilings 9 ft Main, High Ceilings 9 ft Upper, Smart Home, Vaulted Ceiling(s), Walk-In Closet(s)
- Flooring: Hardwood
- Has basement: Yes
- Has fireplace: Yes
Interior area
- Total interior livable area: 2,843 sqft
Video & virtual tour
Property
Parking
- Parking features: Driveway, Garage, Open
- Has garage: Yes
- Has uncovered spaces: Yes
- Details: Contact manager
Features
- Stories: 2
- Exterior features: Basement, Homeowners Assoc
- Pool features: Contact manager
- Has view: Yes
- View description: Golf Course
Lot
- Features: Front Yard, Landscaped, Level
Details
- Additional structures: Garage(s)
- Parcel number: 15N11C228
Construction
Type & style
- Home type: SingleFamily
- Architectural style: Traditional
- Property subtype: SingleFamily
Materials
- Roof: Composition
Condition
- Year built: 1996
Community & HOA
Community
- Features: Clubhouse, Fishing, Golf
HOA
- Amenities included: Clubhouse, Dog Park
Location
- Region: Woodstock
Financial & listing details
- Lease term: 12 Months
Price history
| Date | Event | Price |
|---|---|---|
| 9/23/2026 | Price change | $3,800-5%$1/sqft |
Source: FMLS GA #7827459 Report a problem | ||
| 8/26/2026 | Listed for rent | $4,000+23.1%$1/sqft |
Source: FMLS GA #7827459 Report a problem | ||
| 5/13/2024 | Listing removed | -- |
Source: FMLS GA #7369792 Report a problem | ||
| 4/16/2024 | Listed for rent | $3,250$1/sqft |
Source: FMLS GA #7369792 Report a problem | ||
| 5/24/2021 | Contingent | $460,000$162/sqft |
Source:  FMLS GA #6877526 Report a problem FMLS GA #6877526 Report a problem | ||
| 5/20/2021 | Listed for sale | $460,000+7.7%$162/sqft |
Source: FMLS GA #6877526 Report a problem | ||
| 4/30/2021 | Sold | $427,000+4.2%$150/sqft |
Source:  GAMLS #8941467 Report a problem GAMLS #8941467 Report a problem | ||
| 3/27/2021 | Pending sale | $409,900$144/sqft |
Source: FMLS GA #6852383 Report a problem | ||
| 3/17/2021 | Contingent | $409,900$144/sqft |
Source: FMLS GA #6852383 Report a problem | ||
| 3/11/2021 | Listed for sale | $409,900+54.7%$144/sqft |
Source: FMLS GA #6852383 Report a problem | ||
| 4/8/2014 | Sold | $265,000-3.6%$93/sqft |
Source:  FMLS GA #5258923 Report a problem FMLS GA #5258923 Report a problem | ||
| 3/10/2014 | Pending sale | $275,000$97/sqft |
Source: Keller Williams Realty Partners #5258923 Report a problem | ||
| 3/8/2014 | Listed for sale | $275,000+27.9%$97/sqft |
Source: Keller Williams Realty Partners #5258923 Report a problem | ||
| 4/3/1996 | Sold | $215,000$76/sqft |
Source: Public Record Report a problem | ||