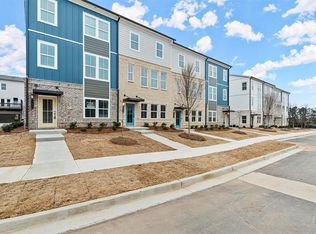
This home sits between Downtown Acworth and Woodstock, close to shopping and award-winning schools. Move-in ready condition enhanced with abundant natural lighting. This floor plan creates easy entertaining with a smooth flow and open concept great for entertaining or time with family and guest. The kitchen features white cabinets, granite counters, a beautiful kitchen island, and pantry. The primary bedroom feature tray ceilings and the ensuite has dual vanities and a separate tub and shower. The three secondary bedrooms are spacious and comfortable. The backyard is level with a patio perfect for grilling and lounging. There is tons of storage as well as two car garage and two storage closets. You have the option to live in this beautifully decorated property with all furnishings seen in the images.
Listings identified with the FMLS IDX logo come from FMLS and are held by brokerage firms other than the owner of this website. The listing brokerage is identified in any listing details. Information is deemed reliable but is not guaranteed. 2026 First Multiple Listing Service, Inc.
Townhouse for rent
Townhouse
Available now
Air conditioner, central air
In unit laundry
Garage parking
Central, electric
What's special
Abundant natural lightingTwo car garageTwo storage closetsWhite cabinetsGranite countersBeautiful kitchen islandTons of storage
- 58 days |
- -- |
- -- |
Zillow last checked:
Listing updated:
Travel times

Let’s turn your rent into credit progress
Build credit history with every on-time payment and get credit for the payment you’re already making.
Facts & features
Interior
Bedrooms & bathrooms
- Bedrooms: 4
- Bathrooms: 3
- Full bathrooms: 2
- 1/2 bathrooms: 1
Heating
- Central, Electric
Cooling
- Air Conditioner, Central Air
Appliances
- Included: Dishwasher, Dryer, Washer
- Laundry: In Unit, Upper Level
Features
- Double Vanity, Entrance Foyer, High Speed Internet, Walk-In Closet(s)
- Flooring: Carpet, Hardwood
- Has fireplace: Yes
Interior area
- Total interior livable area: 2,005 sqft
Video & virtual tour
Property
Parking
- Parking features: Driveway, Garage, Open
- Has garage: Yes
- Has uncovered spaces: Yes
- Details: Contact manager
Features
- Stories: 2
- Exterior features: Entrance Foyer, High Speed Internet, No Dock, Private Yard
- Pool features: Contact manager
- Has spa: Yes
- Spa features: Spa
Lot
- Features: Back Yard
Details
- Additional structures: Garage(s)
- Parcel number: 21N12L205
Construction
Type & style
- Home type: Townhouse
- Architectural style: Townhouse
- Property subtype: Townhouse
Materials
- Roof: Concrete
Condition
- Year built: 2020
Community & HOA
Location
- Region: Acworth
Financial & listing details
- Lease term: 12 Months
Nearby apartments for rent

Price history
| Date | Event | Price |
|---|---|---|
| 9/14/2026 | Listed for rent | $2,600$1/sqft |
Source: FMLS GA #7837624 Report a problem | ||
| 5/13/2026 | Listing removed | $2,600$1/sqft |
Source: FMLS GA #7724318 Report a problem | ||
| 2/24/2026 | Listed for rent | $2,600$1/sqft |
Source: FMLS GA #7724318 Report a problem | ||
| 10/30/2020 | Sold | $284,485$142/sqft |
Source: Public Record Report a problem | ||