Modern Urban Luxury Meets Hillcrest’s Vibrant Heart - Welcome to your urban oasis perched on the top floor in the absolute heart of Hillcrest! Perfectly positioned adjacent to the brand-new Normal Street Promenade—Hillcrest’s premier community hub—this stylish residence offers the ultimate blend of modern sustainable luxury, incredible convenience, and eco-friendly comfort. Enjoy morning coffee on your east-facing private balcony, or warm up cool San Diego evenings next to the classic wood-burning fireplace in the main living space. Cook and entertain in style with gorgeous custom cabinetry, luxurious soapstone countertops, and sleek stainless steel appliances including a BlueStar range with cast iron burners and a new Miele smart dishwasher. Enjoy seamless, eco-friendly luxury with sustainable bamboo flooring flowing through every room, elevated by dual paned shuttered windows with abundant natural light. Modern mechanical updates mean zero stress—featuring a newer HVAC system (2021) and a tankless water heater (2021) for energy-efficient comfort. In-unit stacked washer and dryer setup makes laundry day an absolute breeze. Includes two individual private garages with smart garage door openers, conveniently located directly beneath the unit—a coveted premium in central San Diego! Proximity to world-class dining, eclectic coffee shops, vibrant nightlife, boutique shopping, and the famous Hillcrest Farmers Market. Plus, enjoy seamless commuting with instant freeway access and quick proximity to Balboa Park, Downtown San Diego, and the San Diego International Airport.
For sale
$799,000
3993 Normal St APT 4, San Diego, CA 92103
2beds
896sqft
Condominium
Built in 1992
-- sqft lot
$-- Zestimate®
$892/sqft
$475/mo HOA
What's special
East-facing private balconyLuxurious soapstone countertopsSleek stainless steel appliancesGorgeous custom cabinetryNew miele smart dishwasher
- 12 days
- 392
- 20
Zillow last checked:
Listing updated:
Listed by:
Matthew E. Merrill DRE #02126877 matt.merrill@pacificsir.com,
Pacific Sotheby's Int'l Realty,
Jeff Davidson DRE #01165106 619-855-7300,
Pacific Sotheby's Int'l Realty
Source: SDMLS,MLS#: 260025391 Originating MLS: SDMLS
Facts & features
Interior
Bedrooms & bathrooms
- Bedrooms: 2
- Bathrooms: 2
- Full bathrooms: 2
Heating
- Fireplace, Forced Air Unit
Cooling
- Central Forced Air, Electric
Appliances
- Included: Dishwasher, Disposal, Dryer, Garage Door Opener, Microwave, Range/Oven, Refrigerator, Washer, Gas Oven, Range/Stove Hood, Gas Range, Gas Cooking, Tankless Water Heater
- Laundry: Electric, Gas
Features
- Ceiling Fan, Crown Moldings, Recessed Lighting, Remodeled Kitchen, Shower, Shower in Tub
- Flooring: Tile, Bamboo
- Number of fireplaces: 1
- Fireplace features: FP in Living Room
- Common walls with other units/homes: No Unit Above,End Unit,1 common wall
Interior area
- Total structure area: 896
- Total interior livable area: 896 sqft
Video & virtual tour
Property
Parking
- Total spaces: 2
- Parking features: Assigned, Garage - Front Entry, Garage - Single Door, Garage Door Opener
- Garage spaces: 2
Features
- Levels: 1 Story
- Stories: 2
- Patio & porch: Balcony
- Pool features: N/K
- Fencing: Gate,Wood
- Has view: Yes
- View description: Courtyard
Details
- Parcel number: 4456413910
Construction
Type & style
- Home type: Condo
- Property subtype: Condominium
Materials
- Stucco
- Roof: Composition,Spanish Tile
Condition
- Year built: 1992
Utilities & green energy
- Sewer: Sewer Connected, Sewer Paid
- Water: Meter on Property
- Utilities for property: Electricity Connected, Natural Gas Connected, Sewer Connected, Water Connected
Community & HOA
Community
- Subdivision: Hillcrest (HLCR)
HOA
- Services included: Common Area Maintenance, Exterior (Landscaping), Exterior Bldg Maintenance, Roof Maintenance, Sewer, Trash Pickup, Water
- HOA fee: $475 monthly
- HOA name: Uptown Villas West
Location
- Region: San Diego
Financial & listing details
- Price per square foot: $892/sqft
- Tax assessed value: $233,435
- Date on market: 10/21/2026
- Listing terms: Cash,Conventional
- Electric utility on property: Yes
Estimated market value
Not available
Estimated sales range
Not available
Not available
Price history
| Date | Event | Price |
|---|---|---|
| 10/21/2026 | Listed for sale | $799,000+447.3%$892/sqft |
Source:  SDMLS #260025391 Report a problem | ||
| 9/15/1998 | Sold | $146,000$163/sqft |
Source: Agent Provided Report a problem | ||
Public tax history
| Year | Property taxes | Tax assessment |
|---|---|---|
| 2026 | -- | $233,435 +2% |
| 2025 | $2,979 +3.7% | $228,859 +2% |
| 2024 | $2,872 +8.8% | $224,373 +2% |
| 2023 | $2,640 +2.8% | $219,975 +2% |
| 2022 | $2,568 +0.7% | $215,663 +2% |
| 2021 | $2,549 +1.3% | $211,435 +1% |
| 2020 | $2,518 +3.1% | $209,268 +2% |
| 2019 | $2,441 +2% | $205,166 +2% |
| 2018 | $2,393 +2.4% | $201,144 +2% |
| 2017 | $2,336 +1.6% | $197,201 +2% |
| 2016 | $2,298 +1.5% | $193,336 +1.5% |
| 2015 | $2,265 +1.6% | $190,432 +2% |
| 2014 | $2,230 | $186,703 +0.5% |
| 2013 | -- | $185,860 +2% |
| 2012 | -- | $182,217 +2% |
| 2011 | -- | $178,645 +0.8% |
| 2010 | -- | $177,311 -0.2% |
| 2009 | -- | $177,733 +2% |
| 2008 | -- | $174,249 +2% |
| 2007 | -- | $170,833 +2% |
| 2006 | -- | $167,484 +2% |
| 2005 | -- | $164,201 +2% |
| 2004 | -- | $160,982 +1.9% |
| 2003 | -- | $158,032 +2% |
| 2002 | -- | $154,934 +2% |
| 2001 | -- | $151,897 |
Find assessor info on the county website
Monthly payment
Est. payment
Payment breakdown
Explore the cost of this home by adjusting the details. Changes won't be saved.Climate risks
Neighborhood: Hillcrest


Similar homes
- $699,9002 bd2 ba955 sqftPark Royal, San Diego, CA 92103For Sale
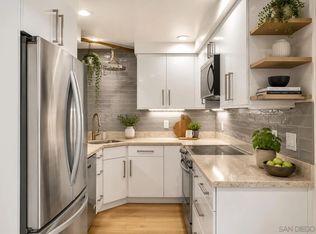 MLS ID #260021062, Max Folkers, RE/MAX Pacific. SDMLS
- $589,9002 bd2 ba975 sqftROBI, San Diego, CA 92103For Sale
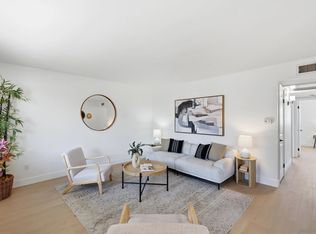 MLS ID #260024848, Marla W Hovland, CityMark Realty. SDMLS
- $665,0002 bd2 ba965 sqftEl Rosal, San Diego, CA 92103For Sale
 MLS ID #260016874, Julissa M. Martinez, Compass. SDMLS
- $580,0002 bd2 ba702 sqftFlorida Park, San Diego, CA 92104For Sale
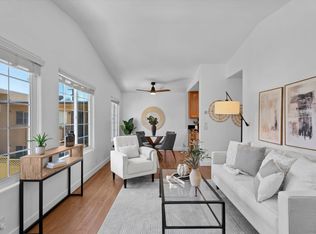 MLS ID #260020847, Dylan P O'Neill, LPT Realty, Inc. SDMLS
