OPEN HOUSE CANCELLED. SUN, April 28th. Desirable South Hillsboro location near the planned community's new town center to include Oregon Family-Owned grocery chain, Market of Choice, currently under construction, along with Providence Health and Active Wellness Centers [45,000+/-sf of fitness and boutique fitness studios, fitness classes, indoor/outdoor pool, and so much more!], ready for you NOW! Just a few minutes from the conveniently located Rosedale Parks community you'll find many paved pathways, trails, parks, schools, and shopping. Of course, the easy access to all things high-tech in our 'Silicon Forest'. Come live, play, work in this fun, growing community. Adventures abounds and nature awaits!Enjoy this popular 'Tumalo' Townhome floorplan built by Pahlisch Homes. Outfitted with Quartz counters, modern finishes, stainless steel appliances, air conditioning, smart home capabilities/features, and all window treatments included. A warm and welcoming floorplan with best use of 1,520 sf+/-, main floor great room, 3 bedrooms, 2.1 baths, spacious and flexible upstairs loft area, and upstairs laundry room. 2-car garage with PennTek Industrial 'Silver Creek' gray and black fleck epoxy concrete floor covering, already adapted ChargePoint EV charging station [hardwired Home Flex Model], and driveway parking. Transferable Builder 2-10 Home Warranty, good through 1/31/2025! Step outside the slider from dining area to patio and with a cup of morning joe, and scroll down the day?s exciting social media headlines, just sit back, relax, and enjoy your space! 'Charge' and re-charge in PEACE!? [Home Energy Score = 9. HES Report at https://rpt.greenbuildingregistry.com/hes/OR10210162]
Sold
$479,900
3994 SE Century Blvd, Hillsboro, OR 97123
3beds
1,520sqft
Residential, Townhouse
Built in 2021
2,178 Square Feet Lot
$451,900 Zestimate®
$316/sqft
$2,506 Estimated rent
Home value
$451,900
$429,000 - $474,000
$2,506/mo
Zestimate® history
Owner options
List your home for rent
$2,506/mo
Rent Zestimate®
Find your next renter with Zillow Rental Manager. Plus, with online applications, you can quickly screen prospective tenants – for free.
$2,506/mo
Rent Zestimate®
Refinance and save
$3,179/mo
Est. payment
Refinancing to a lower rate could help reduce your monthly payments and save thousands over the life of the loan.
$3,179/mo
Est. payment
Explore your selling options
Work with a Zillow partner agent
Leverage their expertise and Zillow's premium Showcase listings to get your home seen by more buyers.
Get startedList with your own agent
Get your home in front of millions of buyers by listing it on Zillow.
Learn how to do itSell it yourself
Take full control of how buyers see your home on Zillow by listing For Sale by Owner (FSBO).
List your homeWhat's special
Modern finishesOutdoor poolUpstairs laundry roomFitness classesBoutique fitness studiosHigh - techProvidence health
Zillow last checked:
Listing updated:
Listed by:
Sharilynn Taylor 503-516-4656,
Premiere Property Group, LLC
Bought with:
Catherine Redmond, 201217068
Lovejoy Real Estate
Source: RMLS (OR),MLS#: 24631367
Facts & features
Interior
Bedrooms & bathrooms
- Bedrooms: 3
- Bathrooms: 3
- Full bathrooms: 2
- Partial bathrooms: 1
- Main level bathrooms: 1
Rooms
- Room types: Loft, Laundry, Bedroom 2, Bedroom 3, Dining Room, Family Room, Kitchen, Living Room, Primary Bedroom
Primary bedroom
- Features: Bathroom, Walkin Closet, Wallto Wall Carpet
- Level: Upper
- Area: 180
- Dimensions: 15 x 12
Bedroom 2
- Features: Closet, Wallto Wall Carpet
- Level: Upper
- Area: 90
- Dimensions: 10 x 9
Bedroom 3
- Features: Closet, Wallto Wall Carpet
- Level: Upper
- Area: 90
- Dimensions: 10 x 9
Dining room
- Features: Sliding Doors
- Level: Main
- Area: 90
- Dimensions: 10 x 9
Kitchen
- Features: Dishwasher, Eat Bar, Gas Appliances, Quartz
- Level: Main
Living room
- Features: Fireplace, Great Room
- Level: Main
- Area: 195
- Dimensions: 15 x 13
Heating
- Forced Air, Forced Air 95 Plus, Fireplace(s)
Cooling
- Central Air
Appliances
- Included: Built-In Range, Disposal, ENERGY STAR Qualified Appliances, Free-Standing Gas Range, Gas Appliances, Microwave, Plumbed For Ice Maker, Stainless Steel Appliance(s), Dishwasher, Tankless Water Heater
- Laundry: Laundry Room
Features
- Ceiling Fan(s), High Speed Internet, Quartz, Closet, Eat Bar, Great Room, Bathroom, Walk-In Closet(s), Kitchen Island, Pantry
- Flooring: Vinyl, Wall to Wall Carpet
- Doors: Sliding Doors
- Windows: Double Pane Windows
- Basement: Crawl Space
- Number of fireplaces: 1
- Fireplace features: Gas
Interior area
- Total structure area: 1,520
- Total interior livable area: 1,520 sqft
Property
Parking
- Total spaces: 2
- Parking features: Driveway, On Street, Garage Door Opener, Attached
- Attached garage spaces: 2
- Has uncovered spaces: Yes
Features
- Levels: Two
- Stories: 2
- Patio & porch: Covered Patio, Porch
- Spa features: Association
Lot
- Size: 2,178 Square Feet
- Features: Level, SqFt 0K to 2999
Details
- Parcel number: R2213444
Construction
Type & style
- Home type: Townhouse
- Property subtype: Residential, Townhouse
- Attached to another structure: Yes
Materials
- Cement Siding
- Foundation: Stem Wall
- Roof: Composition
Condition
- Resale
- New construction: No
- Year built: 2021
Utilities & green energy
- Gas: Gas
- Sewer: Public Sewer
- Water: Public
- Utilities for property: DSL
Community & HOA
Community
- Subdivision: Rosedale Parks
HOA
- Has HOA: Yes
- Amenities included: Commons, Exterior Maintenance, Insurance, Maintenance Grounds, Management, Party Room, Pool, Recreation Facilities, Road Maintenance, Spa Hot Tub, Weight Room
- HOA fee: $255 monthly
Location
- Region: Hillsboro
Financial & listing details
- Price per square foot: $316/sqft
- Tax assessed value: $475,190
- Annual tax amount: $4,339
- Date on market: 4/16/2024
- Cumulative days on market: 11 days
- Listing terms: Cash,Conventional
- Road surface type: Paved
Price history
| Date | Event | Price |
|---|---|---|
| 5/29/2024 | Sold | $479,900$316/sqft |
Source:  RMLS (OR) #24631367 Report a problem RMLS (OR) #24631367 Report a problem | ||
| 4/27/2024 | Pending sale | $479,900$316/sqft |
Source: RMLS (OR) #24631367 Report a problem | ||
| 4/16/2024 | Listed for sale | $479,900+4.3%$316/sqft |
Source: RMLS (OR) #24631367 Report a problem | ||
| 10/21/2021 | Sold | $459,900$303/sqft |
Source: RMLS (OR) #21324050 Report a problem | ||
| 7/1/2021 | Pending sale | $459,900$303/sqft |
Source: RMLS (OR) #21324050 Report a problem | ||
| 6/21/2021 | Listed for sale | $459,900$303/sqft |
Source: RMLS (OR) #21324050 Report a problem | ||
Public tax history
| Year | Property taxes | Tax assessment |
|---|---|---|
| 2025 | $4,483 +0.4% | $273,270 +3% |
| 2024 | $4,467 +2.9% | $265,320 +3% |
| 2023 | $4,340 +2.8% | $257,600 +3% |
| 2022 | $4,222 +272.6% | $250,100 |
| 2021 | $1,133 +2.2% | -- |
| 2020 | $1,109 | $64,570 |
Find assessor info on the county website
Neighborhood: 97123
Nearby homes
- $517,1003 bd3 ba1.7k sqft3986 SE Century Blvd, Hillsboro, OR 97123Off Market
- $455,9003 bd3 ba1.5k sqft4002 SE Century Blvd, Hillsboro, OR 97123Off Market
- $424,6003 bd3 ba1.5k sqft4010 SE Century Blvd, Hillsboro, OR 97123Off Market
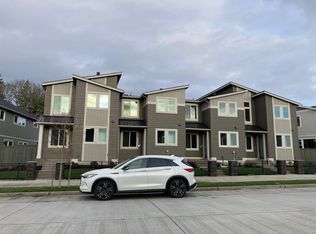
- $451,9003 bd3 ba1.5k sqft4018 SE Century Blvd, Hillsboro, OR 97123Off Market
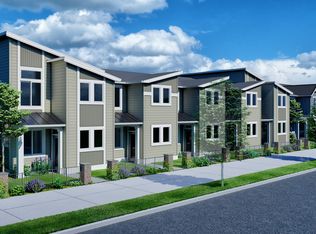
- $433,2003 bd2 ba1.5k sqft4026 SE Century Blvd, Hillsboro, OR 97123Off Market
- $599,8003 bd3 ba1.7k sqft6344 SE Provence St, Hillsboro, OR 97123Sold
- $465,8003 bd3 ba1.5k sqft4034 SE Century Blvd, Hillsboro, OR 97123Off Market
- $647,3003 bd3 ba2.1k sqft6358 SE Provence St, Hillsboro, OR 97123Off Market
Nearby schools
GreatSchools rating
- 5/10Rosedale Elementary SchoolGrades: K-6Distance: 0.1 mi
- 5/10South Meadows Middle SchoolGrades: 7-8Distance: 0.9 mi
- 4/10Hillsboro High SchoolGrades: 9-12Distance: 2.1 mi
Schools provided by the listing agent
- Elementary: Rosedale
- Middle: South Meadows
- High: Hillsboro
Source: RMLS (OR). This data may not be complete. We recommend contacting the local school district to confirm school assignments for this home.
Get a cash offer in 3 minutes
Find out how much your home could sell for in as little as 3 minutes with a no-obligation cash offer.
Estimated market value
$451,900
Get a cash offer in 3 minutes
Find out how much your home could sell for in as little as 3 minutes with a no-obligation cash offer.
Estimated market value
$451,900
- Oregon
- Washington County
- Hillsboro
- 97123
- 3994 SE Century Blvd
Nearby cities
Nearby neighborhoods
Nearby zip codes
Other Hillsboro Topics
