This move-in-ready home is better than new and packed with high end features, including a refrigerator, washer, dryer, custom window treatments, smart home features, and a carbon block water filtration system. Enjoy stunning territorial views and an oversized, fenced yard, complete with a garden and patio—perfect for outdoor relaxation. Situated on a desirable corner lot, this home is directly across from Century Oaks Park and just two blocks from the neighborhood clubhouse, providing easy access to nature trails, a pool, hot tub, and workout center. Step inside to a chef’s kitchen that boasts beautiful quartz slab countertops, stainless steel appliances, and a five-burner range—ideal for culinary enthusiasts. Upstairs, you’ll find three spacious bedrooms, including a luxurious primary suite featuring a spa-like bathroom and walk-in closets. A versatile loft area offers endless possibilities, whether you envision it as an office, family room, or play space. This easy-care home comes with an impressive Home Energy Score of 9, ensuring energy efficiency year-round. A two-car garage provides ample storage and convenience. Located close to shopping, dining, parks, trails, schools, and medical facilities, this home truly has it all. Seller is a licensed realtor in Oregon. [Home Energy Score = 9. HES Report at https://rpt.greenbuildingregistry.com/hes/OR10216250]
Sold
Zillow last checked:
Listing updated:
Bought with:
Robin Malcomson, 201104098
Opt
Source: RMLS (OR),MLS#: 24220716
Price history
| Date | Event | Price |
|---|---|---|
| 12/31/2024 | Sold | $599,8000%$350/sqft |
Source:  RMLS (OR) #24220716 Report a problem RMLS (OR) #24220716 Report a problem | ||
| 12/11/2024 | Pending sale | $599,900$350/sqft |
Source: RMLS (OR) #24220716 Report a problem | ||
| 11/15/2024 | Price change | $599,900-2.5%$350/sqft |
Source: RMLS (OR) #24220716 Report a problem | ||
| 9/27/2024 | Listed for sale | $615,000+11.8%$358/sqft |
Source: RMLS (OR) #24220716 Report a problem | ||
| 9/30/2021 | Sold | $549,900$320/sqft |
Source: RMLS (OR) #21584830 Report a problem | ||
| 6/4/2021 | Pending sale | $549,900$320/sqft |
Source: RMLS (OR) #21584830 Report a problem | ||
| 5/29/2021 | Listed for sale | $549,900$320/sqft |
Source: RMLS (OR) #21584830 Report a problem | ||
Nearby homes
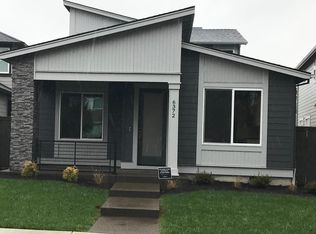
- $647,3003 bd3 ba2.1k sqft6358 SE Provence St, Hillsboro, OR 97123Off Market
- $652,9003 bd2 ba2k sqft6372 SE Provence St, Hillsboro, OR 97123Off Market
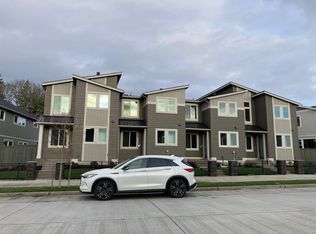
- $454,5003 bd3 ba1.5k sqft4002 SE Century Blvd, Hillsboro, OR 97123Off Market
- $423,6003 bd3 ba1.5k sqft4010 SE Century Blvd, Hillsboro, OR 97123Off Market
Get a cash offer in 3 minutes
Find out how much your home could sell for in as little as 3 minutes with a no-obligation cash offer.
Estimated market value
$564,500
