Skip main navigation
For sale
  • Price cut: $50K (6/22)
    $1,300,000

    3995 Bering CT, NAPLES, FL 34119

    5beds
    3,616sqft
    : 
    Loading
    Get pre-qualified
    Single Family Residence
    Built in 2013
    0.45 Acres Lot
    $1,241,300 Zestimate®
    $360/sqft
    $505/mo HOA

    What's special

    Upstairs loftHoneywell smart thermostatsLutron smart lightingFirst floor master suiteKitchen sink water purificationPlantation shutters throughoutUpgraded countertops
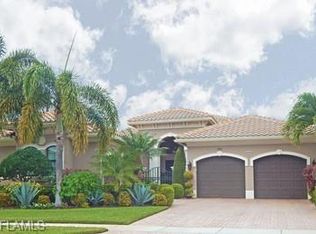
    Rare opportunity to own this exceptional 5 bedroom 5 full bath Mandalay model situated on an almost half acre cul-de-sac lot - one of the largest homesites in Riverstone.This impressive residence features a spacious great room floor plan with first floor master suite, upstairs loft and three car garage equipped with a tesla charger. Designed with both luxury and convenience in mind, the home is loaded with premium upgrades including Honeywell smart thermostats, Ring doorbell and security cameras, Schlage smart front door lock, Liftmaster MyQ garage door opener, Lutron power privacy shades on the living room sliders, Lutron smart lighting, kitchen sink water purification, full impact glass on all windows, doors and sliders and plantation shutters throughout, and upstairs and downstairs laundry rooms. The three upstairs bedrooms feature upgraded premium carpet with extra padding for comfort and stain resistance for peace of mind. The kitchen showcases upgraded countertops, designer backsplash and quality finishes throughout. An extended lanai and patio create the perfect setting for outdoor living and entertaining complemented by a fully fenced side and rear yard offering privacy and space. Ideally located close to shopping, dining and Naples world-class beaches, Riverstone offers resort style amenities including a clubhouse with fitness center, heated resort style pool with cabanas, lap pool, spa, children's splash pad, tennis and pickleball and full court indoor basketball.
    80 days
    |
    888
    |
    26
    |

    Likely to sell faster than

    Zillow last checked:

    Listing updated:

    Listed by:

    Yanni Glykas 239-822-4417,

    Premiere Plus Realty Company

    Source: SWFLMLS,MLS#: 226016543MLS LogoOriginating MLS: Naples

    Loading...

      Facts & features

      Interior

      Bedrooms & bathrooms
      • Bedrooms: 5
      • Bathrooms: 5
      • Full bathrooms: 5
      Rooms
      • Room types: Den - Study, Great Room, Screened Lanai/Porch, 5 Bedrooms Plus Den
      Bedroom
      • Features: Master BR Ground
      Dining room
      • Features: Breakfast Bar, Eat-in Kitchen, Formal
      Heating
      • Central
      Cooling
      • Central Air
      Appliances
      • Included: Electric Cooktop, Dishwasher, Disposal, Dryer, Microwave, Refrigerator/Freezer
      Features
      • Built-In Cabinets, Den - Study, Great Room, Screened Lanai/Porch
      • Flooring: Carpet, Tile, Wood
      • Doors: Impact Resistant Doors
      • Windows: Impact Resistant Windows
      • Has fireplace: No
      Interior area
      • Total structure area: 4,482
      • Total interior livable area: 3,616 sqft
      Video & virtual tour

      Property

      Parking
      • Total spaces: 3
      • Parking features: Electric Vehicle Charging Station(s), Attached
      • Attached garage spaces: 3
      Features
      • Levels: Two
      • Stories: 2
      • Patio & porch: Patio, Screened Lanai/Porch
      • Pool features: Community
      • Fencing: Fenced
      • Has view: Yes
      • View description: Landscaped Area
      • Waterfront features: None
      Lot
      • Size: 0.45 Acres
      • Features: Cul-De-Sac, Oversize
      Details
      • Additional structures: Cabana, Tennis Court(s)
      • Parcel number: 72640033465

      Construction

      Type & style
      • Home type: SingleFamily
      • Property subtype: Single Family Residence
      Materials
      • Block, Stucco
      • Foundation: Concrete Block
      • Roof: Tile
      Condition
      • New construction: No
      • Year built: 2013

      Utilities & green energy

      • Water: Central

      Community & HOA

      Community
      • Features: Clubhouse, Park, Pool, Fitness Center, Sidewalks, Tennis Court(s), Gated
      • Security: Security System, Gated Community
      • Subdivision: RIVERSTONE
      HOA
      • Has HOA: Yes
      • Amenities included: Basketball Court, Bike And Jog Path, Billiard Room, Cabana, Clubhouse, Park, Pool, Community Room, Fitness Center, Pickleball, Sidewalk, Tennis Court(s)
      • HOA fee: $6,060 annually
      Location
      • Region: Naples

      Financial & listing details

      • Price per square foot: $360/sqft
      • Tax assessed value: $1,392,302
      • Annual tax amount: $5,458
      • Date on market: 4/22/2026
      • Lease term: Buyer Finance/Cash

        Estimated market value

        $1,241,300

        $1.18M - $1.30M

        $7,602/mo

        Price history

        DateEventPrice
        6/22/2026Price change$1,300,000-3.7%$360/sqft
        Source: SWFLMLS #226016543 Report a problem
        6/10/2026Price change$1,350,000-2.2%$373/sqft
        Source: SWFLMLS #226016543 Report a problem
        5/11/2026Price change$1,380,000-2.1%$382/sqft
        Source: SWFLMLS #226016543 Report a problem
        4/22/2026Listed for sale$1,410,000+125.6%$390/sqft
        Source: SWFLMLS #226016543 Report a problem
        1/2/2018Sold$625,000$173/sqft
        Source: Public Record Report a problem
        11/30/2017Price change$625,000-3.8%$173/sqft
        Source: John R. Wood Properties #217062529 Report a problem
        10/13/2017Price change$650,000-7.1%$180/sqft
        Source: John R. Wood Properties #217062529 Report a problem
        6/9/2017Listed for sale$699,999+25.8%$194/sqft
        Source: John R. Wood Properties #217039050 Report a problem
        12/12/2012Sold$556,238$154/sqft
        Source: Public Record Report a problem

        Public tax history

        YearProperty taxesTax assessment
        2025$5,458 +2.3%$585,897 +2.9%
        2024$5,334 +5.8%$569,385 +3%
        2023$5,041 -3.1%$552,801 +3%
        2022$5,204 -1.2%$536,700 +3%
        2021$5,265 +2.5%$521,068 +1.4%
        2020$5,139 +1.7%$513,874 +2.3%
        2019$5,053 +2.3%$502,321 +1.9%
        2018$4,942 -4.1%$492,955 +1.2%
        2017$5,155 +0.5%$487,341 +2.1%
        2016$5,129 +2.5%$477,317 +0.7%
        2015$5,002 -0.8%$473,999 +12.8%
        2014$5,041 +1.6%$420,237 -0.3%
        2013$4,962 +1327.7%$421,599 +1305.3%
        2012$348 $30,000
        Find assessor info on the county website

        Monthly payment

        Est. payment

        Payment breakdown

        Explore the cost of this home by adjusting the details. Changes won't be saved.
        All calculations are estimates and provided by Zillow, Inc. for informational purposes only. Actual amounts may vary.
        HOA fees may include property taxes on listings classified as Co-Ops. Contact the listing agent and/or owner for fee details.
        Mortgage interest rates are dependent on a number of factors, including credit score, down payment, and repayment length. Interest rate data provided by Zillow Group Marketplace, Inc. as of 1/1/1970 from various mortgage lenders with which we have lead or other similar arrangements; the Estimated Payment is an average of those rates.
        See how much you could borrow to make a competitive offer.

        Climate risks

        Neighborhood: 34119

        Getting around

        0 / 100
        Car-Dependent
        25 / 100
        Somewhat Bikeable

        Nearby schools

        GreatSchools rating
        Schools provided by the listing agent
        • Elementary: LAUREL OAK ELEMENTARY
        • Middle: OAK RIDGE MIDDLE
        • High: AUBREY ROGERS HIGH

        Source: SWFLMLS. This data may not be complete. We recommend contacting the local school district to confirm school assignments for this home.

        A local agent can set up tours, give advice and negotiate with sellers.

        Browse local experts

        Similar homes