Welcome to your dream home! This stunning 5-bedroom, 4.5-bathroom residence boasts over 4,400 square feet of luxurious living space. The heart of the home is the chef's kitchen, featuring top-of-the-line appliances, custom cabinetry, and an expansive island perfect for entertaining. Adjacent to the kitchen, the large bright living room offers plenty of space for entertaining or just relaxing reading a good book next to the cozy fireplace. Convenient half bath and an executive office area provides a private and serene workspace. Upper level offers 4 large bedrooms including the primary suite offering a true spa like bathroom area with a walk-in shower, separate stand alone soaking tub and a dream closet area complete with built ins. The finished lower level is a true retreat, offering a walkout to the backyard, a dedicated workout room, 5th bedroom, 4th full bathroom, sewing room, large recreation room great for entertaining and ample space for storage. Step outside to the large deck that overlooks the stunning pool area. The high-end pool, surrounded by stamped concrete, is complemented by a built-in grill area, making it ideal for summer gatherings and outdoor dining. This home seamlessly combines elegance, functionality, and luxury, providing an unparalleled living experience. Don't miss your chance to own this exceptional property!
Sold
$949,000
3995 Hollow Wood Dr, Portage, MI 49024
5beds
4,446sqft
Single Family Residence
Built in 2017
0.43 Acres Lot
$-- Zestimate®
$213/sqft
$4,406 Estimated rent
Home value
Not available
Estimated sales range
Not available
$4,406/mo
Zestimate® history
Owner options
List your home for rent
$4,406/mo
Rent Zestimate®
Find your next renter with Zillow Rental Manager. Plus, with online applications, you can quickly screen prospective tenants – for free.
$4,406/mo
Rent Zestimate®
Refinance and save
$6,379/mo
Est. payment
Refinancing to a lower rate could help reduce your monthly payments and save thousands over the life of the loan.
$6,379/mo
Est. payment
Explore your selling options
Work with a Zillow partner agent
Leverage their expertise and Zillow's premium Showcase listings to get your home seen by more buyers.
Get startedList with your own agent
Get your home in front of millions of buyers by listing it on Zillow.
Learn how to do itSell it yourself
Take full control of how buyers see your home on Zillow by listing For Sale by Owner (FSBO).
List your homeWhat's special
Zillow last checked:
Listing updated:
Listed by:
Brett Zabavski 269-217-1794,
Berkshire Hathaway HomeServices MI,
Sarah Zabavski 269-823-5516,
Berkshire Hathaway HomeServices MI
Bought with:
Laura Beegle, 6501346749
Chuck Jaqua, REALTOR
Source: MichRIC,MLS#: 24031287
Facts & features
Interior
Bedrooms & bathrooms
- Bedrooms: 5
- Bathrooms: 5
- Full bathrooms: 4
- 1/2 bathrooms: 1
Heating
- Forced Air
Cooling
- Central Air
Appliances
- Included: Dishwasher, Dryer, Microwave, Range, Refrigerator, Washer
- Laundry: Upper Level
Features
- Ceiling Fan(s), Center Island, Eat-in Kitchen, Pantry
- Flooring: Carpet, Ceramic Tile, Wood
- Basement: Full,Walk-Out Access
- Number of fireplaces: 1
- Fireplace features: Living Room
Interior area
- Total structure area: 3,227
- Total interior livable area: 4,446 sqft
- Finished area below ground: 0
Property
Parking
- Total spaces: 3
- Parking features: Garage Door Opener, Attached
- Garage spaces: 3
Features
- Stories: 2
- Has private pool: Yes
- Pool features: In Ground
Lot
- Size: 0.43 Acres
- Dimensions: 124 x 170 x 65 x 189
- Features: Shrubs/Hedges
Details
- Parcel number: 06732043O
Construction
Type & style
- Home type: SingleFamily
- Architectural style: Traditional
- Property subtype: Single Family Residence
Materials
- Stone, Vinyl Siding
- Roof: Composition
Condition
- New construction: No
- Year built: 2017
Details
- Builder name: AVB
Utilities & green energy
- Sewer: Public Sewer
- Water: Public
Community & HOA
Community
- Subdivision: Homestead
HOA
- Has HOA: Yes
- HOA fee: $150 quarterly
Location
- Region: Portage
Financial & listing details
- Price per square foot: $213/sqft
- Tax assessed value: $291,840
- Annual tax amount: $11,672
- Date on market: 6/19/2024
- Listing terms: Cash,Conventional
Price history
| Date | Event | Price |
|---|---|---|
| 8/6/2024 | Sold | $949,000$213/sqft |
Source:  MichRIC #24031287 Report a problem MichRIC #24031287 Report a problem | ||
| 6/22/2024 | Pending sale | $949,000$213/sqft |
Source: MichRIC #24031287 Report a problem | ||
| 6/19/2024 | Listed for sale | $949,000$213/sqft |
Source: MichRIC #24031287 Report a problem | ||
Public tax history
| Year | Property taxes | Tax assessment |
|---|---|---|
| 2017 | -- | $137,200 +322.2% |
| 2016 | -- | $32,500 |
| 2015 | -- | $32,500 |
| 2014 | -- | $32,500 |
| 2013 | -- | $32,500 |
| 2012 | -- | $32,500 |
Find assessor info on the county website
Neighborhood: 49024
Nearby homes
- $949,0005 bd4 ba-- sqft3995 Hollow Wood Dr, Portage, MI 49024Sold
- $814,6005 bd4 ba-- sqft4011 Hollow Wood Dr, Portage, MI 49024Off Market
- $24,5005 bd5 ba4.4k sqft3965 Hollow Wood Dr, Portage, MI 49024Off Market
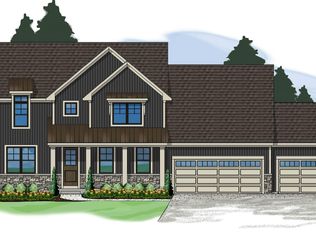
- $843,3005 bd5 ba4.4k sqft3965 Hollow Wood Dr, Portage, MI 49024Off Market
- $779,1005 bd5 ba2.9k sqft3939 Hollow Wood Dr, Portage, MI 49024Off Market
- $710,0005 bd5 ba4k sqft6400 Talisker Ct, Portage, MI 49024Off Market
- $962,2004 bd4 ba-- sqft4025 Hollow Wood Dr, Portage, MI 49024Off Market
- $689,1004 bd4 ba3.4k sqft4000 Hollow Wood Dr, Portage, MI 49024Off Market
Nearby schools
GreatSchools rating
- 7/10Amberly Elementary SchoolGrades: PK-5Distance: 0.8 mi
- 8/10Portage West Middle SchoolGrades: 6-8Distance: 0.9 mi
- 6/10Portage Northern High SchoolGrades: 9-12Distance: 2 mi


Get pre-qualified for a loan
At Zillow Home Loans, we can pre-qualify you in as little as 5 minutes with no impact to your credit score.An equal housing lender. NMLS #10287.
- Michigan
- Kalamazoo County
- Portage
- 49024
- 3995 Hollow Wood Dr
Nearby cities
Nearby zip codes
Other Portage Topics
