Skip main navigation
Sold
  • $650,000

    6400 Talisker Ct, Portage, MI 49024

    5beds
    4,057sqft
    Single Family Residence
    Built in 2013
    0.52 Acres Lot
    $705,100 Zestimate®
    $160/sqft
    $4,338 Estimated rent

    Home value

    $705,100

    $670,000 - $740,000

    $4,338/mo

    Zestimate® history
    Loading
    Loading...

    Owner options

    List your home for rent

    $4,338/mo

    Rent Zestimate®

    Find your next renter with Zillow Rental Manager. Plus, with online applications, you can quickly screen prospective tenants – for free.

    Learn more

    $4,338/mo

    Rent Zestimate®

    Refinance and save

    $4,425/mo

    Est. payment

    Refinancing to a lower rate could help reduce your monthly payments and save thousands over the life of the loan.

    See today's rates

    $4,425/mo

    Est. payment

    Explore your selling options

    Work with a Zillow partner agent

    Leverage their expertise and Zillow's premium Showcase listings to get your home seen by more buyers.

    Get started

    List with your own agent

    Get your home in front of millions of buyers by listing it on Zillow.

    Learn how to do it

    Sell it yourself

    Take full control of how buyers see your home on Zillow by listing For Sale by Owner (FSBO).

    List your home

    What's special

    Gas fireplaceLarge center islandHot tubGranite countersWelcoming floor planEasy access to parksWood floor
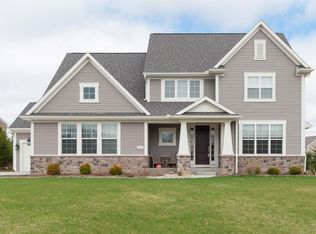
    Lovely custom 2 story in Homestead neighborhood offers a welcoming floor plan for easy entertaining and family enjoyment. Quality construction and attention to details evident throughout. Open Great Rm with gas fireplace, spacious Chef's Kitchen includes large center island, granite counters, wood floor, pantry, new dishwasher and refrigerator. Rear entry mud room with 1/2 bath. Master Suite with 2 Lg walk in closets, 2nd BR suite with private bath, 3rd & 4th bedrooms with Jack & Jill bath. Convenient upper level laundry. Daylight finished basement with Family Room includes entertainment center, guest Bed Rm and 4th Bath. You'll love the expansive well landscaped yard with oversized patio and includes hot tub. Location with easy access to parks, shopping and walking trails.

    Zillow last checked:

    Listing updated:

    Listed by:

    Jan Carpenter,

    Berkshire Hathaway HomeServices MI

    Bought with:

    Carol A Oudsema, 6502366140

    Greenleaf Realty Properties LLC

    Source: MichRIC,MLS#: 23021973MLS Logo

    Facts & features

    Interior

    Bedrooms & bathrooms
    • Bedrooms: 5
    • Bathrooms: 5
    • Full bathrooms: 4
    • 1/2 bathrooms: 1
    Heating
    • Forced Air
    Cooling
    • Central Air
    Appliances
    • Included: Built-In Electric Oven, Cooktop, Dishwasher, Disposal, Dryer, Microwave, Range, Refrigerator, Washer
    Features
    • Ceiling Fan(s), Center Island, Pantry
    • Flooring: Wood
    • Windows: Low-Emissivity Windows
    • Basement: Daylight,Full
    • Number of fireplaces: 1
    • Fireplace features: Family Room, Gas Log
    Interior area
    • Total structure area: 3,099
    • Total interior livable area: 4,057 sqft
    • Finished area below ground: 958

    Property

    Parking
    • Total spaces: 3
    • Parking features: Attached, Garage Door Opener
    • Garage spaces: 3
    Features
    • Stories: 2
    Lot
    • Size: 0.52 Acres
    • Dimensions: 199.12 x 114.6
    • Features: Corner Lot, Rolling Hills, Cul-De-Sac, Ground Cover, Shrubs/Hedges
    Details
    • Parcel number: 391006732050O

    Construction

    Type & style
    • Home type: SingleFamily
    • Architectural style: Traditional
    • Property subtype: Single Family Residence
    Materials
    • Stone, Vinyl Siding
    • Roof: Composition
    Condition
    • New construction: No
    • Year built: 2013

    Utilities & green energy

    • Sewer: Public Sewer, Septic Tank
    • Water: Public
    • Utilities for property: Natural Gas Connected, Cable Connected

    Community & neighborhood

    Security
    • Security features: Security System
    Location
    • Region: Portage

    HOA & financial

    HOA
    • Has HOA: Yes
    • HOA fee: $165 quarterly
    • Services included: Other, None

    Other

    Other facts
    • Listing terms: Cash,Conventional
    • Road surface type: Paved

    Price history

    DateEventPrice
    7/26/2023Sold$650,000-1.4%$160/sqft
    Source: MichRIC #23021973 Report a problem
    6/26/2023Pending sale$659,000$162/sqft
    Source: MichRIC #23021973 Report a problem
    6/23/2023Listed for sale$659,000+34.5%$162/sqft
    Source: MichRIC #23021973 Report a problem
    3/22/2019Sold$490,000-1.9%$121/sqft
    Source: Public Record Report a problem
    10/13/2018Price change$499,500-1.1%$123/sqft
    Source: Chuck Jaqua, REALTOR, Inc. #18019096 Report a problem
    9/21/2018Price change$504,900-2.9%$124/sqft
    Source: Chuck Jaqua, REALTOR, Inc. #18019096 Report a problem
    7/16/2018Price change$519,900-1.9%$128/sqft
    Source: Chuck Jaqua, REALTOR, Inc. #18019096 Report a problem
    6/9/2018Price change$529,900-1.9%$131/sqft
    Source: Chuck Jaqua, REALTOR, Inc. #18019096 Report a problem
    5/7/2018Listed for sale$539,900$133/sqft
    Source: Chuck Jaqua, REALTOR, Inc. #18019096 Report a problem

    Public tax history

    YearProperty taxesTax assessment
    2025-- $338,000 -3%
    2024-- $348,300 +9.8%
    2023-- $317,300 +7.4%
    2022-- $295,400 -0.1%
    2021-- $295,800 +15.3%
    2020-- $256,600 -4.8%
    2018-- $269,400 +8.7%
    2017-- $247,800 +17.8%
    2016-- $210,300 -2.2%
    2015-- $215,000 +68.6%
    2014-- $127,500 +292.3%
    2013-- $32,500
    2012-- $32,500

    Find assessor info on the county website

    Neighborhood: 49024

    Nearby schools

    GreatSchools rating
    Get a cash offer in 3 minutes
    Find out how much your home could sell for in as little as 3 minutes with a no-obligation cash offer.
    Estimated market value
    $705,100
    Get a cash offer in 3 minutes
    Find out how much your home could sell for in as little as 3 minutes with a no-obligation cash offer.
    Estimated market value
    $705,100