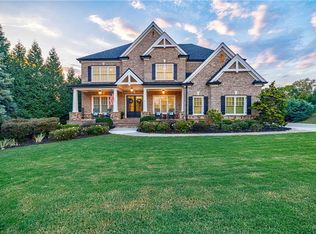
Set within the highly sought-after Marseilles community in West Forsyth, this brick and stone residence immediately impresses with timeless curb appeal, updated exterior lighting and a welcoming covered front porch. Inside, a gracious foyer detailed with board and batten molding continues into the dining room, which features a tray ceiling and an adjoining dry bar. Opposite the dining room, a beautifully appointed office or sitting room with French doors establishes a sense of thoughtful design and balance from the moment you arrive. Dark hardwood floors flow throughout the main level, leading into a spacious fireside living area where a coffered ceiling subtly delineates the space from the adjoining kitchen. Newly renovated, the stunning kitchen serves as the heart of the home, featuring an oversized island with seating, sleek quartz slab countertops and backsplash, a custom slab-front apron sink and stainless steel appliances including a double wall oven and a Zline six-burner gas cooktop, creating a space that is both beautiful and highly functional. An adjacent sunroom with a fireplace provides the perfect setting for casual dining or morning coffee, with French doors opening to a covered outdoor entertaining area with two professional-grade gas heaters, ceiling fans and the pool beyond. Off the kitchen, convenient access to the side-entry two-car garage adds everyday ease. The third garage bay is easily accessed from the exterior. Also on the main level, a guest bedroom with an attached full bathroom offers privacy and flexibility for visitors. Upstairs, hardwood floors extend throughout the landing and loft area, creating a cohesive and elevated feel. A large open loft offers an ideal space for a television room, playroom or recreation area. The primary suite is a true retreat, featuring hardwood flooring, a tray ceiling and a beautifully renovated spa-inspired en suite bathroom with dual vanities, abundant storage, a seamless glass shower, a separate garden bathtub and a generous walk-in closet. Three additional bedrooms and two bathrooms complete the upper level, each bedroom finished with newer carpet for comfort. A hall bathroom with dual sinks and a conveniently located laundry room complete the level. Outdoor living is nothing short of exceptional. A covered patio with ceiling fans, two professional-grade gas heaters and multiple television connections creates an effortless extension of the living space. Beyond, the custom gunite pool with heated saltwater system, waterfalls, a water curtain with lighting and an expansive tanning ledge becomes the focal point of the private backyard. A poured concrete, stone-look seating area offers the perfect setting for Adirondack chairs and a gas fire pit, while a separate covered grilling pavilion with refrigerator and bar seating leads into the large, level, fenced yard, offering space to entertain, relax and enjoy year-round. Residents of Marseilles enjoy access to community tennis and pickleball courts, a resort-style pool and beautifully maintained grounds. Perfectly positioned near Midway Park, the Big Creek Greenway and Vickery Village, the home offers nearby trails, boutique shopping, dining and entertainment just minutes away. With quick access to GA-400 and the Cumming city center, every commute and evening out feels effortless. Thoughtfully designed interiors, updated lighting throughout and resort-style outdoor spaces come together to create a home that lives beautifully and entertains effortlessly. Welcome home!
Closed
Zillow last checked:
Listing updated:
Bought with:
Kristina Murphy, 356088
Georgia Dreams Realty
Source: FMLS GA,MLS#: 7701594
Price history
| Date | Event | Price |
|---|---|---|
| 4/1/2026 | Sold | $795,000-0.5%$224/sqft |
Source:  FMLS GA #7701594 Report a problem FMLS GA #7701594 Report a problem | ||
| 3/17/2026 | Pending sale | $799,000$225/sqft |
Source: FMLS GA #7701594 Report a problem | ||
| 3/2/2026 | Price change | $799,000-13.6%$225/sqft |
Source: FMLS GA #7701594 Report a problem | ||
| 1/16/2026 | Listed for sale | $925,000+15.8%$260/sqft |
Source: FMLS GA #7701594 Report a problem | ||
| 12/20/2023 | Sold | $798,499-0.2%$225/sqft |
Source:  GAMLS #10227647 Report a problem GAMLS #10227647 Report a problem | ||
| 12/11/2023 | Pending sale | $799,999$225/sqft |
Source: GAMLS #10227647 Report a problem | ||
| 12/4/2023 | Listed for sale | $799,999+68.5%$225/sqft |
Source: GAMLS #10227647 Report a problem | ||
| 6/11/2018 | Sold | $474,900$134/sqft |
Source:  FMLS GA #5976732 Report a problem FMLS GA #5976732 Report a problem | ||
| 4/30/2018 | Pending sale | $474,900$134/sqft |
Source: Keller Williams Realty Atlanta Partners #8338474 Report a problem | ||
| 4/5/2018 | Price change | $474,900-0.9%$134/sqft |
Source: Keller Williams Realty Atlanta Partners #8338474 Report a problem | ||
| 3/8/2018 | Listed for sale | $479,000+0.8%$135/sqft |
Source: Keller Williams Rlty Atl. Part #8338474 Report a problem | ||
| 1/9/2018 | Listing removed | $475,000$134/sqft |
Source: Gailey Enterprises, LLC #5912144 Report a problem | ||
| 1/5/2018 | Price change | $475,000-3%$134/sqft |
Source: Gailey Enterprises, LLC #5912144 Report a problem | ||
| 10/26/2017 | Price change | $489,900+4.3%$138/sqft |
Source: Gailey Enterprises, LLC #5912144 Report a problem | ||
| 10/25/2017 | Price change | $469,900+0%$132/sqft |
Source: Gailey Enterprises, LLC #5912144 Report a problem | ||
| 10/19/2017 | Price change | $469,8000%$132/sqft |
Source: Gailey Enterprises, LLC #5912144 Report a problem | ||
| 10/4/2017 | Price change | $469,900-3.9%$132/sqft |
Source: Gailey Enterprises, LLC #5912144 Report a problem | ||
| 9/26/2017 | Listed for sale | $489,000+11.4%$138/sqft |
Source: Gailey Enterprises, LLC #5912144 Report a problem | ||
| 10/28/2016 | Sold | $439,000$123/sqft |
Source: FMLS GA #5709552 Report a problem | ||
| 6/24/2016 | Pending sale | $439,000$123/sqft |
Source: BHHS Georgia Properties-400 North #5709552 Report a problem | ||
| 6/21/2016 | Listed for sale | $439,000+7.3%$123/sqft |
Source: BHHS GEORGIA PROPERTIES #8022167 Report a problem | ||
| 1/30/2015 | Sold | $409,297$115/sqft |
Source: FMLS GA #5338213 Report a problem | ||


Get a cash offer in 3 minutes
Find out how much your home could sell for in as little as 3 minutes with a no-obligation cash offer.
Estimated market value
$786,100
