Skip main navigation
For sale
  • $549,000

    3995 Zenobia Street, Denver, CO 80212

    3beds
    2,024sqft
    : 
    $3,438/mo
    Get pre-qualified
    Single Family Residence
    Built in 1901
    6,250 Square Feet Lot
    $-- Zestimate®
    $271/sqft
    $-- HOA

    What's special

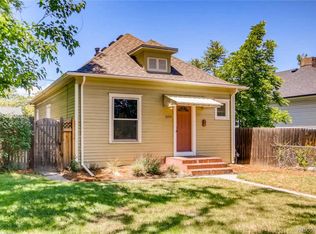
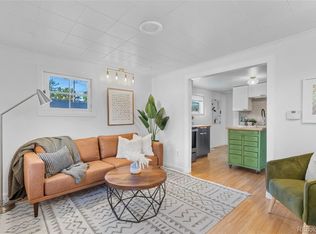
    Open House Saturday 11-1! Prime Berkeley location, steps to Tennyson St's shops and restaurants! This spacious bungalow sits on an oversized 6,250 sq ft corner lot — hard to find at this price point. Open floor plan with 3 beds, 2 baths.*3rd bedroom is non-conforming and more suited for an office. The standout feature: a rare 3-car garage, connected to the home via a fun breezeway, plus a large shed and gated access for RV or boat storage. The yard features southern exposure, mature trees, and is the perfect escape. Downstairs, the unfinished basement is a blank slate ready for your vision — with good ceiling height, it's an easy finish to add a bedroom and an extra bath for serious upside. With cosmetic updates and some renovation, this corner-lot property in one of Denver's best walkable neighborhoods offers real equity potential. At $454/sq ft above grade, this is priced well below the area's recent comps. Check out home renovation financing programs 203K. Bring your ideas!
    2 days
    |
    865
    |
    75
    |

    Zillow last checked:

    Listing updated:

    Listed by:

    Christian Thompson 303-525-8779 metrodenverhomes@gmail.com,

    GREEN DOOR LIVING REAL ESTATE,

    Brad Sandler 303-596-7274,

    GREEN DOOR LIVING REAL ESTATE

    Source: REcolorado as distributed by MLS GRID,MLS#: 4012962MLS Logo

      Facts & features

      Interior

      Bedrooms & bathrooms
      • Bedrooms: 3
      • Bathrooms: 2
      • Full bathrooms: 1
      • 1/2 bathrooms: 1
      • Main level bathrooms: 2
      • Main level bedrooms: 3
      Bedroom
      • Level: Main
      Bedroom
      • Level: Main
      Bedroom
      • Level: Basement
      Bedroom
      • Description: **non Conforming & Small
      • Level: Main
      Bathroom
      • Level: Main
      Bathroom
      • Level: Main
      Bonus room
      • Level: Basement
      Dining room
      • Level: Main
      Family room
      • Level: Basement
      Kitchen
      • Level: Main
      Laundry
      • Level: Main
      Living room
      • Level: Main
      Utility room
      • Level: Basement
      Heating
      • Floor Furnace
      Cooling
      • Evaporative Cooling
      Appliances
      • Included: Dishwasher, Disposal, Dryer, Gas Water Heater, Microwave, Oven, Refrigerator, Washer
      • Laundry: In Unit
      Features
      • Basement: Full
      • Number of fireplaces: 1
      • Fireplace features: Living Room, Wood Burning
      Interior area
      • Total structure area: 2,024
      • Total interior livable area: 2,024 sqft
      • Finished area above ground: 1,210
      • Finished area below ground: 0

      Property

      Parking
      • Total spaces: 3
      • Parking features: Garage - Attached
      • Attached garage spaces: 3
      Features
      • Levels: One
      • Stories: 1
      • Patio & porch: Covered, Front Porch
      • Exterior features: Private Yard, Rain Gutters
      • Fencing: Full
      Lot
      • Size: 6,250 Square Feet
      • Features: Corner Lot, Level
      Details
      • Parcel number: 219324027
      • Zoning: U-SU-C1
      • Special conditions: Standard

      Construction

      Type & style
      • Home type: SingleFamily
      • Architectural style: Bungalow
      • Property subtype: Single Family Residence
      Materials
      • Brick, Vinyl Siding
      • Foundation: Slab
      • Roof: Composition
      Condition
      • Fixer
      • Year built: 1901

      Utilities & green energy

      • Sewer: Public Sewer
      • Water: Public
      • Utilities for property: Cable Available, Electricity Connected, Natural Gas Connected, Phone Available

      Community & HOA

      Community
      • Subdivision: Berkeley
      HOA
      • Has HOA: No
      Location
      • Region: Denver

      Financial & listing details

      • Price per square foot: $271/sqft
      • Annual tax amount: $3,976
      • Date on market: 8/19/2026
      • Listing terms: Cash,Conventional,FHA,VA Loan
      • Exclusions: Sellers' Personal Property, Any Staging Items In Use, Freezer Chest In Garage
      • Ownership: Individual
      • Electric utility on property: Yes
      • Road surface type: Paved

        Estimated market value

        Not available

        Estimated sales range

        Not available

        Not available

        Price history

        DateEventPrice
        8/19/2026Listed for sale$549,000$271/sqft
        Source: REcolorado as distributed by MLS GRID #4012962 Report a problem

        Public tax history

        Tax history is unavailable.

        Monthly payment

        Est. payment

        Payment breakdown

        Explore the cost of this home by adjusting the details. Changes won't be saved.
        All calculations are estimates and provided by Zillow, Inc. for informational purposes only. Actual amounts may vary.
        HOA fees may include property taxes on listings classified as Co-Ops. Contact the listing agent and/or owner for fee details.
        See how much you could borrow to make a competitive offer.

        Climate risks

        Neighborhood: Berkeley

        Getting around

        88 / 100
        Very Walkable
        37 / 100
        Some Transit
        67 / 100
        Bikeable

        Nearby schools

        GreatSchools rating
        Schools provided by the listing agent
        • Elementary: Centennial
        • Middle: Skinner
        • High: North
        • District: Denver 1

        Source: REcolorado as distributed by MLS GRID. This data may not be complete. We recommend contacting the local school district to confirm school assignments for this home.

        A local agent can set up tours, give advice and negotiate with sellers.

        Browse local experts

        Similar homes