This 1905 house, in the coveted Berkeley neighborhood just west of the Highlands, retains historic charm while benefiting from a whole-house renovation in 2017. The renovation expanded the home to 4 beds and 2 baths upstairs. Exterior upgrades included an over-framed roof, new siding, gable pediments for a Victorian façade, and a re-designed porch. The fireplace was modernized to complement the expansive living area. An L-shaped covered deck and two sliders frame the dining room to create indoor/outdoor living. Enjoy the irrigated perennial gardens with a built-in bench, a wide cascading fountain, grass area, and mulched space for relaxation. There are four irrigated 7’ x 4’ vegetable boxes on the southwest end of the parking strip, with perennials on the southeast end. Keep your gardening tools in a free- standing shed, and enjoy a two car garage with two additional off street parking spaces. The 19' x 18'; expansive primary bedroom suite includes a sophisticated primary bath with a dental cabinet, glass top vanity, and custom tile in the oversized shower. The other three bedrooms are also large, sized at least 11’ x 12’. The enormous second bathroom has a free-standing clawfoot tub, separate glass shower, Tiffany ceiling light, and full closet for extra storage. On the main floor, enjoy a flex bedroom that serves as a home office or mother-in-law suite. The remodel increased storage to include a large walk-in pantry with room for a full-sized refrigerator. The enormous kitchen boasts high-end stainless appliances including a gas stove with a double oven. Berkeley is Denver’s hottest neighborhood, with a diverse selection of entertainment on Tennyson, just a few blocks east, and mere minutes from the heart of Downtown Denver and Sloan’s Lake. Enjoy First Fridays with live music in Chavez Park and a plethora of dining options. Enjoy easy access to Colorado mountains and endless recreation opportunities.
Sold for $1,283,000
$1,283,000
4105 Zenobia Street, Denver, CO 80212
6beds
3,110sqft
Single Family Residence
Built in 1905
6,240 Square Feet Lot
$1,258,700 Zestimate®
$413/sqft
$4,684 Estimated rent
Home value
$1,258,700
$1.18M - $1.33M
$4,684/mo
Zestimate® history
Owner options
List your home for rent
$4,684/mo
Rent Zestimate®
Find your next renter with Zillow Rental Manager. Plus, with online applications, you can quickly screen prospective tenants – for free.
$4,684/mo
Rent Zestimate®
Refinance and save
$5,948/mo
Est. payment
Refinancing to a lower rate could help reduce your monthly payments and save thousands over the life of the loan.
$5,948/mo
Est. payment
Explore your selling options
Work with a Zillow partner agent
Leverage their expertise and Zillow's premium Showcase listings to get your home seen by more buyers.
Get startedList with your own agent
Get your home in front of millions of buyers by listing it on Zillow.
Learn how to do itSell it yourself
Take full control of how buyers see your home on Zillow by listing For Sale by Owner (FSBO).
List your homeWhat's special
Zillow last checked:
Listing updated:
Listed by:
Chelsea Caldwell 720-435-9769 chelsea@chelseacaldwellhomes.com,
Weichert Realtors Professionals
Bought with:
Kara Wetherill, 100070082
LIV Sotheby's International Realty
Source: REcolorado as distributed by MLS GRID,MLS#: 8824990
Facts & features
Interior
Bedrooms & bathrooms
- Bedrooms: 6
- Bathrooms: 4
- Full bathrooms: 2
- 3/4 bathrooms: 1
- 1/2 bathrooms: 1
- Main level bathrooms: 2
- Main level bedrooms: 1
Bedroom
- Description: Currently Used As An Office, But Features An En Suite Bath And Could Be A Great Mother-In-Law Suite Instead.
- Level: Main
- Area: 128.63 Square Feet
- Dimensions: 14.42 x 8.92
Bedroom
- Description: Expansive Primary Suite With Large Walk-In Closet And Custom Remodeled Bathroom.
- Features: Primary Suite
- Level: Upper
- Area: 284.34 Square Feet
- Dimensions: 15.58 x 18.25
Bedroom
- Description: Features Three Closets And Original Shed Roof Ceiling.
- Level: Upper
- Area: 181.69 Square Feet
- Dimensions: 14.25 x 12.75
Bedroom
- Description: Newer Construction With Several Windows Allowing For An Abundance Of Natural Light.
- Level: Upper
- Area: 169.92 Square Feet
- Dimensions: 14.16 x 12
Bedroom
- Description: Also A Courtesy Of Newer Construction With Large Windows And Plenty Of Space.
- Level: Upper
- Area: 165.96 Square Feet
- Dimensions: 13.83 x 12
Bedroom
- Description: A Perfect Bedroom For Hosting Guests, Has A Full Egress Window.
- Level: Basement
- Area: 186.51 Square Feet
- Dimensions: 17.08 x 10.92
Bathroom
- Description: En Suite, Would Also Work Great For Hosting Guests.
- Level: Main
- Area: 44.6 Square Feet
- Dimensions: 5 x 8.92
Bathroom
- Description: Convenient For Guests, Has A Small Pet Door To The Outside.
- Level: Main
- Area: 49.52 Square Feet
- Dimensions: 6.83 x 7.25
Bathroom
- Description: Primary En Suite Bath With Custom Glass Sink And Great Natural Light.
- Features: Primary Suite
- Level: Upper
- Area: 38.48 Square Feet
- Dimensions: 6.5 x 5.92
Bathroom
- Description: Large Bathroom With Its Own Built-In Vanity, Walk-In Storage Closet, Linen Cabinet, Clawfoot Tub, Separate Shower Cabin With Travertine Tile And Bench.
- Level: Upper
- Area: 115.73 Square Feet
- Dimensions: 9.58 x 12.08
Bonus room
- Description: Extra Storage Room.
- Level: Basement
Dining room
- Description: Custom Built-In Storage And Double Sliders To Maximize Indoor/Outdoor Entertaining.
- Level: Main
- Area: 160.68 Square Feet
- Dimensions: 10.42 x 15.42
Family room
- Description: Extra Living Space, Would Also Be Great Game Room.
- Level: Basement
- Area: 340.48 Square Feet
- Dimensions: 19.83 x 17.17
Kitchen
- Description: Large Fully Renovated Kitchen With A Giant Quartz Seated Island, Stainless Steel Appliances Including A Gas Range, And Custom Two-Tone Cabinets
- Level: Main
- Area: 265.58 Square Feet
- Dimensions: 20.83 x 12.75
Laundry
- Description: Convenient Upstairs Laundry With Custom Cabinetry And Utility Sink, Moved From Main Floor During Remodel
- Level: Upper
- Area: 60.03 Square Feet
- Dimensions: 9 x 6.67
Living room
- Description: Completely Open Floor Plan.
- Level: Main
- Area: 182.71 Square Feet
- Dimensions: 14.33 x 12.75
Heating
- Forced Air
Cooling
- Central Air
Appliances
- Included: Dishwasher, Disposal, Dryer, Microwave, Oven, Range, Refrigerator, Washer
Features
- Audio/Video Controls, Built-in Features, Ceiling Fan(s), Central Vacuum, Eat-in Kitchen, Granite Counters, Kitchen Island, Open Floorplan, Pantry, Primary Suite, Quartz Counters, Smoke Free, Sound System, Tile Counters, Walk-In Closet(s)
- Flooring: Carpet, Stone, Tile, Wood
- Windows: Double Pane Windows, Skylight(s), Window Coverings, Window Treatments
- Basement: Finished,Interior Entry,Partial,Sump Pump
- Number of fireplaces: 1
- Fireplace features: Gas Log, Living Room
Interior area
- Total structure area: 3,110
- Total interior livable area: 3,110 sqft
- Finished area above ground: 2,471
- Finished area below ground: 639
Property
Parking
- Total spaces: 4
- Parking features: Concrete, Exterior Access Door, Lighted
- Garage spaces: 2
- Details: Off Street Spaces: 2
Features
- Levels: Two
- Stories: 2
- Patio & porch: Covered, Deck, Front Porch
- Exterior features: Garden, Lighting, Private Yard, Rain Gutters, Water Feature
- Fencing: Full
- Has view: Yes
- View description: Mountain(s)
Lot
- Size: 6,240 Square Feet
- Features: Corner Lot, Irrigated, Landscaped, Level, Many Trees, Near Public Transit, Sprinklers In Front, Sprinklers In Rear
Details
- Parcel number: 219309012
- Zoning: U-SU-C1
- Special conditions: Standard
Construction
Type & style
- Home type: SingleFamily
- Architectural style: Bungalow,Victorian
- Property subtype: Single Family Residence
Materials
- Frame, Wood Siding
- Roof: Composition
Condition
- Updated/Remodeled
- Year built: 1905
Utilities & green energy
- Sewer: Public Sewer
- Water: Public
- Utilities for property: Cable Available, Electricity Connected
Community & HOA
Community
- Security: Carbon Monoxide Detector(s), Smoke Detector(s)
- Subdivision: Highlands
HOA
- Has HOA: No
Location
- Region: Denver
Financial & listing details
- Price per square foot: $413/sqft
- Annual tax amount: $6,876
- Date on market: 4/1/2026
- Listing terms: Cash,Conventional,FHA,Jumbo,VA Loan
- Exclusions: Seller's Personal Property And Staging Items.
- Ownership: Individual
- Electric utility on property: Yes
- Road surface type: Paved
Price history
| Date | Event | Price |
|---|---|---|
| 5/1/2026 | Sold | $1,283,000+2.6%$413/sqft |
Source:  REcolorado as distributed by MLS GRID #8824990 Report a problem REcolorado as distributed by MLS GRID #8824990 Report a problem | ||
| 4/7/2026 | Pending sale | $1,250,000$402/sqft |
Source: REcolorado as distributed by MLS GRID #8824990 Report a problem | ||
| 4/1/2026 | Listed for sale | $1,250,000$402/sqft |
Source: REcolorado as distributed by MLS GRID #8824990 Report a problem | ||
Public tax history
Tax history is unavailable.
Neighborhood: Berkeley
Nearby homes
- $1,259,4006 bd4 ba3.1k sqft4105 N Zenobia St, Denver, CO 80212Off Market

- $1,370,5005 bd4 ba3.1k sqft4115 N Zenobia St, Denver, CO 80212Off Market
- $1,325,0005 bd4 ba3k sqft4115 Zenobia St, Denver, CO 80212Sold

- $410,0003 bd2 ba2k sqft3995 Zenobia St, Denver, CO 80212Sold
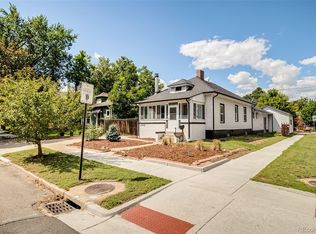
- $671,3003 bd1 ba1.2k sqft3995 N Zenobia St, Denver, CO 80212Off Market
- $643,3002 bd1 ba1.1k sqft4121 N Zenobia St, Denver, CO 80212Off Market
- $625,0002 bd1 ba1.1k sqft4121 Zenobia St, Denver, CO 80212Sold
- $1,630,2002 bd1 ba1k sqft4100 Zenobia St, Denver, CO 80212Off Market
Nearby schools
GreatSchools rating
- 9/10Centennial A School for Expeditionary LearningGrades: PK-5Distance: 0.8 mi
- 8/10Skinner Middle SchoolGrades: 6-8Distance: 1.1 mi
- 4/10North High SchoolGrades: 9-12Distance: 1.8 mi
Schools provided by the listing agent
- Elementary: Centennial
- Middle: Skinner
- High: North
- District: Denver 1
Source: REcolorado as distributed by MLS GRID. This data may not be complete. We recommend contacting the local school district to confirm school assignments for this home.
Get a cash offer in 3 minutes
Find out how much your home could sell for in as little as 3 minutes with a no-obligation cash offer.
Estimated market value
$1,258,700
Get a cash offer in 3 minutes
Find out how much your home could sell for in as little as 3 minutes with a no-obligation cash offer.
Estimated market value
$1,258,700
- Colorado
- Denver County
- Denver
- 80212
- Berkeley
- 4105 Zenobia Street
