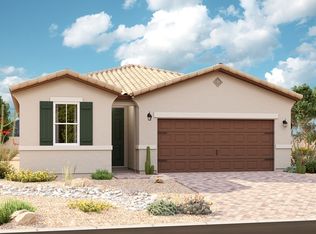
The ranch-style Larimar plan offers a seamless blend of style, comfort and functionality. The heart of this home is its open, airy kitchen, which features a
center island, walk-in pantry and dining room, and flows into an inviting great room with an adjacent covered patio. The large owner's suite boasts a well-
appointed bath with an oversized walk-in closet, and three additional bedrooms provide ample space for rest and relaxation. One of the secondary bedrooms includes its own private bath, perfect for guests! Upgrades include 42'' premium cabinets, quartz kitchen countertops, 9' ceilings, 8' doors, pavered driveway, large 4-panel sliding door, and much more!
For sale
$394,995
39980 W COLBY Drive, Maricopa, AZ 85138
4beds
1,870sqft
Single Family Residence
Built in 2026
5,179 Square Feet Lot
$-- Zestimate®
$211/sqft
$92/mo HOA
What's special
Adjacent covered patioCenter islandWalk-in pantryDining roomOversized walk-in closetQuartz kitchen countertopsOpen airy kitchen
- 12 days |
- 57 |
- 2 |
Zillow last checked:
Listing updated:
Listed by:
John Bargnesi 480-624-0244,
Richmond American Homes
Source: ARMLS,MLS#: 7051956
Facts & features
Interior
Bedrooms & bathrooms
- Bedrooms: 4
- Bathrooms: 3
- Full bathrooms: 3
Heating
- Natural Gas
Cooling
- Central Air, Programmable Thmstat
Appliances
- Included: Refrigerator, Built-in Microwave, Dishwasher, Disposal, Gas Range, Gas Oven
- Laundry: Inside
Features
- Pantry, Quartz Countertops, Double Vanity, Eat-in Kitchen, Breakfast Bar, 9+ Flat Ceilings, Kitchen Island, 3/4 Bath Master Bdrm
- Flooring: Carpet, Tile
- Windows: Low Emissivity Windows, Double Pane Windows, ENERGY STAR Qualified Windows, Vinyl Frame
- Has basement: No
- Has fireplace: No
Interior area
- Total structure area: 1,870
- Total interior livable area: 1,870 sqft
Property
Parking
- Total spaces: 4
- Parking features: Garage Door Opener, Direct Access
- Garage spaces: 2
- Uncovered spaces: 2
Features
- Stories: 1
- Patio & porch: Covered
- Spa features: None
- Fencing: Block
Lot
- Size: 5,179 Square Feet
- Features: North/South Exposure, Sprinklers In Front, Corner Lot, Desert Front, Dirt Back, Auto Timer H2O Front
Details
- Parcel number: 51250676
Construction
Type & style
- Home type: SingleFamily
- Architectural style: Ranch
- Property subtype: Single Family Residence
Materials
- Stucco, Wood Frame, Blown Cellulose, Painted
- Roof: Tile
Condition
- Year built: 2026
Details
- Builder name: Richmond American
Utilities & green energy
- Sewer: Public Sewer
- Water: Pvt Water Company
Green energy
- Water conservation: Tankless Ht Wtr Heat
Community & HOA
Community
- Features: Lake, Playground, Biking/Walking Path
- Subdivision: RANCHO EL DORADO PHASE III PARCEL 55
HOA
- Has HOA: Yes
- Services included: Maintenance Grounds, Street Maint
- HOA fee: $92 monthly
- HOA name: Lakes at RED
- HOA phone: 520-568-8315
Location
- Region: Maricopa
Financial & listing details
- Price per square foot: $211/sqft
- Tax assessed value: $145,113
- Annual tax amount: $1,246
- Date on market: 7/9/2026
- Listing terms: Cash,Conventional,FHA,VA Loan
- Ownership: Fee Simple
- Road surface type: Paved
Estimated market value
Not available
Estimated sales range
Not available
Not available
Price history
| Date | Event | Price |
|---|---|---|
| 7/9/2026 | Listed for sale | $394,995$211/sqft |
Source:  ARMLS #7051956 Report a problem ARMLS #7051956 Report a problem | ||
Public tax history
| Year | Property taxes | Tax assessment |
|---|---|---|
| 2026 | $1,246 -2.2% | $21,766 +55.8% |
| 2025 | $1,274 -1% | $13,973 -10% |
| 2024 | $1,287 | $15,525 +53.8% |
| 2023 | -- | $10,091 |
Find assessor info on the county website
Monthly payment
Est. payment
Payment breakdown
Explore the cost of this home by adjusting the details. Changes won't be saved.Climate risks
Neighborhood: Rancho el Dorado
Nearby schools
GreatSchools rating
- 5/10Santa Rosa Elementary SchoolGrades: PK-6Distance: 1.8 mi
- 2/10Desert Wind Middle SchoolGrades: 6-8Distance: 3.2 mi
- 4/10Maricopa High SchoolGrades: 6-12Distance: 3.4 mi
Schools provided by the listing agent
- Elementary: Santa Rosa Elementary School
- Middle: Desert Wind Middle School
- High: Maricopa High School
- District: Maricopa Unified School District
Source: ARMLS. This data may not be complete. We recommend contacting the local school district to confirm school assignments for this home.
- $145,113-- bd-- ba-- sqft39990 W Colby Dr, Maricopa, AZ 85138Off Market
- $369,9954 bd2 ba1.7k sqft39966 W Colby Dr, Maricopa, AZ 85138For Sale

- $369,9954 bd2 ba1.7k sqft39960 W Colby Dr, Maricopa, AZ 85138New Construction
- $145,113-- bd-- ba-- sqft40000 W Colby Dr, Maricopa, AZ 85138Off Market
- $358,9953 bd2 ba1.8k sqft39985 W Anne Ln, Maricopa, AZ 85138Sold
- $342,5004 bd2 ba1.7k sqft39995 W Anne Ln, Maricopa, AZ 85138Off Market
- $320,0004 bd2 ba1.7k sqft39995 N Anne Ln, Maricopa, AZ 85138Sold
- $360,0004 bd3 ba1.8k sqft39967 W Anne Ln, Maricopa, AZ 85138Sold
A local agent can set up tours, give advice and negotiate with sellers.
Similar homes
- $369,9954 bd2 ba1.7k sqft39966 W COLBY Drive, Maricopa, AZ 85138For SaleMLS ID #7048812, John Bargnesi, Richmond American Homes. ARMLS
- $--4 bd3 ba2.2k sqft21467 N Scott Dr, Maricopa, AZ 85138Auction
 Xome
Xome - $419,9904 bd3 ba2.1k sqft22315 N RUMMLER Lane, Maricopa, AZ 85138New Construction
 ARMLS
ARMLS - $369,9954 bd2 ba1.7k sqft39960 W Colby Dr, Maricopa, AZ 85138New ConstructionRichmond Homes
- from $399,9954 bd3 ba1.8k sqftLarimar Plan, Seasons at Rancho El Dorado IV, Maricopa, AZ 85138New ConstructionRichmond Homes
- $--4 bd3 ba2.1k sqft40946 W Hillman Dr, Maricopa, AZ 85138AuctionAuction.com 2
- from $393,9904 bd3 ba2k sqftGeneva Plan, The Lakes at Rancho El Dorado, Maricopa, AZ 85138New ConstructionCentury Communities
- $414,9903 bd2 ba1.9k sqft22295 N RUMMLER Lane, Maricopa, AZ 85138New ConstructionARMLS
- from $353,9953 bd2 ba1.8k sqftSunstone Plan, Seasons at Rancho El Dorado IV, Maricopa, AZ 85138New ConstructionRichmond Homes
- $385,0003 bd2 ba1.8k sqft21575 N RUMMLER Lane, Maricopa, AZ 85138For SaleMLS ID #7000774, Stephanie Howland, Keller Williams, Professional Partners. ARMLS
- $--4 bd2 ba2.1k sqft18139 N Tara Ln, Maricopa, AZ 85138AuctionAuction.com 2
- from $407,9904 bd3 ba2.1k sqftCastellano Plan, The Lakes at Rancho El Dorado, Maricopa, AZ 85138New ConstructionDRB Homes
- $--3 bd2 ba1.3k sqft41345 W Lucera Ln, Maricopa, AZ 85138AuctionAuction.com 2
- from $380,9903 bd2 ba1.9k sqftErie Plan, The Lakes at Rancho El Dorado, Maricopa, AZ 85138New ConstructionCentury Communities
- $349,9994 bd3 ba1.9k sqft36148 W SEVILLE Drive, Maricopa, AZ 85138For SaleMLS ID #7052846, Jeff Tipton, Tipton Realty. ARMLS
- $--3 bd3 ba1.9k sqft43703 W Colby Dr, Maricopa, AZ 85138AuctionServiceLink Auction
- from $369,9954 bd2 ba1.7k sqftPeridot Plan, Seasons at Rancho El Dorado IV, Maricopa, AZ 85138New ConstructionRichmond Homes
- from $402,9904 bd3 ba2.1k sqftPrescott Plan, Rancho Mirage, Maricopa, AZ 85138New ConstructionCastlerock Communities
- $--4 bd2 ba1.8k sqft38190 W Bello Ln, Maricopa, AZ 85138AuctionXome
- $--3 bd3 ba1.5k sqft22729 N Davis Way, Maricopa, AZ 85138AuctionXome
