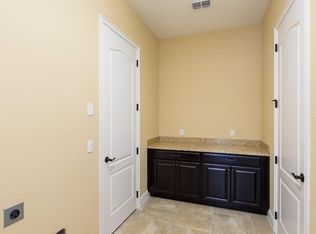
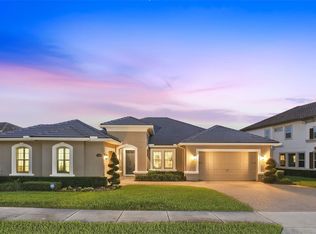
This Exquisite Waterfront Home beckons your attention! Nestled in the gated community of Steeple Chase, this move-in ready residence boasts 4 bedrooms, 4 bathrooms, a 3-car garage, and a stunning pool with a picturesque lake view, all set on nearly a quarter-acre lot. The property immediately captivates with its charming curb appeal, featuring lush landscaping, outdoor lighting, a paver driveway, and a tile roof. Welcoming you is a delightful 20x17 courtyard leading to the front door detailed with wrought iron. Upon entering, the spacious foyer reveals breathtaking backyard views, high ceilings, and wood plank-style tile flooring that extends throughout the home. The open floor plan is complemented by a separate dining room for formal gatherings. The expansive living room showcases a tray ceiling and abundant natural light streaming through large sliding doors. The stylish eat-in kitchen boasts stainless steel appliances, electronic kitchen faucet, contrasting granite countertops against white cabinetry, natural gas range, textured backsplash, built-in oven and microwave, and pendant lighting. A sizable walk-in pantry and a wet bar with a bar fridge add and convenience. The primary bedroom offers a serene retreat with a sitting area, patio access, and an en-suite bathroom featuring dual vanities, a spacious walk-in shower, and a jetted garden tub. The primary bedroom's large walk-in closet leads to the laundry room, enhancing functionality. The laundry room features washer/dryer hookups that allows natural gas or electric for the dryer, a utility sink, and built-in cabinets with counters for organization. A study provides an ideal space for a home office or schooling. The second bedroom includes a walk-in closet and a private bathroom, ensuring privacy. Bedrooms 3 and 4 each have their own bathroom access through a Jack and Jill setup, along with ample walk-in closets. Additional highlights include two mudroom areas with built-in organizational systems, remote-controlled blinds in the living and dining rooms, plantation shutters, sealed garage floors. security system and so more! Outside, the covered patio with an outdoor kitchen is perfect for alfresco dining. The sparkling pool with a water feature and lighting creates a fun atmosphere, while the cabana bathroom offers convenience. Enjoy the open patio with scenic lake views and the panoramic screen enclosure that maintains an unobstructed view. The Steeple Chase community provides a tranquil backdrop with mature trees and parks, while the nearby Seminole Wekiva Trail showcases the natural beauty of Seminole County. Seminole County is well known for their public school system. Conveniently located near a wealth of shopping, dining, and entertainment options, with easy access to major highways like I-4 and 429. This remarkable home in Steeple Chase promises a lifestyle of comfort and luxury. Don’t miss out! Room Feature: Linen Closet In Bath (Primary Bedroom).
Sold for $1,435,000
$1,435,000
3999 EQUINE COVE, LAKE MARY, FL 32746
4beds
3,496sqft
Single Family Residence
Built in 2016
10,500 Square Feet Lot
$1,471,400 Zestimate®
$410/sqft
$7,578 Estimated rent
Home value
$1,471,400
$1.38M - $1.56M
$7,578/mo
Zestimate® history
Owner options
List your home for rent
$7,578/mo
Rent Zestimate®
Find your next renter with Zillow Rental Manager. Plus, with online applications, you can quickly screen prospective tenants – for free.
$7,578/mo
Rent Zestimate®
Refinance and save
$9,765/mo
Est. payment
Refinancing to a lower rate could help reduce your monthly payments and save thousands over the life of the loan.
$9,765/mo
Est. payment
Explore your selling options
Work with a Zillow partner agent
Leverage their expertise and Zillow's premium Showcase listings to get your home seen by more buyers.
Get startedList with your own agent
Get your home in front of millions of buyers by listing it on Zillow.
Learn how to do itSell it yourself
Take full control of how buyers see your home on Zillow by listing For Sale by Owner (FSBO).
List your homeWhat's special
Zillow last checked:
Listing updated:
Listed by:
Brent DeHoop 407-448-8971,
RE/MAX ASSURED 800-393-8600
Bought with:
Chris Sanford, 3366927
EXP REALTY LLC
Source: Stellar MLS,MLS#: O6190408 Originating MLS: Orlando Regional
Originating MLS: Orlando Regional
Facts & features
Interior
Bedrooms & bathrooms
- Bedrooms: 4
- Bathrooms: 4
- Full bathrooms: 4
Rooms
- Room types: Breakfast Room Separate, Den/Library/Office, Dining Room, Utility Room, Storage Rooms
Primary bedroom
- Features: Bath With Whirlpool, En Suite Bathroom, Garden Bath, Split Vanities, Stone Counters, Tub with Separate Shower Stall, Water Closet/Priv Toilet, Walk-In Closet(s)
- Level: First
- Dimensions: 18x16
Primary bedroom
- Features: Walk-In Closet(s)
- Level: First
- Dimensions: 12x10
Bedroom 2
- Features: En Suite Bathroom, Stone Counters, Tub With Shower, Walk-In Closet(s)
- Level: First
Bedroom 3
- Features: Jack & Jill Bathroom, Tub With Shower, Walk-In Closet(s)
- Level: First
Bedroom 4
- Features: Jack & Jill Bathroom, Stone Counters, Tub With Shower, Walk-In Closet(s)
- Level: First
Balcony porch lanai
- Level: First
- Dimensions: 20x17
Balcony porch lanai
- Level: First
- Dimensions: 23x14
Den
- Level: First
- Dimensions: 12x12
Dinette
- Level: First
- Dimensions: 12x12
Dining room
- Level: First
- Dimensions: 14x13
Kitchen
- Features: Breakfast Bar, Exhaust Fan, Kitchen Island, Other, Stone Counters, Pantry, Wet Bar
- Level: First
- Dimensions: 18x12
Living room
- Level: First
- Dimensions: 23x18
Heating
- Central
Cooling
- Central Air
Appliances
- Included: Bar Fridge, Oven, Cooktop, Dishwasher, Microwave, Range, Range Hood, Refrigerator, Tankless Water Heater
- Laundry: Electric Dryer Hookup, Inside, Laundry Room, Washer Hookup
Features
- Crown Molding, Eating Space In Kitchen, High Ceilings, Kitchen/Family Room Combo, Open Floorplan, Primary Bedroom Main Floor, Solid Wood Cabinets, Stone Counters, Thermostat, Tray Ceiling(s), Walk-In Closet(s)
- Flooring: Tile
- Doors: French Doors, Outdoor Grill, Outdoor Kitchen, Sliding Doors
- Has fireplace: No
Interior area
- Total structure area: 4,645
- Total interior livable area: 3,496 sqft
Property
Parking
- Total spaces: 3
- Parking features: Driveway, Split Garage
- Attached garage spaces: 3
- Has uncovered spaces: Yes
Features
- Levels: One
- Stories: 1
- Patio & porch: Covered, Patio, Screened
- Exterior features: Courtyard, Irrigation System, Lighting, Outdoor Grill, Outdoor Kitchen, Rain Gutters
- Has private pool: Yes
- Pool features: In Ground, Lighting, Outside Bath Access, Screen Enclosure
- Has view: Yes
- View description: Pool, Water, Lake
- Has water view: Yes
- Water view: Water,Lake
Lot
- Size: 10,500 Square Feet
- Features: Oversized Lot, Sidewalk
- Residential vegetation: Trees/Landscaped
Details
- Parcel number: 1120295TQ00001340
- Zoning: RES
- Special conditions: None
Construction
Type & style
- Home type: SingleFamily
- Property subtype: Single Family Residence
Materials
- Block, Stucco
- Foundation: Slab
- Roof: Tile
Condition
- New construction: No
- Year built: 2016
Details
- Builder model: Monte Carlo
- Builder name: Taylor Morrison
Utilities & green energy
- Sewer: Public Sewer
- Water: Public
- Utilities for property: Public, Street Lights, Underground Utilities
Community & HOA
Community
- Features: Gated Community - No Guard
- Security: Gated Community, Security System, Smoke Detector(s)
- Pet fee: $0 monthly
- Subdivision: STEEPLE CHASE
HOA
- Has HOA: Yes
- Amenities included: Gated
- HOA fee: $220 monthly
- HOA name: Sentry Management / Marlo Sanders
- HOA phone: 407-788-6700
Location
- Region: Lake Mary
Financial & listing details
- Price per square foot: $410/sqft
- Tax assessed value: $1,128,988
- Annual tax amount: $9,154
- Date on market: 3/28/2024
- Cumulative days on market: 18 days
- Listing terms: Cash,Conventional
- Ownership: Fee Simple
- Total actual rent: 0
- Road surface type: Paved, Asphalt
Price history
| Date | Event | Price |
|---|---|---|
| 5/15/2024 | Sold | $1,435,000-2.7%$410/sqft |
Source:  Stellar MLS #O6190408 Report a problem Stellar MLS #O6190408 Report a problem | ||
| 4/15/2024 | Pending sale | $1,474,990$422/sqft |
Source: Stellar MLS #O6190408 Report a problem | ||
| 3/28/2024 | Listed for sale | $1,474,990+92.5%$422/sqft |
Source: Stellar MLS #O6190408 Report a problem | ||
| 5/10/2016 | Sold | $766,381+6.6%$219/sqft |
Source: Public Record Report a problem | ||
| 5/8/2016 | Pending sale | $719,122$206/sqft |
Source: TAYLOR MORRISON REALTY OF FL I #O5416739 Report a problem | ||
| 5/8/2016 | Listed for sale | $719,122$206/sqft |
Source: TAYLOR MORRISON REALTY OF FL I #O5416739 Report a problem | ||
| 4/1/2016 | Listing removed | $719,122$206/sqft |
Source: TAYLOR MORRISON REALTY OF FL I #O5416739 Report a problem | ||
| 3/30/2016 | Price change | $719,122-4.1%$206/sqft |
Source: TAYLOR MORRISON REALTY OF FL I #O5416739 Report a problem | ||
| 3/22/2016 | Price change | $749,622-3%$214/sqft |
Source: TAYLOR MORRISON REALTY OF FL I #O5416739 Report a problem | ||
| 2/2/2016 | Price change | $772,622-6.1%$221/sqft |
Source: AMERITEAM REALTY #O5416739 Report a problem | ||
| 1/29/2016 | Price change | $822,622+0.4%$235/sqft |
Source: AMERITEAM REALTY #O5416739 Report a problem | ||
| 12/1/2015 | Price change | $819,622+0.1%$234/sqft |
Source: Taylor Morrison Report a problem | ||
| 10/17/2015 | Price change | $819,172+0%$234/sqft |
Source: Taylor Morrison Report a problem | ||
| 8/27/2015 | Listed for sale | $818,995$234/sqft |
Source: Taylor Morrison Report a problem | ||
Public tax history
| Year | Property taxes | Tax assessment |
|---|---|---|
| 2025 | $15,190 +67.6% | $1,128,988 +55.5% |
| 2024 | $9,061 +2.4% | $726,016 +3% |
| 2023 | $8,849 +2.4% | $704,870 +3% |
| 2022 | $8,642 -2.5% | $684,340 +3% |
| 2021 | $8,861 -1.9% | $664,408 -1.1% |
| 2020 | $9,034 +0.9% | $671,774 +2.3% |
| 2019 | $8,958 | $656,671 +1.9% |
| 2018 | $8,958 +0.7% | $644,427 0% |
| 2017 | $8,895 -1.8% | $644,476 +302.8% |
| 2016 | $9,059 +242.4% | $160,000 |
| 2015 | $2,646 | $160,000 +23.1% |
| 2014 | $2,646 | $130,000 |
Find assessor info on the county website
Neighborhood: 32746
Nearby homes
- $1,325,2004 bd5 ba3.5k sqft4003 Equine Cv, Lake Mary, FL 32746Off Market
- $1,375,0004 bd3 ba3.2k sqft3995 Equine Cv, Lake Mary, FL 32746Sold
- $1,528,5004 bd4 ba3.8k sqft4007 Equine Cv, Lake Mary, FL 32746Off Market

- $1,730,7005 bd6 ba5.5k sqft3991 Equine Cv, Lake Mary, FL 32746Off Market
- $1,786,5005 bd7 ba5.6k sqft4011 Equine Cv, Lake Mary, FL 32746Off Market
- $1,645,4004 bd4 ba4.1k sqft3987 Equine Cv, Lake Mary, FL 32746Off Market
- $1,349,3004 bd4 ba3.4k sqft3983 Equine Cv, Lake Mary, FL 32746Off Market
- $516,5003 bd2 ba1.7k sqft212 Wimbledon Cir, Heathrow, FL 32746Off Market
Nearby schools
GreatSchools rating
- 9/10Woodlands Elementary SchoolGrades: PK-5Distance: 2.8 mi
- 6/10Markham Woods Middle SchoolGrades: 6-8Distance: 2.1 mi
- 5/10Lake Mary High SchoolGrades: 9-12Distance: 2.5 mi
Schools provided by the listing agent
- Elementary: Woodlands Elementary
- Middle: Markham Woods Middle
- High: Lake Mary High
Source: Stellar MLS. This data may not be complete. We recommend contacting the local school district to confirm school assignments for this home.
Get a cash offer in 3 minutes
Find out how much your home could sell for in as little as 3 minutes with a no-obligation cash offer.
Estimated market value
$1,471,400
Get a cash offer in 3 minutes
Find out how much your home could sell for in as little as 3 minutes with a no-obligation cash offer.
Estimated market value
$1,471,400
- Florida
- Seminole County
- Lake Mary
- 32746
- 3999 EQUINE COVE
Nearby cities
Nearby neighborhoods
Nearby zip codes
Other Lake Mary Topics
