Welcome to this exceptional waterfront home, perfectly positioned within Steeple Chase, one of Lake Mary's most prestigious gated communities. With just 142 residences, Steeple Chase is surrounded by lush greenery, serene lakes, and direct access to the Seminole Wekiva Scenic Trail, ideal for walking, jogging, and cycling enthusiasts alike. Built by Taylor Morrison, the Cordova floorplan offers a seamless blend of elegance and everyday comfort. It features 4 spacious bedrooms, 3 elegant bathrooms, dedicated formal living and dining spaces, a private office/den with custom maple built-ins and a granite workspace, a 3-car garage, and 3,286 square feet of expertly designed living space. Complementing the home's elegant interior is a private waterfront oasis featuring a screened-in saltwater pool and a fully equipped outdoor kitchen designed for effortless entertaining. Upon entry, a grand foyer floods with natural light and immediately draws your eye to breathtaking water views beyond. Thoughtfully appointed throughout, the home showcases numerous premium finishes and designer touches. Standout features include upscale tile flooring, custom wood plantation shutters, a motorized roller shade on the living room sliders, tray ceilings, and custom closets in every bedroom. Recent 2026 improvements include fresh interior paint, professionally painted kitchen cabinetry, new light fixtures, brand-new appliances (except refrigerator), a new pool heater, and additional enhancements. At the heart of the home is a beautifully appointed gourmet kitchen featuring dual islands with striking stone countertops, including one with bar seating. It is complemented by upgraded 42-inch white cabinetry and top-of-the-line GE stainless steel appliances, including a built-in refrigerator, built-in microwave, microwave/convection oven combo, vent hood, Energy Star dishwasher, and a 5-burner gas cooktop. The owner's suite offers a private retreat, featuring a spa-like en-suite bath with a soaking tub, separate walk-in shower, dual split vanities, and generously sized walk-in closets fitted with custom shelving and drawer systems. Three additional guest bedrooms provide ample space, comfort, and privacy for family or visiting guests. Designed for year-round entertaining, the outdoor living area showcases sweeping water views from the screened-in saltwater pool, complete with a natural gas heater for enjoyment in every season. The fully equipped outdoor kitchen, featuring a built-in grill, griddle, drawers, dual-motor exhaust fan, and a glass block back wall, creates the perfect setting for unforgettable weekend gatherings and relaxed poolside entertaining. Energy efficiency is also a priority here, with a tankless gas water heater and double-pane windows to reduce energy consumption. Meticulously cared for throughout, this property checks every box for luxurious, modern living. Steeple Chase is conveniently located near upscale dining, shopping, and entertainment, with easy access to I-4, SR 417, SR 429, Downtown Orlando, area attractions, and Florida's beautiful Atlantic beaches. Offering an exceptional blend of luxury, comfort, and location, this remarkable waterfront residence is ready to welcome its next owner. Schedule your private tour today and discover luxury waterfront living at its finest. A transferable home warranty is included for added peace of mind. Please note: Audio/visual surveillance may be active on this property.
Pending
$1,399,000
3995 EQUINE COVE, LAKE MARY, FL 32746
4beds
3,286sqft
:
Get pre-qualified$9,108/mo
Single Family Residence
Built in 2016
0.32 Acres Lot
$-- Zestimate®
$426/sqft
$230/mo HOA
What's special
Screened-in saltwater poolBeautifully appointed gourmet kitchenSerene lakesBuilt-in microwaveWaterfront homeBreathtaking water viewsUpscale tile flooring
- 23 days |
- 669 |
- 49 |
Likely to sell faster than
Zillow last checked:
Listing updated:
Listed by:
Ruby Margaret 407-990-0774,
CHARLES RUTENBERG REALTY ORLANDO 407-622-2122
Source: Stellar MLS,MLS#: O6421691 Originating MLS: Orlando Regional
Originating MLS: Orlando Regional
Facts & features
Interior
Bedrooms & bathrooms
- Bedrooms: 4
- Bathrooms: 3
- Full bathrooms: 3
Rooms
- Room types: Den/Library/Office, Storage Rooms
Primary bedroom
- Features: Walk-In Closet(s)
- Level: First
- Area: 288 Square Feet
- Dimensions: 16x18
Bedroom 2
- Features: Walk-In Closet(s)
- Level: First
- Area: 156 Square Feet
- Dimensions: 12x13
Bedroom 3
- Features: Walk-In Closet(s)
- Level: First
- Area: 154 Square Feet
- Dimensions: 14x11
Bedroom 4
- Features: Walk-In Closet(s)
- Level: First
- Area: 180 Square Feet
- Dimensions: 15x12
Dining room
- Level: First
- Area: 156 Square Feet
- Dimensions: 13x12
Kitchen
- Features: Granite Counters
- Level: First
- Area: 130 Square Feet
- Dimensions: 10x13
Living room
- Features: Ceiling Fan(s)
- Level: First
- Area: 378 Square Feet
- Dimensions: 18x21
Heating
- Central, Natural Gas
Cooling
- Central Air
Appliances
- Included: Oven, Convection Oven, Cooktop, Dishwasher, Disposal, Dryer, Range Hood, Refrigerator, Tankless Water Heater, Washer
- Laundry: Inside, Laundry Room
Features
- Ceiling Fan(s), Crown Molding, Eating Space In Kitchen, High Ceilings, Primary Bedroom Main Floor, Solid Wood Cabinets, Stone Counters, Walk-In Closet(s)
- Flooring: Ceramic Tile
- Doors: Outdoor Grill, Outdoor Kitchen, Sliding Doors
- Windows: Window Treatments
- Has fireplace: No
Interior area
- Total structure area: 4,416
- Total interior livable area: 3,286 sqft
Video & virtual tour
Property
Parking
- Total spaces: 3
- Parking features: Driveway, Garage Door Opener, Garage Faces Side
- Attached garage spaces: 3
- Has uncovered spaces: Yes
Features
- Levels: One
- Stories: 1
- Patio & porch: Covered, Screened
- Exterior features: Lighting, Outdoor Grill, Outdoor Kitchen, Sprinkler Metered
- Has private pool: Yes
- Pool features: Chlorine Free, Gunite, Heated, In Ground, Salt Water, Screen Enclosure
- Has view: Yes
- View description: Water, Pond
- Has water view: Yes
- Water view: Water,Pond
- Waterfront features: Pond
Lot
- Size: 0.32 Acres
- Features: Cul-De-Sac, Sidewalk
- Residential vegetation: Mature Landscaping, Trees/Landscaped
Details
- Additional structures: Outdoor Kitchen
- Parcel number: 1120295TQ00001330
- Zoning: PD
- Special conditions: None
Construction
Type & style
- Home type: SingleFamily
- Architectural style: Contemporary
- Property subtype: Single Family Residence
Materials
- Block, Stucco
- Foundation: Slab
- Roof: Tile
Condition
- New construction: No
- Year built: 2016
Details
- Builder model: Cordova
- Builder name: Taylor Morrison
- Warranty included: Yes
Utilities & green energy
- Sewer: Public Sewer
- Water: Public
- Utilities for property: BB/HS Internet Available, Cable Connected, Electricity Connected, Natural Gas Connected, Public, Underground Utilities, Water Connected
Community & HOA
Community
- Features: Deed Restrictions, Park, Sidewalks
- Security: Gated Community, Security System Owned, Smoke Detector(s)
- Pet fee: $0 monthly
- Subdivision: STEEPLE CHASE
HOA
- Has HOA: Yes
- Amenities included: Gated, Maintenance, Park
- Services included: Maintenance Grounds
- HOA fee: $230 monthly
- HOA name: Marlo Sanders
- HOA phone: 407-788-6700
Location
- Region: Lake Mary
Financial & listing details
- Price per square foot: $426/sqft
- Tax assessed value: $1,081,238
- Annual tax amount: $14,632
- Date on market: 7/4/2026
- Cumulative days on market: 23 days
- Listing terms: Cash,Conventional
- Ownership: Fee Simple
- Total actual rent: 0
- Electric utility on property: Yes
- Road surface type: Paved, Asphalt
Estimated market value
Not available
Estimated sales range
Not available
Not available
Price history
| Date | Event | Price |
|---|---|---|
| 7/7/2026 | Pending sale | $1,399,000$426/sqft |
Source:  Stellar MLS #O6421691 Report a problem Stellar MLS #O6421691 Report a problem | ||
| 7/4/2026 | Listed for sale | $1,399,000-0.1%$426/sqft |
Source: Stellar MLS #O6421691 Report a problem | ||
| 11/7/2025 | Sold | $1,400,000-5.8%$426/sqft |
Source: Stellar MLS #O6321391 Report a problem | ||
| 10/16/2025 | Pending sale | $1,486,000$452/sqft |
Source: Stellar MLS #O6321391 Report a problem | ||
| 6/28/2025 | Listed for sale | $1,486,000+73.8%$452/sqft |
Source: Stellar MLS #O6321391 Report a problem | ||
| 3/2/2021 | Sold | $855,000-3.9%$260/sqft |
Source: Public Record Report a problem | ||
| 2/2/2021 | Pending sale | $890,000$271/sqft |
Source: Stellar MLS #O5909740 Report a problem | ||
| 12/4/2020 | Listed for sale | $890,000+1269.2%$271/sqft |
Source: WRIGHT REALTY #O5909740 Report a problem | ||
| 5/10/2017 | Sold | $65,000-90.1%$20/sqft |
Source: Public Record Report a problem | ||
| 3/19/2017 | Pending sale | $659,000$201/sqft |
Source: Keller Williams - Orlando North #O5489357 Report a problem | ||
| 2/19/2017 | Price change | $659,000-2.9%$201/sqft |
Source: Keller Williams - Orlando North #O5489357 Report a problem | ||
| 2/4/2017 | Listed for sale | $679,000+6.1%$207/sqft |
Source: Keller Williams - Orlando North #O5489357 Report a problem | ||
| 12/8/2016 | Sold | $640,000-1.4%$195/sqft |
Source: Public Record Report a problem | ||
| 11/18/2016 | Pending sale | $649,000$198/sqft |
Source: TAYLOR MORRISON REALTY OF FL I #O5470048 Report a problem | ||
| 11/14/2016 | Listed for sale | $649,000$198/sqft |
Source: TAYLOR MORRISON REALTY OF FL I #O5470048 Report a problem | ||
| 10/29/2016 | Pending sale | $649,000$198/sqft |
Source: TAYLOR MORRISON REALTY OF FL I #O5470048 Report a problem | ||
| 10/26/2016 | Price change | $649,000+0.6%$198/sqft |
Source: TAYLOR MORRISON REALTY OF FL I #O5470048 Report a problem | ||
| 10/10/2016 | Listed for sale | $645,000$196/sqft |
Source: TAYLOR MORRISON REALTY OF FL I #O5470048 Report a problem | ||
Public tax history
| Year | Property taxes | Tax assessment |
|---|---|---|
| 2025 | $14,938 +10.7% | $1,062,578 +10% |
| 2024 | $13,496 +6.2% | $965,980 +10% |
| 2023 | $12,713 +18.8% | $878,164 +10% |
| 2022 | $10,704 +26.8% | $798,331 +25.9% |
| 2021 | $8,445 -1.7% | $634,245 -0.9% |
| 2020 | $8,590 +0.9% | $639,823 +2.3% |
| 2019 | $8,516 | $625,438 +2.4% |
| 2018 | $8,516 +1.2% | $610,930 +4.9% |
| 2017 | $8,415 -3.5% | $582,287 +263.9% |
| 2016 | $8,717 +229.5% | $160,000 |
| 2015 | $2,646 | $160,000 +23.1% |
| 2014 | $2,646 | $130,000 |
Find assessor info on the county website
Monthly payment
Est. payment
Payment breakdown
Explore the cost of this home by adjusting the details. Changes won't be saved.Climate risks
Neighborhood: 32746
Nearby schools
GreatSchools rating
- 9/10Woodlands Elementary SchoolGrades: PK-5Distance: 2.8 mi
- 6/10Markham Woods Middle SchoolGrades: 6-8Distance: 2.1 mi
- 5/10Lake Mary High SchoolGrades: 9-12Distance: 2.5 mi
Schools provided by the listing agent
- Elementary: Woodlands Elementary
- Middle: Markham Woods Middle
- High: Lake Mary High
Source: Stellar MLS. This data may not be complete. We recommend contacting the local school district to confirm school assignments for this home.
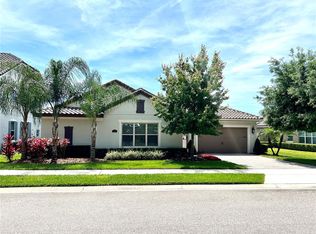
- $1,435,0004 bd4 ba3.4k sqft3999 Equine Cv, Lake Mary, FL 32746Sold
- $1,770,0005 bd6 ba5.5k sqft3991 Equine Cv, Lake Mary, FL 32746Off Market
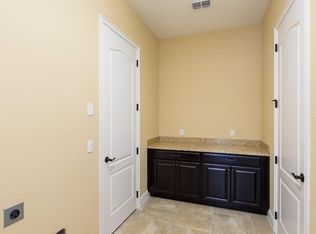
- $1,341,1004 bd5 ba3.5k sqft4003 Equine Cv, Lake Mary, FL 32746Off Market
- $1,651,3004 bd4 ba4.1k sqft3987 Equine Cv, Lake Mary, FL 32746Off Market
- $1,535,4004 bd4 ba3.8k sqft4007 Equine Cv, Lake Mary, FL 32746Off Market
- $1,366,3004 bd4 ba3.4k sqft3983 Equine Cv, Lake Mary, FL 32746Off Market
- $1,811,6005 bd7 ba5.6k sqft4011 Equine Cv, Lake Mary, FL 32746Off Market
- $519,0003 bd2 ba1.7k sqft212 Wimbledon Cir, Heathrow, FL 32746Off Market
A local agent can set up tours, give advice and negotiate with sellers.
Similar homes
- $1,425,0004 bd4 ba3.4k sqft3895 GRASSLAND LOOP, LAKE MARY, FL 32746For Sale
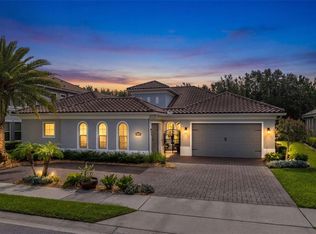
 MLS ID #O6423258, Rob Breese, III, RE/MAX TOWN & COUNTRY REALTY. Stellar MLS
 - $1,295,0005 bd3 ba3.7k sqft1613 SHADOWMOSS CIRCLE, LAKE MARY, FL 32746For Sale
 MLS ID #TB8519022, Nora Nelson, DALTON WADE INC. Stellar MLS
 - $1,599,0004 bd4 ba4.3k sqft3851 GRASSLAND LOOP, LAKE MARY, FL 32746For Sale
 MLS ID #O6415894, Ruby Margaret, CHARLES RUTENBERG REALTY ORLANDO. Stellar MLS
 - $1,695,0005 bd5 ba4.9k sqft2218 SOARING EAGLE PLACE, LAKE MARY, FL 32746For Sale
 MLS ID #O6416860, Ozzie Quiroz, COLDWELL BANKER REALTY. Stellar MLS
 - $799,9994 bd3 ba2.7k sqft418 WOLDUNN CIRCLE, LAKE MARY, FL 32746For SaleMLS ID #O6422223, Steven Koleno, BEYCOME OF FLORIDA LLC. Stellar MLS
- $920,0005 bd4 ba4.1k sqft3600 SIMONTON PLACE, LAKE MARY, FL 32746For SaleMLS ID #O6415711, Kusam Bahl, COLDWELL BANKER REALTY. Stellar MLS
- $899,9005 bd4 ba3.7k sqft906 SHERBOURNE CIRCLE, LAKE MARY, FL 32746For SaleMLS ID #O6410361, Brian Hyser, THE AGENCY FL. Stellar MLS
- $1,399,0004 bd5 ba3.5k sqft248 MAISON COURT, ALTAMONTE SPRINGS, FL 32714For SaleMLS ID #O6334012, Allie George, CORCORAN PREMIER REALTY. Stellar MLS
- $1,080,0004 bd3 ba2.9k sqft6361 BORDEAUX CIRCLE, SANFORD, FL 32771For SaleMLS ID #S5148929, Laurel Muth, TOP AGENCY REALTY INC. Stellar MLS
- $1,250,0004 bd4 ba3.2k sqft1649 HARMON AVENUE, WINTER PARK, FL 32789For SaleMLS ID #O6392216, Alison Mosley, PREMIER SOTHEBY'S INTL. REALTY. Stellar MLS
- $1,390,0005 bd4 ba3.7k sqft1324 VIC KAY COURT, WINTER GARDEN, FL 34787For SaleMLS ID #O6427278, Erica Diaz, HOMEVEST REALTY. Stellar MLS
- $940,0005 bd4 ba3.8k sqft5674 BASSETT PLACE, SANFORD, FL 32771For SaleMLS ID #O6417995, Abbas Sultanali, ALPHA EQUITY REALTY & MANAGEMENT INC. Stellar MLS
- $1,395,5005 bd5 ba4.5k sqft755 CRANES COURT, MAITLAND, FL 32751For SaleMLS ID #O6299581, Jo Ann Lamar, PREMIER SOTHEBY'S INTL. REALTY. Stellar MLS
- $1,500,0004 bd5 ba4.6k sqft4275 ROUND LAKE ROAD, APOPKA, FL 32712For SaleMLS ID #O6412504, Jeff Singletary, KELLER WILLIAMS HERITAGE REALTY. Stellar MLS
- $1,350,0004 bd2 ba2.1k sqft6007 LINNEAL BEACH DRIVE, APOPKA, FL 32703For SaleMLS ID #O6375689, Kristin Mazza, KELLER WILLIAMS HERITAGE REALTY. Stellar MLS
- $1,350,0005 bd3 ba3.4k sqft2107 HARGILL DRIVE, ORLANDO, FL 32806For SaleMLS ID #O6412163, Sinuhe Vega, CHARLES RUTENBERG REALTY ORLANDO. Stellar MLS
- $900,0005 bd4 ba3.2k sqft663 CHARRICE PLACE, SANFORD, FL 32771For SaleMLS ID #S5151705, Lisa Grinceri, KELLER WILLIAMS REALTY AT THE LAKES. Stellar MLS
- $1,465,0004 bd4 ba2.7k sqft1581 MAGNOLIA AVE, WINTER PARK, FL 32789For SaleMLS ID #O6396118, Jo Ann Lamar, PREMIER SOTHEBY'S INTL. REALTY. Stellar MLS
- $1,299,0004 bd3 ba3.1k sqft1900 GERDA TERRACE, ORLANDO, FL 32804For SaleMLS ID #O6411887, Brandon Geers, COMPASS FLORIDA LLC. Stellar MLS
- $1,050,0004 bd4 ba2.8k sqft7648 LAKE ANGELINA DRIVE, MOUNT DORA, FL 32757For SaleMLS ID #G5114590, Taylor Kerr, LPT REALTY, LLC. Stellar MLS
