Skip main navigation
Closed
  • $347,500

    3999 Lindley Dr, Powder Springs, GA 30127

    4beds
    1,846sqft
    Single Family Residence, Residential
    Built in 1997
    0.34 Acres Lot
    $348,700 Zestimate®
    $188/sqft
    $2,070 Estimated rent

    Home value

    $348,700

    $331,000 - $366,000

    $2,070/mo

    Zestimate® history
    Loading
    Loading...

    Owner options

    List your home for rent

    $2,070/mo

    Rent Zestimate®

    Find your next renter with Zillow Rental Manager. Plus, with online applications, you can quickly screen prospective tenants – for free.

    Learn more

    $2,070/mo

    Rent Zestimate®

    Refinance and save

    $2,081/mo

    Est. payment

    Refinancing to a lower rate could help reduce your monthly payments and save thousands over the life of the loan.

    See today's rates

    $2,081/mo

    Est. payment

    Explore your selling options

    Work with a Zillow partner agent

    Leverage their expertise and Zillow's premium Showcase listings to get your home seen by more buyers.

    Get started

    List with your own agent

    Get your home in front of millions of buyers by listing it on Zillow.

    Learn how to do it

    Sell it yourself

    Take full control of how buyers see your home on Zillow by listing For Sale by Owner (FSBO).

    List your home

    What's special

    Fruit treesSpacious primary suiteBlackberry and raspberry bushesPeaceful cul-de-sacThoughtful detailsCentral vacuum systemAttic storage
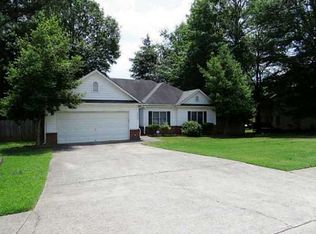
    Take advantage of a $7,500 homebuyer grant from Chase Mortgage, making your dream home at 3999 Lindley Drive in Powder Springs, GA, even more accessible! This charming estate sale home features one-level living, with everything you need on the main floor, except for a versatile bonus room/bedroom/flex space above the garage. Enjoy a spacious master suite on the main level along with two additional bedrooms on the main level, ensuring comfort for family and guests. The Master is equipped with grab bars, a walk-in shower, and one of the vanities ready for a wheelchair. The kitchen is equipped with a gas stove but is also wired for an electric stove if you prefer. Nestled in a peaceful cul-de-sac, this residence includes thoughtful details like a laundry room with a sink for added convenience. Step outside to a covered patio, perfect for morning coffee or evening barbecues, and unwind in your backyard oasis, complete with blackberry and raspberry bushes and beautiful cherry trees. Additional highlights include a central vacuum system, attic storage, and a solar-lit shed. For those with an active lifestyle, nearby recreational activities abound, including the scenic Silver Comet Trail and Linear Park, as well as the Ron Anderson Recreation Center. Enjoy easy access to casual dining, grocery shopping, and the vibrant dining and shopping districts of Atlanta, with the airport and major sporting venues just a short drive away. Don’t miss out on this fantastic opportunity—contact us today to schedule a viewing and experience the lifestyle that awaits you!

    Zillow last checked:

    Listing updated:

    Listing Provided by:

    CHARLES BOLASH,

    Coldwell Banker Realty 404-252-4908

    Bought with:

    Doan Ho, 441105

    Virtual Properties Realty. Biz

    Source: FMLS GA,MLS#: 7408644MLS Logo

    Facts & features

    Interior

    Bedrooms & bathrooms
    • Bedrooms: 4
    • Bathrooms: 2
    • Full bathrooms: 2
    • Main level bathrooms: 2
    • Main level bedrooms: 3
    Primary bedroom
    • Features: Master on Main
    • Level: Master on Main
    Bedroom
    • Features: Master on Main
    Primary bathroom
    • Features: Separate Tub/Shower
    Dining room
    • Features: Open Concept, Separate Dining Room
    Kitchen
    • Features: Cabinets Stain, Eat-in Kitchen, Kitchen Island, Pantry, Tile Counters, View to Family Room
    Heating
    • Forced Air, Natural Gas
    Cooling
    • Ceiling Fan(s), Central Air
    Appliances
    • Included: Dishwasher, Gas Oven, Gas Range, Gas Water Heater, Microwave, Range Hood
    • Laundry: Laundry Room
    Features
    • Cathedral Ceiling(s), Central Vacuum, Coffered Ceiling(s), Entrance Foyer, High Speed Internet, Walk-In Closet(s)
    • Flooring: Carpet, Ceramic Tile, Hardwood
    • Windows: Insulated Windows, Storm Window(s)
    • Basement: None
    • Attic: Pull Down Stairs
    • Number of fireplaces: 1
    • Fireplace features: Glass Doors, Masonry
    • Common walls with other units/homes: No Common Walls
    Interior area
    • Total structure area: 1,846
    • Total interior livable area: 1,846 sqft

    Property

    Parking
    • Total spaces: 2
    • Parking features: Attached, Garage, Garage Door Opener
    • Attached garage spaces: 2
    Accessibility
    • Accessibility features: Accessible Bedroom, Accessible Entrance
    Features
    • Levels: One and One Half
    • Stories: 1
    • Patio & porch: Deck, Patio, Rear Porch
    • Exterior features: Garden, Private Yard, Storage
    • Pool features: None
    • Spa features: None
    • Fencing: Back Yard,Vinyl
    • Has view: Yes
    • View description: Other
    • Waterfront features: None
    • Body of water: None
    Lot
    • Size: 0.34 Acres
    • Features: Back Yard, Cul-De-Sac
    Details
    • Additional structures: Shed(s)
    • Parcel number: 19079801000
    • Other equipment: None
    • Horse amenities: None

    Construction

    Type & style
    • Home type: SingleFamily
    • Architectural style: Craftsman
    • Property subtype: Single Family Residence, Residential
    Materials
    • Cement Siding, Stucco
    • Foundation: Slab
    • Roof: Composition,Shingle
    Condition
    • Resale
    • New construction: No
    • Year built: 1997

    Utilities & green energy

    • Electric: 110 Volts, 220 Volts in Laundry
    • Sewer: Public Sewer
    • Water: Public
    • Utilities for property: Cable Available, Electricity Available, Natural Gas Available, Phone Available, Sewer Available, Underground Utilities, Water Available
    Green energy
    • Energy efficient items: None
    • Energy generation: None

    Community & neighborhood

    Security
    • Security features: Carbon Monoxide Detector(s), Closed Circuit Camera(s), Smoke Detector(s)
    Community
    • Community features: Near Shopping, Sidewalks
    Location
    • Region: Powder Springs
    • Subdivision: Forest Hill Estates

    Other

    Other facts
    • Road surface type: Asphalt, Paved

    Price history

    DateEventPrice
    1/8/2025Sold$347,500$188/sqft
    Source: FMLS GA #7408644 Report a problem
    12/17/2024Pending sale$347,500$188/sqft
    Source: FMLS GA #7408644 Report a problem
    12/3/2024Price change$347,500-0.4%$188/sqft
    Source: GAMLS #10325355 Report a problem
    11/19/2024Listed for sale$349,000$189/sqft
    Source: GAMLS #10325355 Report a problem
    11/8/2024Pending sale$349,000$189/sqft
    Source: GAMLS #10325355 Report a problem
    10/11/2024Price change$349,000-1.4%$189/sqft
    Source: FMLS GA #7408644 Report a problem
    9/5/2024Price change$354,000-1.4%$192/sqft
    Source: GAMLS #10325355 Report a problem
    7/24/2024Price change$359,000-0.8%$194/sqft
    Source: FMLS GA #7408644 Report a problem
    7/24/2024Listed for sale$362,000$196/sqft
    Source: GAMLS #10325355 Report a problem
    7/2/2024Pending sale$362,000$196/sqft
    Source: GAMLS #10325355 Report a problem
    6/24/2024Listed for sale$362,000+119.5%$196/sqft
    Source: FMLS GA #7408644 Report a problem
    6/5/2010Listing removed$164,900$89/sqft
    Source: RE/MAX Westside #2770284 Report a problem
    3/6/2010Price change$164,900-0.1%$89/sqft
    Source: RE/MAX Westside #3982990 Report a problem
    11/9/2009Listed for sale$165,000+28%$89/sqft
    Source: RE/MAX Westside #3982990 Report a problem
    10/16/1997Sold$128,900$70/sqft
    Source: Public Record Report a problem

    Public tax history

    YearProperty taxesTax assessment
    2024$700 $137,708
    2023-- $137,708 +80.7%
    2022$516 +3.8%$76,208 +9.1%
    2021$497 -2.4%$69,856
    2020$509 $69,856
    2019$509 $69,856
    2018$509 $69,856 +13.3%
    2017$509 +17.6%$61,652
    2016$433 -4.6%$61,652 +4%
    2015$453 +9.6%$59,292 +30.5%
    2014$413 -1.7%$45,436
    2013$421 -1.7%$45,436
    2012$428 $45,436
    2011$428 +16.2%$45,436
    2010$368 -25.4%$45,436 -32.3%
    2009$493 +14%$67,148
    2006$433 -62.5%$67,148 +22.2%
    2005$1,153 $54,964
    2004$1,153 $54,964
    2003$1,153 -0.1%$54,964
    2002$1,154 -6.9%$54,964
    2001$1,239 -1.9%$54,964
    2000$1,262 $54,964

    Find assessor info on the county website

    Neighborhood: 30127

    Nearby schools

    GreatSchools rating
    Schools provided by the listing agent
    • Elementary: Compton
    • Middle: Tapp
    • High: McEachern

    Source: FMLS GA. This data may not be complete. We recommend contacting the local school district to confirm school assignments for this home.

    Get a cash offer in 3 minutes
    Find out how much your home could sell for in as little as 3 minutes with a no-obligation cash offer.
    Estimated market value
    $348,700
    Get a cash offer in 3 minutes
    Find out how much your home could sell for in as little as 3 minutes with a no-obligation cash offer.
    Estimated market value
    $348,700