Skip main navigation
Closed
  • $349,900

    4003 Lindley Dr, Powder Springs, GA 30127

    3beds
    2,182sqft
    Single Family Residence, Residential
    Built in 1997
    0.41 Acres Lot
    $349,300 Zestimate®
    $160/sqft
    $2,072 Estimated rent

    Home value

    $349,300

    $321,000 - $377,000

    $2,072/mo

    Zestimate® history
    Loading
    Loading...

    Owner options

    List your home for rent

    $2,072/mo

    Rent Zestimate®

    Find your next renter with Zillow Rental Manager. Plus, with online applications, you can quickly screen prospective tenants – for free.

    Learn more

    $2,072/mo

    Rent Zestimate®

    Refinance and save

    $2,095/mo

    Est. payment

    Refinancing to a lower rate could help reduce your monthly payments and save thousands over the life of the loan.

    See today's rates

    $2,095/mo

    Est. payment

    Explore your selling options

    Work with a Zillow partner agent

    Leverage their expertise and Zillow's premium Showcase listings to get your home seen by more buyers.

    Get started

    List with your own agent

    Get your home in front of millions of buyers by listing it on Zillow.

    Learn how to do it

    Sell it yourself

    Take full control of how buyers see your home on Zillow by listing For Sale by Owner (FSBO).

    List your home

    What's special

    Brick-surround fireplaceSpacious backyardBrick frontSpacious family roomSeparate formal dining roomElegant white mantleAmple closet space
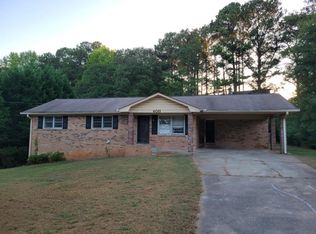
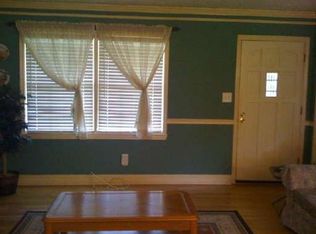
    Charming Traditional Home on a Peaceful Cul-de-Sac – No HOA! 3 Bedrooms | 2.5 Bathrooms | Brick Front | Flex Room in Basement | 2-Car Garage: Welcome to this beautifully maintained traditional-style home nestled in a quiet, established neighborhood with no HOA and cul-de-sac privacy—ideal for anyone looking for space, comfort, and freedom. The classic brick front exterior offers timeless curb appeal, while inside, you'll find a warm and welcoming layout featuring a spacious family room with a brick-surround fireplace and elegant white mantle—perfect for cozy evenings or entertaining guests. Enjoy meals in your separate formal dining room, perfect for holiday gatherings or dinners. The kitchen and breakfast area flow nicely into the main living space, offering functionality and charm. Upstairs, you'll find three generously sized bedrooms, including a private primary suite with its own bathroom and ample closet space. Downstairs, a finished flex room in the basement gives you the perfect spot for a home office, gym, or guest space—the possibilities are endless. Additional Features: 2-car attached garage, Large driveway with plenty of parking, No HOA – enjoy the freedom to personalize your property, Quiet cul-de-sac location with low traffic, Spacious backyard with room to play or garden, Bonus Location Perk: Just minutes away from Seven Springs Water Park, where summer fun, water slides, and entertainment await! This home is also conveniently close to schools, shopping, dining, and parks—making it the perfect blend of peace, play, and practicality. NOTE: New Roof - June 2021, New insulation - July 2020, New carpet - July 2021, New Dishwasher - 2023, Bathrooms new flooring, paint, & vanities including sink in both bathrooms upstairs - 2021. Don’t miss your chance to own this charming, well-located home with space to grow and no HOA restrictions! Schedule your private showing today!

    Zillow last checked:

    Listing updated:

    Listing Provided by:

    Lawrence Jackson,

    Atlanta Communities 678-756-5049

    Bought with:

    Armando Piedrahita, 434488

    Keller Williams Realty Atl North

    Source: FMLS GA,MLS#: 7617200MLS Logo

    Facts & features

    Interior

    Bedrooms & bathrooms
    • Bedrooms: 3
    • Bathrooms: 3
    • Full bathrooms: 2
    • 1/2 bathrooms: 1
    Primary bedroom
    • Features: Oversized Master
    • Level: Oversized Master
    Bedroom
    • Features: Oversized Master
    Primary bathroom
    • Features: Double Vanity, Separate Tub/Shower
    Dining room
    • Features: Separate Dining Room
    Kitchen
    • Features: Breakfast Bar, Cabinets Stain, Other Surface Counters, Pantry, View to Family Room
    Heating
    • Central, Forced Air, Zoned
    Cooling
    • Ceiling Fan(s), Central Air, Zoned
    Appliances
    • Included: Dishwasher, Disposal, Electric Range, Microwave
    • Laundry: Laundry Closet, Main Level
    Features
    • Double Vanity, Entrance Foyer 2 Story
    • Flooring: Carpet, Laminate
    • Windows: None
    • Basement: Driveway Access,Exterior Entry,Partial
    • Number of fireplaces: 1
    • Fireplace features: Factory Built, Family Room, Gas Starter
    • Common walls with other units/homes: No Common Walls
    Interior area
    • Total structure area: 2,182
    • Total interior livable area: 2,182 sqft

    Property

    Parking
    • Total spaces: 2
    • Parking features: Driveway, Garage, Garage Faces Side
    • Garage spaces: 2
    • Has uncovered spaces: Yes
    Accessibility
    • Accessibility features: None
    Features
    • Levels: Two
    • Stories: 2
    • Patio & porch: Deck
    • Exterior features: Rear Stairs
    • Pool features: None
    • Spa features: None
    • Fencing: None
    • Has view: Yes
    • View description: Other
    • Waterfront features: None
    • Body of water: None
    Lot
    • Size: 0.41 Acres
    • Features: Back Yard
    Details
    • Additional structures: None
    • Parcel number: 19083100560
    • Other equipment: None
    • Horse amenities: None

    Construction

    Type & style
    • Home type: SingleFamily
    • Architectural style: Traditional
    • Property subtype: Single Family Residence, Residential
    Materials
    • Brick Front, Cement Siding, HardiPlank Type
    • Foundation: Concrete Perimeter
    • Roof: Shingle
    Condition
    • Resale
    • New construction: No
    • Year built: 1997

    Utilities & green energy

    • Electric: 110 Volts
    • Sewer: Public Sewer
    • Water: Public
    • Utilities for property: Electricity Available, Natural Gas Available, Sewer Available, Water Available
    Green energy
    • Energy efficient items: None
    • Energy generation: None

    Community & neighborhood

    Security
    • Security features: Smoke Detector(s)
    Community
    • Community features: None
    Location
    • Region: Powder Springs
    • Subdivision: Forest Hill Estates

    Other

    Other facts
    • Road surface type: Paved

    Price history

    DateEventPrice
    9/15/2025Sold$349,900$160/sqft
    Source: FMLS GA #7617200 Report a problem
    8/28/2025Pending sale$349,900$160/sqft
    Source: GAMLS #10566317 Report a problem
    8/1/2025Price change$349,900-1.4%$160/sqft
    Source: GAMLS #10566317 Report a problem
    7/17/2025Listed for sale$355,000+117.9%$163/sqft
    Source: FMLS GA #7617200 Report a problem
    7/16/2015Sold$162,900$75/sqft
    Source: Public Record Report a problem
    5/28/2015Pending sale$162,900$75/sqft
    Source: ATLANTA NORTHWEST REALTY INC #5520455 Report a problem
    5/26/2015Price change$162,900-1.2%$75/sqft
    Source: ATLANTA NORTHWEST REALTY INC #5520455 Report a problem
    5/1/2015Listed for sale$164,900$76/sqft
    Source: ATLANTA NORTHWEST REALTY INC #5520455 Report a problem
    4/27/2015Pending sale$164,900$76/sqft
    Source: ATLANTA NORTHWEST REALTY INC #5520455 Report a problem
    4/23/2015Listed for sale$164,900+9.9%$76/sqft
    Source: ATLANTA NORTHWEST REALTY INC #5520455 Report a problem
    10/31/2005Sold$150,000+17.3%$69/sqft
    Source: Public Record Report a problem
    6/10/1997Sold$127,900$59/sqft
    Source: Public Record Report a problem

    Public tax history

    YearProperty taxesTax assessment
    2024$4,080 $135,316
    2023$4,080 +73.7%$135,316 +74.9%
    2022$2,348 +6.3%$77,380 +6.3%
    2021$2,209 $72,772
    2020$2,209 $72,772
    2019$2,209 $72,772
    2018$2,209 $72,772 +16.8%
    2017$2,209 +23.3%$62,292
    2016$1,791 +21.6%$62,292 +5.7%
    2015$1,472 +22.5%$58,956 +19.6%
    2014$1,202 -0.8%$49,288
    2013$1,212 -0.8%$49,288
    2012$1,222 -0.2%$49,288
    2011$1,225 +5.6%$49,288
    2010$1,159 -28.2%$49,288 -26.7%
    2009$1,615 +11.2%$67,232
    2006$1,452 +15.8%$67,232 +15.2%
    2005$1,254 $58,340
    2004$1,254 $58,340
    2003$1,254 -0.1%$58,340
    2002$1,255 -6.4%$58,340
    2001$1,340 -1.5%$58,340
    2000$1,361 $58,340

    Find assessor info on the county website

    Neighborhood: 30127

    Nearby schools

    GreatSchools rating
    Schools provided by the listing agent
    • Elementary: Compton
    • Middle: Tapp
    • High: McEachern

    Source: FMLS GA. This data may not be complete. We recommend contacting the local school district to confirm school assignments for this home.

    Get a cash offer in 3 minutes
    Find out how much your home could sell for in as little as 3 minutes with a no-obligation cash offer.
    Estimated market value
    $349,300
    Get a cash offer in 3 minutes
    Find out how much your home could sell for in as little as 3 minutes with a no-obligation cash offer.
    Estimated market value
    $349,300