Skip main navigation
Off market
  • $1,067,100

    39W072 Lookout Ln, St Charles, IL 60175

    5beds
    3,883sqft
    SingleFamily
    Built in 2003
    1.26 Acres Lot
    $1,067,100 Zestimate®
    $275/sqft
    $4,408 Estimated rent

    Home value

    $1,067,100

    $1.00M - $1.14M

    $4,408/mo

    Zestimate® history
    Loading
    Loading...

    Owner options

    List your home for rent

    $4,408/mo

    Rent Zestimate®

    Find your next renter with Zillow Rental Manager. Plus, with online applications, you can quickly screen prospective tenants – for free.

    Learn more

    $4,408/mo

    Rent Zestimate®

    Refinance and save

    $6,423/mo

    Est. payment

    Refinancing to a lower rate could help reduce your monthly payments and save thousands over the life of the loan.

    See today's rates

    $6,423/mo

    Est. payment

    Explore your selling options

    Work with a Zillow partner agent

    Leverage their expertise and Zillow's premium Showcase listings to get your home seen by more buyers.

    Get started

    List with your own agent

    Get your home in front of millions of buyers by listing it on Zillow.

    Learn how to do it

    Sell it yourself

    Take full control of how buyers see your home on Zillow by listing For Sale by Owner (FSBO).

    List your home

    What's special

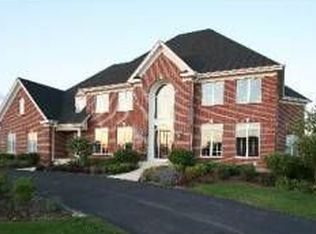
    Located on a 1.26 acre lot in desired Burr Hill & The Hawk Golf Club Community impeccable all brick Derrico built Georgian w/5 Bedrooms, 4 1/2 Baths, 2 masonry fireplaces & incredible one of a kind McNallys Pub inspired English basement offers 5500+ Sq ft of finished living & entertaining space! Dramatic 2 story foyer opens to Dining rm with tray ceiling, crown, wainscot & Office w/French doors, beautiful built-ins & trim~Living rm opens to Family rm w/2 story fireplace flanked by floor to ceiling windows~Family rm opens to Kitchen w/eating area has 42"Brakur cabs, granite, Stainless appliances Bosch-Ge Profile, Fisher Paykel 6 burner cooktop & walk-in pantry~The two exterior doors from kitchen eating area provide the perfect exterior access for indoor outdoor entertaining to the large patio which features fire pit, built-in grill and private backyard~Surround sound wired main level inside and outside~Master Suite overlooks back yard w/volume ceiling adjoins luxury Master bath w/vaulted ceiling, jacuzzi tub-separate shower double vanities, extensive trim detail and HUGE master closet~Bedroom 2 w/tray ceiling & walk-in closet has full on-suite bath~Bedrooms 3-4 w/tray ceiling share Jack/Jill Bath w/skylights~Entertain your family and guests in one of the most incredibly stunning finished English basements inspired, designed and custom built by Kieran McNally w/Recreation/Media Rm w/cozy masonry fireplace, Bar Room, Game Room, 5th bedroom & 4th full bath! No detail or cost was spared! The perfect ambiance was created from every thoughtful handcrafted detail! From the custom knotty alder wood cabinets, beams, columns, crown, solid wood doors, built-ins, fireplace mantel to the gleaming granite counters, stone walls, under cabinet-pendant-recessed lighting and gorgeous porcelain floor~The wet bar includes refrigerator, beverage refrigerator & dishwasher! The space is so wonderful, you won't want to leave! Enjoy the neighborhood pool and tennis courts w/no hoa & nearby bike paths to the Great Western Trail! Golf and social memberships are also available at The Hawk Country Club.

    This property is not currently displayed as for sale or rent on Zillow. This may be different from what's on other websites or public sources.

    Facts & features

    Interior

    Bedrooms & bathrooms
    • Bedrooms: 5
    • Bathrooms: 5
    • Full bathrooms: 4
    • 1/2 bathrooms: 1
    Heating
    • Gas
    Cooling
    • Central
    Appliances
    • Included: Dishwasher, Dryer, Freezer, Microwave, Refrigerator, Washer
    Features
    • Flooring: Carpet, Hardwood
    • Basement: Partially finished
    • Attic: Full
    • Has fireplace: Yes
    Interior area
    • Total interior livable area: 3,883 sqft

    Property

    Parking
    • Total spaces: 13
    • Parking features: Garage - Attached
    Features
    • Exterior features: Brick
    • On waterfront: Yes
    Lot
    • Size: 1.26 Acres
    Details
    • Parcel number: 0813426005

    Construction

    Type & style
    • Home type: SingleFamily
    Materials
    • Roof: Asphalt
    Condition
    • Year built: 2003

    Utilities & green energy

    • Sewer: Septic-Private

    Community & HOA

    Location
    • Region: St Charles

    Financial & listing details

    • Price per square foot: $275/sqft
    • Tax assessed value: $918,993
    • Annual tax amount: $18,748

    Price history

    DateEventPrice
    6/11/2020Sold$675,000-3.5%$174/sqft
    Source: MRED as distributed by MLS GRID #10659824 Report a problem
    4/25/2020Pending sale$699,800$180/sqft
    Source: Berkshire Hathaway HomeServices Starck Real Estate - St Charles #10659824 Report a problem
    3/14/2020Price change$699,800-1.2%$180/sqft
    Source: Berkshire Hathaway HomeServices Starck Real Estate - St Charles #10659824 Report a problem
    3/7/2020Listed for sale$708,000+7.3%$182/sqft
    Source: Berkshire Hathaway HomeServices Starck Real Estate - St Charles #10659824 Report a problem
    4/7/2003Sold$660,000$170/sqft
    Source: Public Record Report a problem

    Public tax history

    YearProperty taxesTax assessment
    2025$18,748 +4.6%$306,331 +8.4%
    2024$17,917 +2.1%$282,515 +11.8%
    2023$17,543 +5.7%$252,584 +9.7%
    2022$16,602 +6.3%$230,145 +5.9%
    2021$15,614 +0.1%$217,302 +3.4%
    2020$15,592 +1.3%$210,144 +1.5%
    2019$15,398 +0.2%$207,059
    2018$15,374 +0.9%$207,059 +1.5%
    2017$15,239 -8.8%$204,019 +2.6%
    2016$16,703 $198,869 +2.8%
    2015-- $193,377 +2.7%
    2014-- $188,333 -1.7%
    2013-- $191,493 -4.7%
    2012-- $201,022 -5.8%
    2011-- $213,376 -8.9%
    2010-- $234,333 -12.6%
    2009-- $268,219 -2%
    2008-- $273,609 +2.6%
    2007-- $266,608 +6.1%
    2006-- $251,327 +6.4%
    2005-- $236,320 +4.9%
    2004-- $225,195 +72.6%
    2003-- $130,473 +2462.8%
    2002-- $5,091
    Find assessor info on the county website

    Neighborhood: 60175

    Nearby schools

    GreatSchools rating
    Schools provided by the listing agent
    • Elementary: Ferson Creek Elementary School
    • Middle: Haines Middle School
    • High: St Charles North High School
    • District: 303

    Source: The MLS. This data may not be complete. We recommend contacting the local school district to confirm school assignments for this home.

    Get a cash offer in 3 minutes
    Find out how much your home could sell for in as little as 3 minutes with a no-obligation cash offer.
    Estimated market value
    $1,067,100
    Get a cash offer in 3 minutes
    Find out how much your home could sell for in as little as 3 minutes with a no-obligation cash offer.
    Estimated market value
    $1,067,100