Nestled on a private and beautifully landscaped 1.4-acre lot within a sought-after golf course community, this exquisite custom executive home offers over 6,000 square feet of luxurious living space, thoughtfully designed for comfort, elegance, and everyday functionality. The heart of the home is a stunning, fully updated gourmet kitchen featuring rich hardwood floors, a massive center island with granite countertops, an abundance of cabinetry, quartz prep surfaces, under-cabinet lighting, and high-end stainless-steel appliances-perfect for the home chef or avid entertainer. The two-story family room is a showstopper, with soaring floor-to-ceiling windows that flood the space with natural light, a striking masonry wood-burning fireplace, and gorgeous coffered ceilings that add architectural charm. Adjacent to the family room, a versatile living area with large windows offers the perfect setting for a formal living room, piano room, or cozy sitting area that overlooks serene, wooded views and creates a peaceful escape year-round. A door leads out to a concrete patio-ideal for enjoying your private backyard oasis. A first-floor office or den features rich built-ins and ample space for productivity or relaxation. Additional main-level highlights include an elegant formal dining room with a tray ceiling and wainscoting, as well as a convenient first-floor laundry room with extra cabinetry for storage. The enormous primary suite is a true retreat, showcasing tray ceilings, recessed lighting, a spacious walk-in closet, and a luxurious spa bath complete with a whirlpool tub, separate walk-in shower, and dual vanities. Upstairs, bedrooms two and three share a well-appointed Jack and Jill bathroom, offering privacy and functionality. The spacious fourth bedroom includes its own private en-suite bath and a generous walk-in closet, making it perfect for guests or family members seeking extra privacy. The full English basement expands the home's versatility, offering a complete second kitchen with an island and dining area, a cozy wood-burning fireplace, a private bedroom, a full bathroom, and an expansive flex space ideal for a craft area, home gym, or recreation room. Large windows throughout the lower level bring in natural light, making the space feel just as bright and welcoming as the upper floors. This home has been meticulously maintained and updated, including two brand-new water heaters (2024), a newer A/C unit, a 3-year-new water softener, and fresh exterior paint for a crisp, modern look. A newer roof (2022) adds even more peace of mind. With countless updates, impeccable attention to detail, and a tranquil setting within a prestigious golf course community, this exceptional property offers the perfect balance of refined living and everyday comfort.
Closed
$935,000
5N424 Fairway Dr, St Charles, IL 60175
5beds
4,670sqft
Single Family Residence
Built in 2000
1.4 Acres Lot
$988,500 Zestimate®
$200/sqft
$5,620 Estimated rent
Home value
$988,500
$890,000 - $1.10M
$5,620/mo
Zestimate® history
Owner options
List your home for rent
$5,620/mo
Rent Zestimate®
Find your next renter with Zillow Rental Manager. Plus, with online applications, you can quickly screen prospective tenants – for free.
$5,620/mo
Rent Zestimate®
Refinance and save
$5,628/mo
Est. payment
Refinancing to a lower rate could help reduce your monthly payments and save thousands over the life of the loan.
$5,628/mo
Est. payment
Explore your selling options
Work with a Zillow partner agent
Leverage their expertise and Zillow's premium Showcase listings to get your home seen by more buyers.
Get startedList with your own agent
Get your home in front of millions of buyers by listing it on Zillow.
Learn how to do itSell it yourself
Take full control of how buyers see your home on Zillow by listing For Sale by Owner (FSBO).
List your homeWhat's special
Masonry wood-burning fireplaceCozy wood-burning fireplaceExpansive flex spaceFull english basementSoaring floor-to-ceiling windowsRich hardwood floorsFirst-floor office or den
Zillow last checked:
Listing updated:
Listed by:
Tracy McBreen, SFR 847-957-6500,
@properties Christie's International Real Estate
Bought with:
Lissa Weinstein
Coldwell Banker Realty
Source: MRED as distributed by MLS GRID,MLS#: 12337104
Facts & features
Interior
Bedrooms & bathrooms
- Bedrooms: 5
- Bathrooms: 5
- Full bathrooms: 4
- 1/2 bathrooms: 1
Rooms
- Room types: Den, Other Room, Bedroom 5, Eating Area, Game Room, Kitchen, Family Room, Foyer, Storage, Walk In Closet
Primary bedroom
- Features: Flooring (Carpet), Window Treatments (All), Bathroom (Full)
- Level: Second
- Area: 442 Square Feet
- Dimensions: 17X26
Bedroom 2
- Features: Flooring (Carpet), Window Treatments (All)
- Level: Second
- Area: 192 Square Feet
- Dimensions: 12X16
Bedroom 3
- Features: Flooring (Carpet), Window Treatments (All)
- Level: Second
- Area: 168 Square Feet
- Dimensions: 14X12
Bedroom 4
- Features: Flooring (Carpet), Window Treatments (All)
- Level: Second
- Area: 252 Square Feet
- Dimensions: 14X18
Bedroom 5
- Features: Flooring (Carpet)
- Level: Basement
- Area: 195 Square Feet
- Dimensions: 13X15
Den
- Features: Flooring (Hardwood)
- Level: Main
- Area: 221 Square Feet
- Dimensions: 13X17
Dining room
- Features: Flooring (Hardwood), Window Treatments (All)
- Level: Main
- Area: 221 Square Feet
- Dimensions: 13X17
Eating area
- Features: Flooring (Hardwood)
- Level: Main
- Area: 312 Square Feet
- Dimensions: 13X24
Family room
- Features: Flooring (Hardwood), Window Treatments (Curtains/Drapes)
- Level: Main
- Area: 780 Square Feet
- Dimensions: 30X26
Other
- Features: Flooring (Carpet)
- Level: Basement
- Area: 910 Square Feet
- Dimensions: 35X26
Foyer
- Features: Flooring (Hardwood)
- Level: Main
- Area: 204 Square Feet
- Dimensions: 12X17
Game room
- Features: Flooring (Carpet)
- Level: Basement
- Area: 304 Square Feet
- Dimensions: 19X16
Kitchen
- Features: Kitchen (Eating Area-Table Space, Island, Pantry-Butler), Flooring (Hardwood), Window Treatments (All)
- Level: Main
- Area: 150 Square Feet
- Dimensions: 10X15
Kitchen 2nd
- Features: Flooring (Ceramic Tile)
- Level: Basement
- Area: 209 Square Feet
- Dimensions: 11X19
Laundry
- Features: Flooring (Ceramic Tile)
- Level: Main
- Area: 126 Square Feet
- Dimensions: 9X14
Living room
- Features: Flooring (Hardwood)
- Level: Main
- Area: 286 Square Feet
- Dimensions: 13X22
Other
- Features: Flooring (Carpet)
- Level: Basement
- Area: 224 Square Feet
- Dimensions: 14X16
Storage
- Features: Flooring (Other)
- Level: Basement
- Area: 252 Square Feet
- Dimensions: 12X21
Walk in closet
- Features: Flooring (Carpet)
- Level: Second
- Area: 96 Square Feet
- Dimensions: 12X8
Heating
- Natural Gas
Cooling
- Central Air
Appliances
- Included: Double Oven, Microwave, Dishwasher, Refrigerator, Washer, Dryer, Stainless Steel Appliance(s), Wine Refrigerator, Water Softener Owned, Humidifier
- Laundry: Main Level, Sink
Features
- Cathedral Ceiling(s), In-Law Floorplan, Walk-In Closet(s), Bookcases, Open Floorplan, Separate Dining Room
- Flooring: Hardwood
- Windows: Screens, Skylight(s)
- Basement: Finished,Full,Daylight
- Attic: Full
- Number of fireplaces: 2
- Fireplace features: Wood Burning, Gas Log, Gas Starter, Family Room, Basement
Interior area
- Total structure area: 6,764
- Total interior livable area: 4,670 sqft
Property
Parking
- Total spaces: 3
- Parking features: Asphalt, Garage Door Opener, On Site, Garage Owned, Attached, Garage
- Attached garage spaces: 3
- Has uncovered spaces: Yes
Accessibility
- Accessibility features: No Disability Access
Features
- Stories: 2
- Patio & porch: Patio
Lot
- Size: 1.4 Acres
- Dimensions: 279X214X281X230
- Features: Landscaped
Details
- Parcel number: 0918326002
- Special conditions: None
- Other equipment: Water-Softener Rented, Intercom, Sump Pump, Sprinkler-Lawn, Radon Mitigation System
Construction
Type & style
- Home type: SingleFamily
- Property subtype: Single Family Residence
Materials
- Brick, Cedar
- Foundation: Concrete Perimeter
- Roof: Asphalt
Condition
- New construction: No
- Year built: 2000
Utilities & green energy
- Electric: 200+ Amp Service
- Sewer: Septic Tank
- Water: Well
Community & HOA
Community
- Features: Clubhouse, Pool, Tennis Court(s), Lake, Street Paved
- Security: Carbon Monoxide Detector(s)
- Subdivision: Burr Hill
HOA
- Services included: None
Location
- Region: St Charles
Financial & listing details
- Price per square foot: $200/sqft
- Tax assessed value: $789,441
- Annual tax amount: $17,244
- Date on market: 4/15/2025
- Listing terms: Conventional
- Ownership: Fee Simple
Price history
| Date | Event | Price |
|---|---|---|
| 7/15/2025 | Sold | $935,000-1.6%$200/sqft |
Source:  MRED as distributed by MLS GRID #12337104 Report a problem MRED as distributed by MLS GRID #12337104 Report a problem | ||
| 7/8/2025 | Pending sale | $950,000$203/sqft |
Source: MRED as distributed by MLS GRID #12337104 Report a problem | ||
| 5/29/2025 | Contingent | $950,000$203/sqft |
Source: MRED as distributed by MLS GRID #12337104 Report a problem | ||
| 5/2/2025 | Listed for sale | $950,000$203/sqft |
Source: MRED as distributed by MLS GRID #12337104 Report a problem | ||
| 4/20/2025 | Contingent | $950,000$203/sqft |
Source: MRED as distributed by MLS GRID #12337104 Report a problem | ||
| 4/15/2025 | Listed for sale | $950,000+62.4%$203/sqft |
Source: MRED as distributed by MLS GRID #12337104 Report a problem | ||
| 2/4/2016 | Sold | $585,000-5.5%$125/sqft |
Source: Public Record Report a problem | ||
| 10/29/2015 | Pending sale | $619,000$133/sqft |
Source: Berkshire Hathaway HomeServices KoenigRubloff Realty Group #08977249 Report a problem | ||
| 9/25/2015 | Price change | $619,000-3.1%$133/sqft |
Source: Berkshire Hathaway HomeServices KoenigRubloff Realty Group #08977249 Report a problem | ||
| 9/5/2015 | Price change | $639,000-1.7%$137/sqft |
Source: Berkshire Hathaway HomeServices KoenigRubloff Realty Group #08977249 Report a problem | ||
| 8/16/2015 | Price change | $650,000-5.1%$139/sqft |
Source: Berkshire Hathaway HomeServices KoenigRubloff Realty Group #08977249 Report a problem | ||
| 7/11/2015 | Listed for sale | $685,000-10.2%$147/sqft |
Source: Berkshire Hathaway HomeServices KoenigRubloff Realty Group #08977249 Report a problem | ||
| 9/26/2003 | Sold | $762,500+20.1%$163/sqft |
Source: Public Record Report a problem | ||
| 12/12/2000 | Sold | $635,000+422.6%$136/sqft |
Source: Public Record Report a problem | ||
| 4/14/2000 | Sold | $121,500$26/sqft |
Source: Public Record Report a problem | ||
Public tax history
| Year | Property taxes | Tax assessment |
|---|---|---|
| 2024 | $18,063 +4.8% | $263,147 +11.7% |
| 2023 | $17,244 +0.5% | $235,521 +2.2% |
| 2022 | $17,161 +6% | $230,357 +4.9% |
| 2021 | $16,195 +0.7% | $219,576 +1.9% |
| 2020 | $16,089 +1.8% | $215,481 +2% |
| 2019 | $15,804 -8.2% | $211,215 -7.7% |
| 2018 | $17,207 +2.6% | $228,931 +3.5% |
| 2017 | $16,777 -14.2% | $221,104 -3.6% |
| 2016 | $19,558 | $229,475 -0.3% |
| 2015 | -- | $230,085 +4.7% |
| 2014 | -- | $219,746 -1.7% |
| 2013 | -- | $223,564 -2.3% |
| 2012 | -- | $228,849 -8.3% |
| 2011 | -- | $249,442 -5.1% |
| 2010 | -- | $262,717 -4.6% |
| 2009 | -- | $275,438 -3% |
| 2008 | -- | $284,002 +2.2% |
| 2007 | -- | $277,891 +1.2% |
| 2006 | -- | $274,578 +6.5% |
| 2005 | -- | $257,797 +4.8% |
| 2004 | -- | $246,021 +13.4% |
| 2003 | -- | $216,938 +2.9% |
| 2002 | -- | $210,775 +0.5% |
| 2001 | -- | $209,711 +3617.6% |
| 2000 | -- | $5,641 |
Find assessor info on the county website
Neighborhood: 60175
Nearby homes
- $1,089,7005 bd5 ba4.5k sqft5N374 Fairway Dr, St Charles, IL 60175Off Market
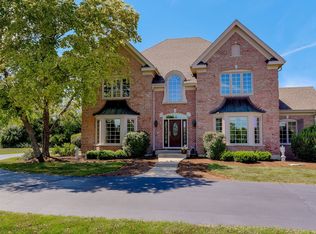
- $1,292,5004 bd5 ba6.4k sqft39W040 Lookout Ln, St Charles, IL 60175Off Market

- $1,359,2005 bd5 ba6.3k sqft5N427 Fairway Dr, St Charles, IL 60175Off Market
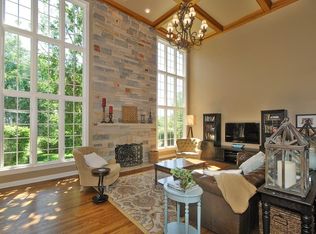
- $---- bd-- ba-- sqft5N427 Fairway Dr, Saint Charles, IL 60175Off Market
- $1,038,6005 bd4 ba4.6k sqft5N427 Fairway Dr, Campton Hills, IL 60175Off Market
- $971,000-- bd2 ba3.6k sqft5N505 Farrier Point Ln, Saint Charles, IL 60175Off Market
- $1,157,2004 bd2 ba4.4k sqft5N500 Fairway Dr, Saint Charles, IL 60175Off Market
- $1,096,9005 bd5 ba3.8k sqft39W072 Lookout Ln, St Charles, IL 60175Off Market
Nearby schools
GreatSchools rating
- 10/10Ferson Creek SchoolGrades: PK-5Distance: 0.9 mi
- 7/10Thompson Middle SchoolGrades: 6-8Distance: 3.6 mi
- 8/10St Charles North High SchoolGrades: 9-12Distance: 2.8 mi
Schools provided by the listing agent
- Elementary: Ferson Creek Elementary School
- Middle: Thompson Middle School
- High: St Charles North High School
- District: 303
Source: MRED as distributed by MLS GRID. This data may not be complete. We recommend contacting the local school district to confirm school assignments for this home.
Get a cash offer in 3 minutes
Find out how much your home could sell for in as little as 3 minutes with a no-obligation cash offer.
Estimated market value
$988,500
Get a cash offer in 3 minutes
Find out how much your home could sell for in as little as 3 minutes with a no-obligation cash offer.
Estimated market value
$988,500
- Illinois
- Kane County
- Saint Charles
- 60175
- 5N424 Fairway Dr
Nearby cities
Nearby neighborhoods
Nearby zip codes
Other Saint Charles Topics
