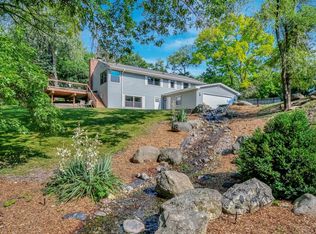
Nestled on beautiful, rolling, heavily wooded Campton Hills Road and directly across from a forest preserve, this stunning 3-bedroom, 2.5-bath home offers privacy, nature views, and an exceptional setting - all located in St. Charles within the highly rated District 303 schools. Designed with an open floor plan, the home features a welcoming living room, formal dining room, well-appointed kitchen, spacious family room with a beautiful stone fireplace, and a lower-level recreation room - perfect for entertaining or everyday living. The same striking stone detail enhances the exterior of the home, adding warmth, character, and wonderful curb appeal. The generously sized primary suite includes a private bath, while two additional bedrooms share a full hall bath. A vaulted screened porch overlooks the gorgeous, wooded backyard with scenic views of two ponds. Enjoy evenings around the fire pit in this peaceful outdoor retreat, complete with a low-maintenance backyard. Recent improvements provide added peace of mind: Brand new carpet just installed, the home has just been repainted, roof (7 years old), A/C (2 years old), furnace (10 years old and professionally maintained by Blue Frost with an annual service contract prepaid for the upcoming year), water softener (4 years old), septic system (new 5 years ago), and exterior painted last year. The pool table with ping pong cover is included. Additional highlights include a 2-car attached garage, a U-shaped driveway for easy access, and an extra outdoor parking space next to the garage. Conveniently located just minutes from Randall Road shopping, dining, and amenities - yet offering the feel of a secluded retreat. Come see this beautiful home today!
Closed
$464,500
39W150 Campton Hills Dr, St Charles, IL 60175
3beds
2,100sqft
Single Family Residence
Built in 1987
1.06 Acres Lot
$452,000 Zestimate®
$221/sqft
$2,543 Estimated rent
Home value
$452,000
$429,000 - $475,000
$2,543/mo
Zestimate® history
Owner options
List your home for rent
$2,543/mo
Rent Zestimate®
Find your next renter with Zillow Rental Manager. Plus, with online applications, you can quickly screen prospective tenants – for free.
$2,543/mo
Rent Zestimate®
Refinance and save
$3,382/mo
Est. payment
Refinancing to a lower rate could help reduce your monthly payments and save thousands over the life of the loan.
$3,382/mo
Est. payment
Explore your selling options
Work with a Zillow partner agent
Leverage their expertise and Zillow's premium Showcase listings to get your home seen by more buyers.
Get startedList with your own agent
Get your home in front of millions of buyers by listing it on Zillow.
Learn how to do itSell it yourself
Take full control of how buyers see your home on Zillow by listing For Sale by Owner (FSBO).
List your homeWhat's special
Beautiful stone fireplaceNature viewsGenerously sized primary suiteSpacious family roomOpen floor planWell-appointed kitchenFormal dining room
Zillow last checked:
Listing updated:
Listed by:
Ruta Baran 630-862-7058,
@properties Christie's International Real Estate
Bought with:
Susan Dunnigan
@properties Christie's International Real Estate
Source: MRED as distributed by MLS GRID,MLS#: 12579359
Facts & features
Interior
Bedrooms & bathrooms
- Bedrooms: 3
- Bathrooms: 3
- Full bathrooms: 2
- 1/2 bathrooms: 1
Rooms
- Room types: Recreation Room, Screened Porch
Primary bedroom
- Features: Flooring (Carpet), Bathroom (Full)
- Level: Second
- Area: 192 Square Feet
- Dimensions: 16X12
Bedroom 2
- Features: Flooring (Carpet)
- Level: Second
- Area: 130 Square Feet
- Dimensions: 13X10
Bedroom 3
- Features: Flooring (Carpet)
- Level: Second
- Area: 120 Square Feet
- Dimensions: 12X10
Dining room
- Features: Flooring (Laminate)
- Level: Main
- Area: 182 Square Feet
- Dimensions: 14X13
Family room
- Features: Flooring (Carpet)
- Level: Lower
- Area: 280 Square Feet
- Dimensions: 20X14
Kitchen
- Features: Flooring (Laminate)
- Level: Main
- Area: 192 Square Feet
- Dimensions: 16X12
Laundry
- Features: Flooring (Other)
- Level: Basement
- Area: 60 Square Feet
- Dimensions: 10X6
Living room
- Features: Flooring (Laminate)
- Level: Main
- Area: 400 Square Feet
- Dimensions: 20X20
Recreation room
- Features: Flooring (Carpet)
- Level: Basement
- Area: 208 Square Feet
- Dimensions: 16X13
Screened porch
- Features: Flooring (Plank)
- Level: Main
- Area: 100 Square Feet
- Dimensions: 10X10
Heating
- Natural Gas
Cooling
- Central Air
Appliances
- Included: Range, Microwave, Dishwasher, Refrigerator, Washer, Dryer, Water Softener Owned
- Laundry: In Unit
Features
- Flooring: Laminate, Carpet
- Basement: Partially Finished,Full
- Number of fireplaces: 1
- Fireplace features: Wood Burning, Wood Burning Stove, Family Room
Interior area
- Total structure area: 0
- Total interior livable area: 2,100 sqft
Property
Parking
- Total spaces: 2
- Parking features: Asphalt, Garage Door Opener, Yes, Attached, Garage
- Attached garage spaces: 2
- Has uncovered spaces: Yes
Accessibility
- Accessibility features: No Disability Access
Lot
- Size: 1.06 Acres
- Dimensions: 205x266x199x204
- Features: Mature Trees, Backs to Trees/Woods
Details
- Parcel number: 0825426012
- Special conditions: None
- Other equipment: Water-Softener Owned, Ceiling Fan(s)
Construction
Type & style
- Home type: SingleFamily
- Property subtype: Single Family Residence
Materials
- Cedar, Stone
Condition
- New construction: No
- Year built: 1987
Utilities & green energy
- Sewer: Septic Tank
- Water: Well
Community & HOA
HOA
- Services included: None
Location
- Region: St Charles
Financial & listing details
- Price per square foot: $221/sqft
- Tax assessed value: $296,382
- Annual tax amount: $5,472
- Date on market: 2/28/2026
- Listing terms: Conventional
- Ownership: Fee Simple
Price history
| Date | Event | Price |
|---|---|---|
| 4/6/2026 | Sold | $464,500+3.2%$221/sqft |
Source:  MRED as distributed by MLS GRID #12579359 Report a problem MRED as distributed by MLS GRID #12579359 Report a problem | ||
| 3/23/2026 | Pending sale | $450,000$214/sqft |
Source: MRED as distributed by MLS GRID #12579359 Report a problem | ||
| 3/5/2026 | Contingent | $450,000$214/sqft |
Source: MRED as distributed by MLS GRID #12579359 Report a problem | ||
| 2/28/2026 | Listed for sale | $450,000$214/sqft |
Source: MRED as distributed by MLS GRID #12579359 Report a problem | ||
Public tax history
| Year | Property taxes | Tax assessment |
|---|---|---|
| 2024 | $5,472 +37.3% | $98,794 +11.9% |
| 2023 | $3,987 -23.5% | $88,327 +9.8% |
| 2022 | $5,211 +7.2% | $80,480 +5.9% |
| 2021 | $4,863 +7.1% | $75,989 +1.5% |
| 2020 | $4,542 -4.9% | $74,896 +1.5% |
| 2019 | $4,777 +5% | $73,796 |
| 2018 | $4,548 -0.7% | $73,796 +1.5% |
| 2017 | $4,578 -22.6% | $72,712 +2.6% |
| 2016 | $5,918 | $70,877 +2.8% |
| 2015 | -- | $68,919 -1.5% |
| 2014 | -- | $69,975 -1.7% |
| 2013 | -- | $71,149 -4.7% |
| 2012 | -- | $74,689 -5.8% |
| 2011 | -- | $79,279 -10.2% |
| 2010 | -- | $88,264 -6.9% |
| 2009 | -- | $94,775 -2% |
| 2008 | -- | $96,679 +3.3% |
| 2007 | -- | $93,627 +6.1% |
| 2006 | -- | $88,261 +6.4% |
| 2005 | -- | $82,991 +4.9% |
| 2004 | -- | $79,084 +4.7% |
| 2003 | -- | $75,526 +5.7% |
| 2002 | -- | $71,463 +2.8% |
| 2001 | -- | $69,489 +4.8% |
| 2000 | -- | $66,300 |
Find assessor info on the county website
Neighborhood: 60175
Nearby homes
- $580,8005 bd3 ba1.3k sqft39W188 Campton Hills Dr, Saint Charles, IL 60175Off Market

- $543,3003 bd2 ba2.1k sqft39W108 Campton Hills Dr, St Charles, IL 60175Off Market
- $609,000-- bd2 ba1.3k sqft39W137 Happy Hills Rd, St Charles, IL 60175Off Market
- $419,900-- bd1 ba1.7k sqft39W234 Campton Hills Dr, St Charles, IL 60175Off Market
- $555,1003 bd3 ba2k sqft39W072 Campton Hills Dr, St Charles, IL 60175Off Market
- $---- bd-- ba-- sqft39W072 Campton Hills Dr, Saint Charles, IL 60175Off Market
- $475,200-- bd2 ba1.6k sqft39W175 Happy Hills Rd, Saint Charles, IL 60175Off Market
- $730,0003 bd3 ba2.6k sqft39W207 Happy Hills Rd, St Charles, IL 60175Sold
Nearby schools
GreatSchools rating
- 10/10Bell-Graham Elementary SchoolGrades: K-5Distance: 1.4 mi
- 7/10Thompson Middle SchoolGrades: 6-8Distance: 2.9 mi
- 7/10St Charles East High SchoolGrades: 9-12Distance: 5.1 mi
Schools provided by the listing agent
- Elementary: Bell-Graham Elementary School
- Middle: Thompson Middle School
- High: St Charles East High School
- District: 303
Source: MRED as distributed by MLS GRID. This data may not be complete. We recommend contacting the local school district to confirm school assignments for this home.
Get a cash offer in 3 minutes
Find out how much your home could sell for in as little as 3 minutes with a no-obligation cash offer.
Estimated market value
$452,000
Get a cash offer in 3 minutes
Find out how much your home could sell for in as little as 3 minutes with a no-obligation cash offer.
Estimated market value
$452,000
- Illinois
- Kane County
- Campton Hills
- 60175
- 39W150 Campton Hills Dr
Nearby cities
Nearby zip codes
Other Campton Hills Topics
