Dreamy A-Frame Retreat with Resort-Style Living - Just 10 Minutes from Downtown St. Charles and Geneva. This striking A-frame home offers six levels of open-concept living (plus an unfinished basement for storage), featuring 3 bedrooms, 2.5 baths, an attached 2-car garage, an in-ground pool, and beautiful water views of your very own spring-fed, fish-stocked pond. Set on 2.7 acres (two parcels), nearly every window overlooks either the 1-acre pond or the 40-foot pool and deck. With soaring ceilings and exposed timber, natural light floods the interior. The updated kitchen is complete with stainless steel appliances, soft-close KraftMade cabinetry, quartz countertops, and a large dining area. The main level includes the kitchen, powder room, two bedrooms, a full bath, a large laundry room, and access to the heated, freshly painted garage. Both the kitchen and laundry room open to the pool deck-ideal for summer entertaining and quick laundry access after a swim. The lower-level family room and upper-level living/dining room feature a wall of windows and freshly painted balconies with southern exposure overlooking the pond. The third level offers a private bedroom suite with a full bath; the fourth is perfect for an office or reading nook; and the top level makes a great guest room, playroom, or additional office space. Updates include a new multi-stage furnace (2025), a professionally treated cedar shake roof (2025), new shingles on dormers, a new flame-sealed flat roof with 6-inch custom gutters, and a resurfaced concrete pool deck. The 40-foot in-ground pool is surrounded by a privacy fence, lush landscaping, and a gazebo with a new roof (2025). The pool house features all-new mechanicals, including a high efficiency heater, over-sized sand filter, and pool pump. A newly installed limestone boat ramp provides easy access to the stocked pond, and an in-ground limestone fire pit offers a cozy spot for summer bonfires. The yard has been re-graded and professionally landscaped, and is bordered by mature black walnut, oak, maple, and pine trees that have been carefully maintained. Originally designed and built by a renowned local architect for his own family, this one-of-a-kind home combines rustic charm with elegant living. It's a playful, peaceful escape that feels like a vacation-yet it's just minutes from shopping, dining, and the Fox River.
Closed
$730,000
39W207 Happy Hills Rd, St Charles, IL 60175
3beds
2,660sqft
Single Family Residence
Built in 1961
2.7 Acres Lot
$771,500 Zestimate®
$274/sqft
$3,047 Estimated rent
Home value
$771,500
$725,000 - $826,000
$3,047/mo
Zestimate® history
Owner options
List your home for rent
$3,047/mo
Rent Zestimate®
Find your next renter with Zillow Rental Manager. Plus, with online applications, you can quickly screen prospective tenants – for free.
$3,047/mo
Rent Zestimate®
Refinance and save
$5,248/mo
Est. payment
Refinancing to a lower rate could help reduce your monthly payments and save thousands over the life of the loan.
$5,248/mo
Est. payment
Explore your selling options
Work with a Zillow partner agent
Leverage their expertise and Zillow's premium Showcase listings to get your home seen by more buyers.
Get startedList with your own agent
Get your home in front of millions of buyers by listing it on Zillow.
Learn how to do itSell it yourself
Take full control of how buyers see your home on Zillow by listing For Sale by Owner (FSBO).
List your homeWhat's special
Spring-fed fish-stocked pondIn-ground poolPool houseFreshly painted balconiesLush landscapingSoaring ceilingsPrivate bedroom suite
Zillow last checked:
Listing updated:
Listed by:
Jennifer Conte 630-408-6400,
RE/MAX Professionals Select
Bought with:
Cecil Sabu
ALLURE Real Estate
Michelle Wojtach
ALLURE Real Estate
Source: MRED as distributed by MLS GRID,MLS#: 12405846
Facts & features
Interior
Bedrooms & bathrooms
- Bedrooms: 3
- Bathrooms: 3
- Full bathrooms: 2
- 1/2 bathrooms: 1
Rooms
- Room types: Office, Bonus Room, Foyer, Eating Area
Primary bedroom
- Features: Flooring (Carpet), Bathroom (Full)
- Level: Third
- Area: 240 Square Feet
- Dimensions: 20X12
Bedroom 2
- Features: Flooring (Carpet), Window Treatments (Blinds)
- Level: Main
- Area: 143 Square Feet
- Dimensions: 13X11
Bedroom 3
- Features: Flooring (Carpet)
- Level: Main
- Area: 180 Square Feet
- Dimensions: 18X10
Bonus room
- Features: Flooring (Carpet), Window Treatments (Skylight(s))
- Level: Attic
- Area: 255 Square Feet
- Dimensions: 17X15
Dining room
- Features: Flooring (Carpet)
- Level: Second
- Area: 144 Square Feet
- Dimensions: 16X9
Eating area
- Features: Flooring (Wood Laminate)
- Level: Main
- Area: 156 Square Feet
- Dimensions: 13X12
Family room
- Features: Flooring (Carpet), Window Treatments (Blinds)
- Level: Lower
- Area: 440 Square Feet
- Dimensions: 22X20
Foyer
- Features: Flooring (Wood Laminate)
- Level: Fourth
- Area: 42 Square Feet
- Dimensions: 6X7
Kitchen
- Features: Kitchen (Eating Area-Breakfast Bar, Eating Area-Table Space, Custom Cabinetry, SolidSurfaceCounter), Flooring (Wood Laminate)
- Level: Main
- Area: 144 Square Feet
- Dimensions: 12X12
Laundry
- Features: Flooring (Wood Laminate)
- Level: Main
- Area: 88 Square Feet
- Dimensions: 11X8
Living room
- Features: Flooring (Carpet)
- Level: Second
- Area: 176 Square Feet
- Dimensions: 16X11
Office
- Features: Flooring (Carpet)
- Level: Fourth
- Area: 240 Square Feet
- Dimensions: 16X15
Heating
- Natural Gas
Cooling
- Central Air
Appliances
- Included: Range, Microwave, Dishwasher, Refrigerator, Stainless Steel Appliance(s), Water Softener Owned
- Laundry: Gas Dryer Hookup, Sink
Features
- Cathedral Ceiling(s), Built-in Features, Beamed Ceilings, Open Floorplan, Special Millwork
- Flooring: Hardwood
- Windows: Screens, Skylight(s)
- Basement: Partially Finished,Unfinished,Partial
Interior area
- Total structure area: 3,308
- Total interior livable area: 2,660 sqft
Property
Parking
- Total spaces: 2
- Parking features: Asphalt, Garage Door Opener, Yes, Garage Owned, Attached, Garage
- Attached garage spaces: 2
- Has uncovered spaces: Yes
Accessibility
- Accessibility features: No Disability Access
Features
- Patio & porch: Deck, Patio
- Exterior features: Balcony
- Pool features: In Ground
- Fencing: Partial
- Has view: Yes
- View description: Water, Back of Property
- Has water view: Yes
- Water view: Water,Back of Property
- Waterfront features: Pond
Lot
- Size: 2.7 Acres
- Features: Wooded, Mature Trees, Backs to Trees/Woods, Garden, Views, Sloped
Details
- Additional structures: Pool House
- Additional parcels included: 0825426009
- Parcel number: 0825426008
- Special conditions: None
Construction
Type & style
- Home type: SingleFamily
- Architectural style: A-Frame
- Property subtype: Single Family Residence
Materials
- Cedar, Concrete
- Foundation: Concrete Perimeter
- Roof: Shake
Condition
- New construction: No
- Year built: 1961
Utilities & green energy
- Electric: Circuit Breakers
- Sewer: Septic Tank
- Water: Well
Community & HOA
Community
- Features: Pool, Lake, Street Paved
- Subdivision: Happy Hills
HOA
- Services included: None
Location
- Region: St Charles
Financial & listing details
- Price per square foot: $274/sqft
- Tax assessed value: $476,028
- Annual tax amount: $9,628
- Date on market: 6/27/2025
- Listing terms: Cash
- Ownership: Fee Simple
Price history
| Date | Event | Price |
|---|---|---|
| 7/25/2025 | Sold | $730,000+4.3%$274/sqft |
Source:  MRED as distributed by MLS GRID #12405846 Report a problem MRED as distributed by MLS GRID #12405846 Report a problem | ||
| 7/5/2025 | Contingent | $699,742$263/sqft |
Source: MRED as distributed by MLS GRID #12405846 Report a problem | ||
| 6/27/2025 | Listed for sale | $699,742+33.3%$263/sqft |
Source: MRED as distributed by MLS GRID #12405846 Report a problem | ||
| 10/13/2022 | Sold | $525,000+20.7%$197/sqft |
Source: MRED as distributed by MLS GRID #11619706 Report a problem | ||
| 9/23/2022 | Pending sale | $435,000$164/sqft |
Source: MRED as distributed by MLS GRID #11619706 Report a problem | ||
| 9/5/2022 | Contingent | $435,000$164/sqft |
Source: MRED as distributed by MLS GRID #11619706 Report a problem | ||
| 9/2/2022 | Listed for sale | $435,000+55.4%$164/sqft |
Source: MRED as distributed by MLS GRID #11619706 Report a problem | ||
| 4/30/2012 | Sold | $280,000-3.4%$105/sqft |
Source: Baird & Warnerc #07953959_60175 Report a problem | ||
| 12/3/2011 | Price change | $289,900-3.3%$109/sqft |
Source: Baird & Warner Real Estate #07953959 Report a problem | ||
| 9/7/2011 | Price change | $299,900-11.8%$113/sqft |
Source: Baird & Warner Real Estate #07953959 Report a problem | ||
| 7/12/2011 | Listed for sale | $339,900-43.3%$128/sqft |
Source: Baird & Warner Real Estate #07734241 Report a problem | ||
| 5/19/2011 | Listing removed | $599,900$226/sqft |
Source: Baird & Warner - Fox Valley #07189551 Report a problem | ||
| 4/18/2009 | Listed for sale | $599,900$226/sqft |
Source: Baird & Warner - Fox Valley #07189551 Report a problem | ||
Public tax history
| Year | Property taxes | Tax assessment |
|---|---|---|
| 2024 | $8,307 +5% | $158,676 +11.8% |
| 2023 | $7,909 +11.2% | $141,865 +40.7% |
| 2022 | $7,114 +6.6% | $100,852 +5.9% |
| 2021 | $6,676 +0.2% | $95,224 +1.5% |
| 2020 | $6,664 +1.3% | $93,853 +1.5% |
| 2019 | $6,578 +0.1% | $92,475 |
| 2018 | $6,568 +0.9% | $92,475 +1.5% |
| 2017 | $6,508 -12.2% | $91,117 +2.6% |
| 2016 | $7,415 | $88,817 +2.8% |
| 2015 | -- | $86,364 -1.5% |
| 2014 | -- | $87,689 -1.6% |
| 2013 | -- | $89,160 -4.7% |
| 2012 | -- | $93,597 -5.8% |
| 2011 | -- | $99,349 |
| 2010 | -- | $99,349 -6.9% |
| 2009 | -- | $106,677 -2% |
| 2008 | -- | $108,821 +2.6% |
| 2007 | -- | $106,056 +6.1% |
| 2006 | -- | $99,977 +6.4% |
| 2005 | -- | $94,007 +4.9% |
| 2004 | -- | $89,582 +4.7% |
| 2003 | -- | $85,552 +8.2% |
| 2002 | -- | $79,054 +2.8% |
| 2001 | -- | $76,871 +4.8% |
| 2000 | -- | $73,344 |
Find assessor info on the county website
Neighborhood: 60175
Nearby homes
- $---- bd-- ba-- sqft39W207 Happy Hills Rd, Saint Charles, IL 60175Off Market
- $476,500-- bd2 ba1.6k sqft39W175 Happy Hills Rd, Saint Charles, IL 60175Off Market
- $453,5004 bd3 ba1.5k sqft39W212 Happy Hills Rd, St Charles, IL 60175Off Market
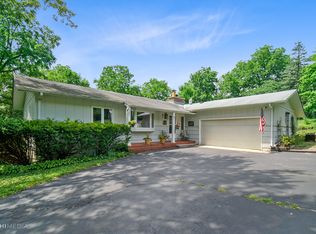
- $657,3004 bd4 ba3.2k sqft3N280 Happy Hills Rd, Saint Charles, IL 60175Off Market
- $580,8005 bd3 ba1.3k sqft39W188 Campton Hills Dr, Saint Charles, IL 60175Off Market
- $416,900-- bd1 ba1.7k sqft39W234 Campton Hills Dr, St Charles, IL 60175Off Market
- $497,800-- bd3 ba1.7k sqft3N252 Happy Hills Rd, St Charles, IL 60175Off Market
- $464,5003 bd3 ba2.1k sqft39W150 Campton Hills Dr, St Charles, IL 60175Sold
Nearby schools
GreatSchools rating
- 10/10Bell-Graham Elementary SchoolGrades: K-5Distance: 1.3 mi
- 7/10Thompson Middle SchoolGrades: 6-8Distance: 2.9 mi
- 7/10St Charles East High SchoolGrades: 9-12Distance: 5.1 mi
Schools provided by the listing agent
- Elementary: Bell-Graham Elementary School
- Middle: Thompson Middle School
- High: St Charles East High School
- District: 303
Source: MRED as distributed by MLS GRID. This data may not be complete. We recommend contacting the local school district to confirm school assignments for this home.
Get a cash offer in 3 minutes
Find out how much your home could sell for in as little as 3 minutes with a no-obligation cash offer.
Estimated market value
$771,500
Get a cash offer in 3 minutes
Find out how much your home could sell for in as little as 3 minutes with a no-obligation cash offer.
Estimated market value
$771,500
- Illinois
- Kane County
- Campton Hills
- 60175
- 39W207 Happy Hills Rd
Nearby cities
Nearby zip codes
Other Campton Hills Topics
