This incredible home offers a thoughtfully designed multi-generational living space, complete with a breakfast bar, family room, private bedroom ideal for a caregiver, full bath, & walk-in closet-perfect for extended family, guests, or independent living within the home. A bluestone paver entrance & expansive front porch create a striking first impression with timeless curb appeal. Inside, refined design unfolds through custom millwork, designer trim, & upscale finishes throughout. The grand foyer sets the tone for elevated living, while a front office framed by French doors & custom built-ins captures serene lake views-ideal for a sophisticated work-from-home setting. The heart of the home is an extraordinary kitchen, designed for both everyday living & elevated entertaining. It features Calacatta Brazil Quartzite countertops, stainless steel appliances, ultra-quality cabinetry, a striking shiplap tray ceiling, & a generous breakfast-bar island. The kitchen opens seamlessly to the expansive family room, where a coffered ceiling, elegant fireplace, & custom trim create a warm yet sophisticated gathering space. Just beyond, the formal living room showcases detailed wainscoting, crown molding, & oversized windows that flood the space with natural light. A spacious dining area & butler's pantry further enhance functionality & style. Rare main-level features include two half baths, a custom mudroom with built-ins, & a versatile washing station ideal for pets or utility use. The primary suite offers a true retreat with beamed cathedral ceilings, hardwood floors, dual custom walk-in closets, & a spa-inspired bath designed for relaxation. Additional bedrooms feature intricate ceiling details, hardwood flooring, & bright oversized windows, while secondary baths include heated flooring. The fully finished lower level adds another layer of luxury with a sleek wet bar, full bath, expansive great room, bonus room, & a fifth bedroom or fitness space. Outdoors, the covered patio with pergola & fireplace overlooks a private, landscaped backyard surrounded by mature trees-offering a serene setting for entertaining or quiet enjoyment. Additional highlights include a Sonos wireless sound system, invisible fencing, full irrigation system, & an oversized radiant-heated four-car garage with nine-foot doors, epoxy flooring, utility sink, & EV charging capability. The home is fully smart-home equipped with app-controlled climate, Lutron lighting, & an extensive security system. Located within a highly rated school district & minutes from dining, shopping, golf, & everyday conveniences, this residence delivers exceptional flexibility, refined design, & luxury living at every level.
Closed
Street View
$2,200,000
39W162 Long Meadow Ln, St Charles, IL 60175
6beds
7,469sqft
Single Family Residence
Built in 2015
0.81 Acres Lot
$2,260,300 Zestimate®
$295/sqft
$6,805 Estimated rent
Home value
$2,260,300
$2.15M - $2.37M
$6,805/mo
Zestimate® history
Owner options
List your home for rent
$6,805/mo
Rent Zestimate®
Find your next renter with Zillow Rental Manager. Plus, with online applications, you can quickly screen prospective tenants – for free.
$6,805/mo
Rent Zestimate®
Refinance and save
$15,287/mo
Est. payment
Refinancing to a lower rate could help reduce your monthly payments and save thousands over the life of the loan.
$15,287/mo
Est. payment
Explore your selling options
Work with a Zillow partner agent
Leverage their expertise and Zillow's premium Showcase listings to get your home seen by more buyers.
Get startedList with your own agent
Get your home in front of millions of buyers by listing it on Zillow.
Learn how to do itSell it yourself
Take full control of how buyers see your home on Zillow by listing For Sale by Owner (FSBO).
List your homeWhat's special
Elegant fireplaceBluestone paver entranceFully finished lower levelDesigner trimInvisible fencingUpscale finishes throughoutFull irrigation system
Zillow last checked:
Listing updated:
Listed by:
Kari Kohler 630-673-4586,
Coldwell Banker Realty,
Sam Kohler 331-575-7457,
Coldwell Banker Realty
Bought with:
Tamara O'Connor, CRS,GRI
Premier Living Properties
Source: MRED as distributed by MLS GRID,MLS#: 12422960
Facts & features
Interior
Bedrooms & bathrooms
- Bedrooms: 6
- Bathrooms: 7
- Full bathrooms: 5
- 1/2 bathrooms: 2
Rooms
- Room types: Bedroom 5, Mud Room, Office, Family Room, Bedroom 6, Foyer
Primary bedroom
- Features: Flooring (Hardwood), Window Treatments (Blinds, Curtains/Drapes), Bathroom (Full, Double Sink, Tub & Separate Shwr)
- Level: Second
- Area: 374 Square Feet
- Dimensions: 22X17
Bedroom 2
- Features: Flooring (Hardwood), Window Treatments (Blinds, Curtains/Drapes)
- Level: Second
- Area: 208 Square Feet
- Dimensions: 16X13
Bedroom 3
- Features: Flooring (Hardwood), Window Treatments (Blinds, Curtains/Drapes)
- Level: Second
- Area: 180 Square Feet
- Dimensions: 15X12
Bedroom 4
- Features: Flooring (Hardwood), Window Treatments (Blinds, Curtains/Drapes)
- Level: Second
- Area: 240 Square Feet
- Dimensions: 20X12
Bedroom 5
- Features: Flooring (Hardwood), Window Treatments (Blinds)
- Level: Second
- Area: 832 Square Feet
- Dimensions: 32X26
Bedroom 6
- Features: Flooring (Other)
- Level: Basement
- Area: 165 Square Feet
- Dimensions: 15X11
Dining room
- Features: Flooring (Hardwood), Window Treatments (Curtains/Drapes)
- Level: Main
- Area: 192 Square Feet
- Dimensions: 16X12
Family room
- Features: Flooring (Hardwood), Window Treatments (Blinds, Curtains/Drapes)
- Level: Main
- Area: 357 Square Feet
- Dimensions: 21X17
Other
- Features: Flooring (Carpet), Window Treatments (Blinds, Curtains/Drapes)
- Level: Basement
- Area: 1120 Square Feet
- Dimensions: 40X28
Foyer
- Features: Flooring (Hardwood)
- Level: Main
- Area: 220 Square Feet
- Dimensions: 20X11
Kitchen
- Features: Kitchen (Island, Pantry-Walk-in), Flooring (Hardwood), Window Treatments (Curtains/Drapes)
- Level: Main
- Area: 320 Square Feet
- Dimensions: 20X16
Laundry
- Features: Flooring (Porcelain Tile)
- Level: Main
- Area: 72 Square Feet
- Dimensions: 12X6
Living room
- Features: Flooring (Hardwood), Window Treatments (Curtains/Drapes)
- Level: Main
- Area: 208 Square Feet
- Dimensions: 16X13
Mud room
- Features: Flooring (Hardwood), Window Treatments (Blinds)
- Level: Main
- Area: 242 Square Feet
- Dimensions: 22X11
Office
- Features: Flooring (Hardwood), Window Treatments (Curtains/Drapes)
- Level: Main
- Area: 208 Square Feet
- Dimensions: 16X13
Heating
- Natural Gas, Radiant Floor
Cooling
- Central Air
Appliances
- Included: Double Oven, Microwave, Dishwasher, High End Refrigerator, Washer, Dryer, Disposal, Stainless Steel Appliance(s), Water Softener Owned, Humidifier
- Laundry: Main Level, Upper Level, Multiple Locations, Sink
Features
- Cathedral Ceiling(s), Dry Bar, Wet Bar, Built-in Features, Walk-In Closet(s), Separate Dining Room, Pantry
- Flooring: Hardwood, Carpet
- Doors: French Doors, Sliding Glass Door(s)
- Windows: Drapes, Blinds
- Basement: Finished,Rec/Family Area,Storage Space,Full
- Number of fireplaces: 1
- Fireplace features: Wood Burning, Family Room
Interior area
- Total structure area: 7,469
- Total interior livable area: 7,469 sqft
Property
Parking
- Total spaces: 4
- Parking features: Concrete, Garage Door Opener, Heated Garage, Yes, Garage Owned, Attached, Garage
- Attached garage spaces: 4
- Has uncovered spaces: Yes
Accessibility
- Accessibility features: No Disability Access
Features
- Stories: 2
- Patio & porch: Patio, Porch
- Exterior features: Outdoor Grill, Lighting
Lot
- Size: 0.81 Acres
- Dimensions: 260 X 129 X 287 X 012
- Features: Cul-De-Sac, Landscaped, Mature Trees
Details
- Additional structures: Pergola
- Parcel number: 0813427012
- Special conditions: None
- Other equipment: Water-Softener Owned, Central Vacuum, Ceiling Fan(s), Sump Pump, Sprinkler-Lawn, Backup Sump Pump;
Construction
Type & style
- Home type: SingleFamily
- Architectural style: Traditional
- Property subtype: Single Family Residence
Materials
- Brick, Cedar, Stone
- Foundation: Concrete Perimeter
- Roof: Asphalt
Condition
- New construction: No
- Year built: 2015
Utilities & green energy
- Electric: Circuit Breakers
- Sewer: Public Sewer
- Water: Public
Community & HOA
Community
- Features: Lake, Curbs, Sidewalks, Street Lights, Street Paved
- Security: Security System, Carbon Monoxide Detector(s)
- Subdivision: Prairie Lakes
HOA
- Has HOA: Yes
- Services included: Insurance
- HOA fee: $2,044 annually
Location
- Region: St Charles
Financial & listing details
- Price per square foot: $295/sqft
- Tax assessed value: $1,545,996
- Annual tax amount: $33,041
- Date on market: 7/23/2025
- Listing terms: Cash
- Ownership: Fee Simple w/ HO Assn.
Price history
| Date | Event | Price |
|---|---|---|
| 5/15/2026 | Sold | $2,200,000-8.3%$295/sqft |
Source:  MRED as distributed by MLS GRID #12422960 Report a problem MRED as distributed by MLS GRID #12422960 Report a problem | ||
| 5/8/2026 | Pending sale | $2,400,000$321/sqft |
Source: MRED as distributed by MLS GRID #12422960 Report a problem | ||
| 3/14/2026 | Contingent | $2,400,000$321/sqft |
Source: MRED as distributed by MLS GRID #12422960 Report a problem | ||
| 9/19/2025 | Price change | $2,400,000-4%$321/sqft |
Source: MRED as distributed by MLS GRID #12422960 Report a problem | ||
| 7/23/2025 | Listed for sale | $2,500,000+51.5%$335/sqft |
Source: MRED as distributed by MLS GRID #12422960 Report a problem | ||
| 6/2/2023 | Sold | $1,650,000$221/sqft |
Source: MRED as distributed by MLS GRID #11719511 Report a problem | ||
| 4/6/2023 | Contingent | $1,650,000$221/sqft |
Source: MRED as distributed by MLS GRID #11719511 Report a problem | ||
| 2/26/2023 | Listed for sale | $1,650,000+13.8%$221/sqft |
Source: MRED as distributed by MLS GRID #11719511 Report a problem | ||
| 12/29/2021 | Sold | $1,450,000+0.1%$194/sqft |
Source: Public Record Report a problem | ||
| 11/11/2021 | Contingent | $1,449,000$194/sqft |
Source: MRED as distributed by MLS GRID #11263793 Report a problem | ||
| 11/5/2021 | Listed for sale | $1,449,000+40%$194/sqft |
Source: MRED as distributed by MLS GRID #11263793 Report a problem | ||
| 3/10/2020 | Sold | $1,035,000-10%$139/sqft |
Source:  MRED as distributed by MLS GRID #10526919 Report a problem MRED as distributed by MLS GRID #10526919 Report a problem | ||
| 3/10/2020 | Listed for sale | $1,150,000$154/sqft |
Source: REMAX All Pro - St Charles #10526919 Report a problem | ||
| 2/6/2020 | Pending sale | $1,150,000$154/sqft |
Source: REMAX All Pro - St Charles #10526919 Report a problem | ||
| 9/23/2019 | Listed for sale | $1,150,000$154/sqft |
Source: REMAX All Pro - St Charles #10526919 Report a problem | ||
| 8/6/2019 | Pending sale | $1,150,000$154/sqft |
Source: REMAX All Pro - St Charles #10526919 Report a problem | ||
| 5/21/2019 | Listed for sale | $1,150,000+1990.9%$154/sqft |
Source: REMAX All Pro - St Charles #10387448 Report a problem | ||
| 10/14/2014 | Sold | $55,000-35.3%$7/sqft |
Source: Public Record Report a problem | ||
| 4/26/2012 | Sold | $85,000$11/sqft |
Source: Public Record Report a problem | ||
Public tax history
| Year | Property taxes | Tax assessment |
|---|---|---|
| 2024 | $32,103 +2.6% | $515,332 +11.8% |
| 2023 | $31,288 +6.5% | $460,735 +9.8% |
| 2022 | $29,365 +32% | $419,804 +28.7% |
| 2021 | $22,248 +0.3% | $326,248 +1.5% |
| 2020 | $22,191 +1.4% | $321,553 +1.5% |
| 2019 | $21,891 +0.2% | $316,832 +8.6% |
| 2018 | $21,853 +0.9% | $291,789 +1.5% |
| 2017 | $21,664 -8% | $287,505 +2.6% |
| 2016 | $23,538 | $280,247 +36.7% |
| 2015 | -- | $205,072 +692% |
| 2014 | -- | $25,893 -1.6% |
| 2013 | -- | $26,327 -4.7% |
| 2012 | -- | $27,637 +327.4% |
| 2011 | -- | $6,467 |
| 2010 | -- | $6,467 -6.9% |
| 2009 | -- | $6,944 -2% |
| 2008 | -- | $7,084 +10.8% |
| 2007 | -- | $6,391 +6.1% |
| 2006 | -- | $6,025 +6.4% |
| 2005 | -- | $5,665 |
Find assessor info on the county website
Neighborhood: 60175
Nearby homes
- $2,354,5007 bd7 ba10k sqft39W152 Long Meadow Ln, St Charles, IL 60175Off Market
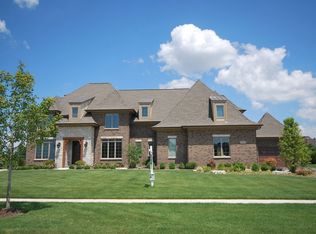
- $1,546,1004 bd4 ba5.2k sqft39W192 Long Meadow Ln, St Charles, IL 60175Off Market
- $---- bd-- ba-- sqft39W192 Longmeadow Ln, Saint Charles, IL 60175Off Market
- $1,813,5006 bd7 ba5.6k sqft39W132 Long Meadow Ln, St Charles, IL 60175Off Market

- $1,520,0006 bd5 ba7.1k sqft39W115 Lookout Ln, St Charles, IL 60175Off Market
- $1,421,7005 bd5 ba4.7k sqft39W085 Lookout Ln, St Charles, IL 60175Off Market
- $1,750,0006 bd6 ba9k sqft39W220 Long Meadow Ln, St Charles, IL 60175Sold
- $2,134,4004 bd7 ba9k sqft39W179 Long Meadow Ln, St Charles, IL 60175Off Market
Nearby schools
GreatSchools rating
- 10/10Bell-Graham Elementary SchoolGrades: K-5Distance: 1 mi
- 7/10Thompson Middle SchoolGrades: 6-8Distance: 3.7 mi
- 8/10St Charles North High SchoolGrades: 9-12Distance: 3 mi
Schools provided by the listing agent
- District: 303
Source: MRED as distributed by MLS GRID. This data may not be complete. We recommend contacting the local school district to confirm school assignments for this home.
Get a cash offer in 3 minutes
Find out how much your home could sell for in as little as 3 minutes with a no-obligation cash offer.
Estimated market value
$2,260,300
Get a cash offer in 3 minutes
Find out how much your home could sell for in as little as 3 minutes with a no-obligation cash offer.
Estimated market value
$2,260,300
- Illinois
- Kane County
- Campton Hills
- 60175
- 39W162 Long Meadow Ln
Nearby cities
Nearby zip codes
Other Campton Hills Topics
