Experience an extraordinary, remodeled brick home in the prestigious Prairie Lakes community, where timeless architecture, exquisite craftsmanship & sophisticated modern updates define this custom residence. Showcasing extensive architectural millwork, designer lighting & finishes & beautifully appointed living spaces, this remarkable home offers an exceptional combination of elegance, comfort & resort-style living. Highlights include a private backyard w/ a swimming pool & poolside pavilion, an expansive finished lower level featuring a home gym, custom entertainment bar & recreation spaces, & a luxurious primary suite w/ a private fireplace sitting room & custom his-and-hers walk-in closets. A garage w/ newly painted garage doors, upgraded door openers & epoxy flooring completes this impressive residence. A grand entry foyer welcomes you through a new front entry door, introducing an interior distinguished by white oak hardwood flooring & intricate crown molding throughout the main level. Formal living & dining rooms provide an impressive introduction to the home. Tray ceilings, exquisite custom trim work, detailed wainscoting & extensive millwork reflect the exceptional craftsmanship found throughout the residence. The inviting family room features a stunning wood-beamed ceiling, a masonry fireplace w/ a stone surround & hearth, and picturesque views of the expansive private patio, swimming pool & professionally landscaped backyard. The beautifully appointed kitchen showcases custom-built cabinetry, quartz countertops, premium Thermador appliances, a Carrara marble backsplash w/ mother-of-pearl inlays & a spacious walk-in pantry. A greeting room features custom storage lockers & a spa-inspired rinse shower, creating a seamless transition between indoor & outdoor living. A first-floor office provides a private workspace, while the powder room makes a statement w/ wall-to-wall decorative millwork. The luxurious primary suite offers a private escape, distinguished by elegant tray ceilings, custom his-and-hers walk-in closets & a sitting room featuring a masonry fireplace w/ a refined surround & classic wood mantel. The primary suite combines generous proportions w/ intimate spaces designed for comfort & relaxation. The spa-inspired primary bthrm showcases rich dark cabinetry, an expansive custom-designed shower w/ intricate tile detailing, a freestanding soaking tub & porcelain wall & tile detailing. Additional upstairs bdrms feature walk-in closets, while a conveniently located second-floor laundry room adds everyday ease. The finished lower level offers spaces for fitness & entertaining. A home gym provides a space for wellness, while the lower-level family room is highlighted by a floor-to-ceiling masonry fireplace & opens directly to the custom-designed entertainment bar w/ built-in appliances. A finished full bthrm & a versatile bonus room, ideal for a potential fifth bdrm, private home theater or guest accommodations, offer flexibility to suit a variety of lifestyles. Sophisticated architectural detailing & a distinctive hidden bookshelf door further showcase the craftsmanship & character of this impressive level. Step outside to a private backyard designed to capture the essence of luxury resort-style living. A swimming pool serves as the centerpiece of this exceptional outdoor setting, surrounded by an expansive patio, & manicured landscaping. A pergola shelters a hot tub, creating a setting for year-round relaxation, while the poolside pavilion offers an additional gathering space overlooking the pool. Ideally situated in the prestigious Prairie Lakes community, this residence offers convenient access to downtown St. Charles, the Fox River, shopping, dining, & year-round recreation. The home is located within highly regarded St. Charles Community Unit School District 303, w/ additional private school options. Discover an extraordinary opportunity to own a remodeled custom home.
New
$2,300,000
39W192 Longmeadow Ln, Saint Charles, IL 60175
4beds
7,413sqft
Single Family Residence
Built in 2013
0.78 Acres Lot
$2,300,700 Zestimate®
$310/sqft
$170/mo HOA
What's special
Remodeled brick homeExtensive architectural millworkDesigner lighting and finishesBeautifully appointed living spacesHome gymGrand entry foyerNew front entry door
- 2 days
- 282
- 24
Zillow last checked:
Listing updated:
Listed by:
Kari Kohler (630)587-4700,
Coldwell Banker Realty
Source: MRED as distributed by MLS GRID,MLS#: 12805577
Facts & features
Interior
Bedrooms & bathrooms
- Bedrooms: 4
- Bathrooms: 5
- Full bathrooms: 4
- 1/2 bathrooms: 1
Rooms
- Room types: Breakfast Room, Study, Family Room, Recreation Room, Exercise Room
Primary bedroom
- Features: Flooring (Carpet), Window Treatments (Blinds, Curtains/Drapes), Bathroom (Full)
- Level: Second
- Area: 460 Square Feet
- Dimensions: 23X20
Bedroom 2
- Features: Flooring (Carpet), Window Treatments (Blinds, Curtains/Drapes)
- Level: Second
- Area: 234 Square Feet
- Dimensions: 18X13
Bedroom 3
- Features: Flooring (Carpet), Window Treatments (Blinds, Curtains/Drapes)
- Level: Second
- Area: 208 Square Feet
- Dimensions: 16X13
Bedroom 4
- Features: Flooring (Carpet), Window Treatments (Blinds, Curtains/Drapes)
- Level: Second
- Area: 210 Square Feet
- Dimensions: 15X14
Bar entertainment
- Features: Flooring (Luxury Vinyl)
- Level: Basement
- Area: 456 Square Feet
- Dimensions: 24X19
Breakfast room
- Features: Flooring (Hardwood), Window Treatments (Curtains/Drapes)
- Level: Main
- Area: 345 Square Feet
- Dimensions: 23X15
Dining room
- Features: Flooring (Hardwood), Window Treatments (Curtains/Drapes)
- Level: Main
- Area: 196 Square Feet
- Dimensions: 14X14
Exercise room
- Features: Flooring (Luxury Vinyl)
- Level: Basement
- Area: 260 Square Feet
- Dimensions: 20X13
Family room
- Features: Flooring (Hardwood), Window Treatments (Curtains/Drapes)
- Level: Main
- Area: 408 Square Feet
- Dimensions: 24X17
Other
- Features: Flooring (Luxury Vinyl)
- Level: Basement
- Area: 500 Square Feet
- Dimensions: 25X20
Kitchen
- Features: Kitchen (Island, Pantry-Walk-in, Breakfast Room), Flooring (Hardwood)
- Level: Main
- Area: 209 Square Feet
- Dimensions: 19X11
Laundry
- Features: Flooring (Tile)
- Level: Second
- Area: 60 Square Feet
- Dimensions: 10X6
Living room
- Features: Flooring (Hardwood), Window Treatments (Curtains/Drapes)
- Level: Main
- Area: 210 Square Feet
- Dimensions: 15X14
Recreation room
- Features: Flooring (Luxury Vinyl), Window Treatments (Curtains/Drapes)
- Level: Basement
- Area: 525 Square Feet
- Dimensions: 35X15
Study
- Features: Flooring (Hardwood)
- Level: Main
- Area: 182 Square Feet
- Dimensions: 14X13
Heating
- Forced Air
Cooling
- Central Air
Appliances
- Included: Double Oven, Microwave, Dishwasher, Refrigerator, Washer, Dryer, Humidifier, Gas Water Heater
- Laundry: Upper Level, In Unit, Sink
Features
- Wet Bar, Walk-In Closet(s), Coffered Ceiling(s), Special Millwork, Separate Dining Room, Pantry, Quartz Counters
- Flooring: Hardwood, Carpet
- Doors: French Doors, Sliding Doors, Sliding Glass Door(s)
- Windows: Drapes, Blinds
- Basement: Finished,Full
- Number of fireplaces: 3
- Fireplace features: Family Room, Master Bedroom, Basement
Interior area
- Total structure area: 7,413
- Total interior livable area: 7,413 sqft
- Finished area below ground: 2,345
Property
Parking
- Total spaces: 3
- Parking features: Asphalt, Garage Door Opener, Yes, Garage Owned, Attached, Garage
- Attached garage spaces: 3
- Has uncovered spaces: Yes
Accessibility
- Accessibility features: No Disability Access
Features
- Stories: 2
- Patio & porch: Deck, Patio, Porch
- Pool features: In Ground
- Has spa: Yes
- Spa features: Outdoor Hot Tub
Lot
- Size: 0.78 Acres
- Dimensions: 112 X 260 X 130 X 112
- Features: Mature Trees
Details
- Additional structures: Pergola, Pool House
- Parcel number: 0813427011
- Special conditions: None
- Other equipment: Ceiling Fan(s), Sump Pump, Sprinkler-Lawn, Internet-Fiber
Construction
Type & style
- Home type: SingleFamily
- Property subtype: Single Family Residence
Materials
- Brick, Stone
- Roof: Asphalt
Condition
- New construction: No
- Year built: 2013
Utilities & green energy
- Sewer: Public Sewer
- Water: Public
Community & HOA
Community
- Features: Lake, Curbs, Sidewalks, Street Paved
- Security: Security System, Carbon Monoxide Detector(s), Closed Circuit Camera(s)
- Subdivision: Prairie Lakes
HOA
- Has HOA: Yes
- Services included: Insurance, Scavenger, Snow Removal
- HOA fee: $2,044 annually
Location
- Region: Saint Charles
Financial & listing details
- Price per square foot: $310/sqft
- Annual tax amount: $13,370
- Date on market: 11/13/2026
- Ownership: Fee Simple w/ HO Assn.
Estimated market value
$2,300,700
$2.19M - $2.42M
Not available
Price history
| Date | Event | Price |
|---|---|---|
| 11/13/2026 | Listed for sale | $2,300,000+115%$310/sqft |
Source:  MRED as distributed by MLS GRID #12805577 Report a problem | ||
| 6/21/2022 | Sold | $1,070,000-2.7%$144/sqft |
Source: MRED as distributed by MLS GRID #11308124 Report a problem | ||
| 4/21/2022 | Contingent | $1,100,000$148/sqft |
Source: MRED as distributed by MLS GRID #11308124 Report a problem | ||
| 4/19/2022 | Price change | $1,100,000-4.3%$148/sqft |
Source: MRED as distributed by MLS GRID #11308124 Report a problem | ||
| 3/23/2022 | Price change | $1,150,000-4.2%$155/sqft |
Source: MRED as distributed by MLS GRID #11308124 Report a problem | ||
| 2/15/2022 | Listed for sale | $1,200,435+42.5%$162/sqft |
Source: MRED as distributed by MLS GRID #11308124 Report a problem | ||
| 8/16/2013 | Sold | $842,500$114/sqft |
Source: MRED as distributed by MLS GRID #08168204 Report a problem | ||
Public tax history
Tax history is unavailable.
Monthly payment
Est. payment
Payment breakdown
Explore the cost of this home by adjusting the details. Changes won't be saved.Climate risks
Neighborhood: 60175
Nearby schools
Schools provided by the listing agent
- District: 303
Source: MRED as distributed by MLS GRID. This data may not be complete. We recommend contacting the local school district to confirm school assignments for this home.
- $1,494,8004 bd4 ba5.2k sqft39W192 Long Meadow Ln, St Charles, IL 60175Off Market
- $2,200,0006 bd7 ba7.4k sqft39W162 Long Meadow Ln, St Charles, IL 60175Sold
- $1,750,0006 bd6 ba9k sqft39W220 Long Meadow Ln, St Charles, IL 60175Sold
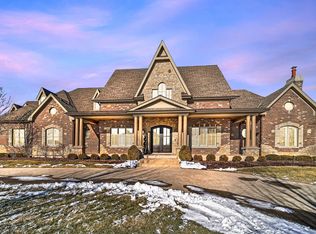
- $2,850,0005 bd6 ba9.4k sqft39W220 Longmeadow Ln, Saint Charles, IL 60175For Sale

Similar homes
- $2,850,0005 bd6 ba9.4k sqft39W220 Longmeadow Ln, Saint Charles, IL 60175ActiveMLS ID #12805793, Matthew Kombrink, GRI,SFR, One Source Realty. MRED as distributed by MLS GRID
- $2,199,0004 bd7 ba8.4k sqft39W973 Crosscreek Ln, St Charles, IL 60175Active
 MLS ID #12697946, Jackie Murray, @properties Christie's International Real Estate. MRED as distributed by MLS GRID
- $1,695,0005 bd6 ba7.1k sqft4N950 Prairie Lakes Blvd, St Charles, IL 60175Active
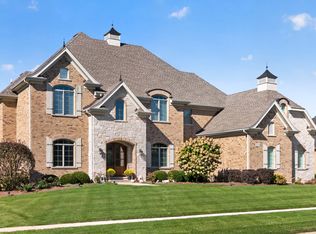 MLS ID #12779631, Kari Kohler, Coldwell Banker Realty. MRED as distributed by MLS GRID
- $2,499,0005 bd6 ba7.2k sqft38W301 Burr Road Ln, Saint Charles, IL 60175Active
 MLS ID #12765052, Ginny Sylvester, ABR,e-PRO, Berkshire Hathaway HomeServices Starck Real Estate. MRED as distributed by MLS GRID
