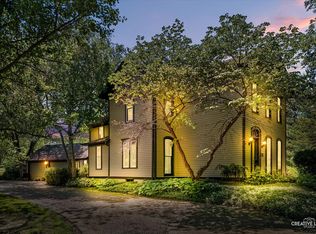
1516 S Batavia Geneva IL .. I-1 Zoning. Send an email or text Listing Agent for the Offering Memorandum. Property Description: Main House (aka Lodge) * 3 story renovated 1999~2001 * 5 bedrooms & 3.5 bathrooms * ~3998 SF (basement area not included) * ~2040 SF 2-story 2 car garage constructed 2004 (water, gas, sewer accessible) Guest House (aka Studio) * 2 story renovated 2003 * 2 bedrooms & 2 bathrooms * ~1400 SF (basement area not included) Total Residence * 7 bedrooms * 5.5 bathrooms * ~5398 SF * ~2040 SF 2-story 2 car garage constructed 2004 (water, gas, sewer accessible) Standalone 2 story 3 Car Garage (aka Barn) * 2 story 3 car garage constructed 2004 (water, gas, sewer accessible) * ~3178 SF
Active
$1,750,000
1516 S Batavia Ave, Geneva, IL 60134
5beds
5,398sqft
Single Family Residence
Built in ----
2 Acres Lot
$1,646,300 Zestimate®
$324/sqft
$-- HOA
What's special
- 59 days |
- 973 |
- 30 |
Zillow last checked:
Listing updated:
Listed by:
Robert Petrich 708-917-3333,
Boardwalk Commercial Real Estate Corporation
Source: MRED as distributed by MLS GRID,MLS#: 12656260
Facts & features
Interior
Bedrooms & bathrooms
- Bedrooms: 5
- Bathrooms: 6
- Full bathrooms: 5
- 1/2 bathrooms: 1
Rooms
- Room types: Bedroom 5, Enclosed Porch
Primary bedroom
- Features: Bathroom (Full)
- Level: Second
- Area: 294 Square Feet
- Dimensions: 21X14
Bedroom 2
- Level: Third
- Area: 130 Square Feet
- Dimensions: 13X10
Bedroom 3
- Level: Second
- Area: 154 Square Feet
- Dimensions: 14X11
Bedroom 4
- Level: Third
- Area: 120 Square Feet
- Dimensions: 12X10
Bedroom 5
- Level: Third
- Area: 140 Square Feet
- Dimensions: 14X10
Dining room
- Level: Main
- Area: 200 Square Feet
- Dimensions: 20X10
Enclosed porch
- Level: Main
- Area: 240 Square Feet
- Dimensions: 20X12
Family room
- Level: Second
- Area: 180 Square Feet
- Dimensions: 15X12
Kitchen
- Level: Main
- Area: 200 Square Feet
- Dimensions: 20X10
Laundry
- Level: Lower
- Area: 56 Square Feet
- Dimensions: 7X8
Living room
- Level: Main
- Area: 400 Square Feet
- Dimensions: 20X20
Heating
- Natural Gas
Cooling
- Central Air
Features
- Basement: Partially Finished,Walk-Out Access
- Number of fireplaces: 3
- Fireplace features: Family Room
Interior area
- Total structure area: 0
- Total interior livable area: 5,398 sqft
Property
Parking
- Total spaces: 3
- Parking features: Yes, Detached, Garage
- Garage spaces: 3
Accessibility
- Accessibility features: No Disability Access
Features
- Stories: 3
Lot
- Size: 2 Acres
- Dimensions: 280x321
Details
- Additional structures: Barn(s)
- Parcel number: 1210376012
- Special conditions: None
Construction
Type & style
- Home type: SingleFamily
- Property subtype: Single Family Residence
Materials
- Brick, Cedar
Condition
- New construction: No
- Major remodel year: 2000
Utilities & green energy
- Electric: Circuit Breakers
- Sewer: Public Sewer
- Water: Public
Community & HOA
HOA
- Services included: None
Location
- Region: Geneva
Financial & listing details
- Price per square foot: $324/sqft
- Tax assessed value: $1,372,482
- Annual tax amount: $33,593
- Date on market: 5/24/2026
- Ownership: Fee Simple
Estimated market value
$1,646,300
$1.56M - $1.73M
$6,856/mo
Price history
| Date | Event | Price |
|---|---|---|
| 5/24/2026 | Listed for sale | $1,750,000-2.8%$324/sqft |
Source:  MRED as distributed by MLS GRID #12656260 Report a problem MRED as distributed by MLS GRID #12656260 Report a problem | ||
| 1/1/2026 | Listing removed | $1,800,000$333/sqft |
Source: MRED as distributed by MLS GRID #12448166 Report a problem | ||
| 8/16/2025 | Listed for sale | $1,800,000$333/sqft |
Source: MRED as distributed by MLS GRID #12448166 Report a problem | ||
Public tax history
| Year | Property taxes | Tax assessment |
|---|---|---|
| 2024 | $33,594 +2.4% | $457,494 +10% |
| 2023 | $32,808 -9.9% | $415,904 -7% |
| 2022 | $36,414 +2.9% | $447,119 +3.9% |
| 2021 | $35,380 +1.1% | $430,502 +1.6% |
| 2020 | $34,989 +0.2% | $423,931 +1.9% |
| 2019 | $34,913 +4.8% | $415,904 +4.5% |
| 2018 | $33,308 +1.1% | $397,831 +2.7% |
| 2017 | $32,955 -3.4% | $387,222 +1.4% |
| 2016 | $34,112 | $381,988 +5.2% |
| 2015 | -- | $363,176 |
| 2014 | -- | $363,176 |
| 2013 | -- | $363,176 |
Find assessor info on the county website
Monthly payment
Est. payment
Payment breakdown
Explore the cost of this home by adjusting the details. Changes won't be saved.Climate risks
Neighborhood: 60134
Nearby schools
GreatSchools rating
- 7/10Western Avenue Elementary SchoolGrades: K-5Distance: 0.4 mi
- 9/10Geneva Middle School NorthGrades: 6-8Distance: 2 mi
- 7/10Geneva Community High SchoolGrades: 9-12Distance: 1.5 mi
Schools provided by the listing agent
- District: 304
Source: MRED as distributed by MLS GRID. This data may not be complete. We recommend contacting the local school district to confirm school assignments for this home.
- $3-- bd-- ba-- sqft1550 S Batavia Ave, Geneva, IL 60134Off Market
- $560,6004 bd4 ba2.2k sqft1412 S Batavia Ave, Geneva, IL 60134Off Market
- $733,4003 bd3 ba2.5k sqft600 Forest View Dr, Geneva, IL 60134Off Market
- $780,8003 bd3 ba2.1k sqft602 Forest View Dr, Geneva, IL 60134Off Market
- $517,1003 bd2 ba2.1k sqft520 Forest View Dr, Geneva, IL 60134Off Market
- $3-- bd-- ba-- sqft500 Riverbank Dr, Geneva, IL 60134Off Market
- $624,9003 bd2 ba2k sqft620 Forest View Dr, Geneva, IL 60134Off Market
- $595,0003 bd3 ba2k sqft614 Riverbank Dr, Geneva, IL 60134Sold
A local agent can set up tours, give advice and negotiate with sellers.
A local lender can help you make sure your offer is ready when you are.
Similar homes
- $1,749,0004 bd5 ba5.3k sqft146 Franklin St, Geneva, IL 60134Active
 MLS ID #12546421, Debora McKay, Coldwell Banker Realty. MRED as distributed by MLS GRID
 - $1,190,0004 bd3 ba3.6k sqft1301 S Batavia Ave, Geneva, IL 60134Active
 MLS ID #12667186, Lynn Purcell, Baird & Warner Fox Valley - Geneva. MRED as distributed by MLS GRID
 - $1,149,0004 bd3 ba3.6k sqft724 S Batavia Ave, Geneva, IL 60134Active
 MLS ID #12642919, Marzena Castillo, Baird & Warner Fox Valley - Geneva. MRED as distributed by MLS GRID
 - $1,795,0004 bd6 ba6.8k sqft37W209 Deer Pond Ct, St Charles, IL 60175Active
 MLS ID #12694541, Brett Giza, Cornerstone Realty. MRED as distributed by MLS GRID
 - $1,769,0004 bd5 ba6.2k sqft1760 Shaffner Rd, Wheaton, IL 60189ActiveMLS ID #12679497, Maureen Rooney, CSC, Keller Williams Premiere Properties. MRED as distributed by MLS GRID
- $1,249,9005 bd5 ba4.8k sqft41W798 Beith Rd, Elburn, IL 60119NewMLS ID #12698870, Jack Norris, HomeSmart Realty Group. MRED as distributed by MLS GRID
- $899,9005 bd5 ba3.1k sqft0N045 Underwood Dr, Geneva, IL 60134ActiveMLS ID #12679991, Bill J Deligiannis, Charles Rutenberg Realty of IL. MRED as distributed by MLS GRID
- $1,899,0006 bd7 ba5.2k sqft24633 W 103rd St, Naperville, IL 60564ActiveMLS ID #12679526, Kathryn Swanstrom, Coldwell Banker Realty. MRED as distributed by MLS GRID
- $1,549,0004 bd3 ba3.8k sqft6N056 Surrey Rd, Wayne, IL 60184ActiveMLS ID #12661611, Paige Spencer, Jameson Sotheby's International Realty. MRED as distributed by MLS GRID
- $2,150,0005 bd5 ba8k sqft2455 Persimmon Dr, St Charles, IL 60174ActiveMLS ID #12694368, Amy Crane, @properties Christie's International Real Estate. MRED as distributed by MLS GRID
- $1,340,0003 bd4 ba3k sqft39W944 Deer Run Dr, St Charles, IL 60175NewMLS ID #12711049, Kelly Schmidt, SFR, Coldwell Banker Realty. MRED as distributed by MLS GRID
- $1,950,0005 bd7 ba5.5k sqft434 W Benton Ave, Naperville, IL 60540NewMLS ID #12704844, Katie Minott, Jameson Sotheby's International Realty. MRED as distributed by MLS GRID
- $1,569,0005 bd5 ba3.9k sqft(Undisclosed Address), Glen Ellyn, IL 60137ActiveMLS ID #12482215, Tammy Maganini, Keller Williams Premiere Properties. MRED as distributed by MLS GRID
- $1,695,0004 bd7 ba5.1k sqft9N321 Barron Rd, Maple Park, IL 60151Price ChangeMLS ID #12629833, Ginny Sylvester, Berkshire Hathaway HomeServices Starck Real Estate. MRED as distributed by MLS GRID
- $1,395,0004 bd3 ba3.3k sqft1415 Heatherton Dr, Naperville, IL 60563NewMLS ID #12710302, William White, Baird & Warner. MRED as distributed by MLS GRID
- $950,0004 bd4 ba4.2k sqft37W305 Crane Rd, Saint Charles, IL 60175ActiveMLS ID #12657160, Grant Montgomery, Coldwell Banker Realty. MRED as distributed by MLS GRID
- $1,049,0004 bd4 ba4.2k sqft36W244 Fieldcrest Dr, St Charles, IL 60175ActiveMLS ID #12679462, Elizabeth Gollehon, ABR, Century 21 Circle. MRED as distributed by MLS GRID
- $1,499,0005 bd4 ba4.8k sqft1502 Cherry Rd, Oswego, IL 60543ActiveMLS ID #12526887, Tammy Rodrigues, GENERATION HOME PRO. MRED as distributed by MLS GRID
- $1,199,9005 bd6 ba6.8k sqft40W913 Trotter Ln, St Charles, IL 60175ActiveMLS ID #12677838, Vik Saluja, Real Properties Realty Group, Inc.. MRED as distributed by MLS GRID
- $1,500,0004 bd5 ba4.1k sqft49W693 Hinckley Rd, Big Rock, IL 60511ActiveMLS ID #12658131, Melissa Garcia, Legacy Properties, A Sarah Leonard Company, LLC. MRED as distributed by MLS GRID
