Showings begin Friday September 12th~Beautifully updated home located on a private lot adjacent to open space in Geneva's Mill Creek Subdivision~Step into this charming home and you are greeted with a stunning 2 story living room and gleaming hardwood flooring throughout the main floor~ The kitchen has been professionally remodeled and boasts handcrafted custom cherry cabinetry, marble countertops, S.S. appliances, and butler's pantry~Spacious family room~ Formal dining room~The dinette area leads out to your picturesque back yard with new concrete patio and gazebo, as well as your own fruit trees and garden boxes~Large master suite with renovated master bath appointed with marble flooring and shower, soaker tub and custom dual bowl vanity~Large walk in closet~3 additional bedrooms on the second floor with a shared hall bath~The mud room with custom built in cabinets is great for storage~The basement is finished with a recreation room, exercise/play room, tons of canned lighting, and a full bath~There is also a pull down Murphy bed to accommodate additional sleeping needs~Updated Lighting and Elegant Plantation Shutters throughout~All new doors~Whole house water purification system~Reverse osmosis drinking water from refrigerator (cold water and ice) and kitchen sink~The garage has a third "in tandem" stall~New siding and roof (2016-2017) Premium Kinetico twin tank non electric water softener~
Closed
$569,000
39W421 W Mallory Dr, Geneva, IL 60134
4beds
2,072sqft
Single Family Residence
Built in 2001
9,330 Square Feet Lot
$594,100 Zestimate®
$275/sqft
$4,288 Estimated rent
Home value
$594,100
$535,000 - $659,000
$4,288/mo
Zestimate® history
Owner options
List your home for rent
$4,288/mo
Rent Zestimate®
Find your next renter with Zillow Rental Manager. Plus, with online applications, you can quickly screen prospective tenants – for free.
$4,288/mo
Rent Zestimate®
Refinance and save
$3,425/mo
Est. payment
Refinancing to a lower rate could help reduce your monthly payments and save thousands over the life of the loan.
$3,425/mo
Est. payment
Explore your selling options
Work with a Zillow partner agent
Leverage their expertise and Zillow's premium Showcase listings to get your home seen by more buyers.
Get startedList with your own agent
Get your home in front of millions of buyers by listing it on Zillow.
Learn how to do itSell it yourself
Take full control of how buyers see your home on Zillow by listing For Sale by Owner (FSBO).
List your homeWhat's special
Fruit treesGarden boxesRenovated master bathTons of canned lightingAdjacent to open spaceElegant plantation shuttersUpdated lighting
Zillow last checked:
Listing updated:
Listed by:
Alison France, CRS,e-PRO,SFR 630-742-4918,
@properties Christie's International Real Estate
Bought with:
Juan Mendoza
Peak Properties LLC
Source: MRED as distributed by MLS GRID,MLS#: 12465311
Facts & features
Interior
Bedrooms & bathrooms
- Bedrooms: 4
- Bathrooms: 4
- Full bathrooms: 3
- 1/2 bathrooms: 1
Rooms
- Room types: Recreation Room, Mud Room, Exercise Room
Primary bedroom
- Features: Flooring (Carpet), Bathroom (Full)
- Level: Second
- Area: 208 Square Feet
- Dimensions: 13X16
Bedroom 2
- Features: Flooring (Carpet)
- Level: Second
- Area: 132 Square Feet
- Dimensions: 12X11
Bedroom 3
- Features: Flooring (Carpet)
- Level: Second
- Area: 132 Square Feet
- Dimensions: 12X11
Bedroom 4
- Features: Flooring (Carpet)
- Level: Second
- Area: 140 Square Feet
- Dimensions: 14X10
Dining room
- Features: Flooring (Hardwood)
- Level: Main
- Area: 144 Square Feet
- Dimensions: 12X12
Exercise room
- Features: Flooring (Carpet)
- Level: Basement
- Area: 224 Square Feet
- Dimensions: 14X16
Family room
- Features: Flooring (Hardwood)
- Level: Main
- Area: 256 Square Feet
- Dimensions: 16X16
Kitchen
- Features: Kitchen (Eating Area-Table Space, Pantry-Butler, Pantry-Closet), Flooring (Hardwood)
- Level: Main
- Area: 230 Square Feet
- Dimensions: 23X10
Living room
- Features: Flooring (Hardwood)
- Level: Main
- Area: 168 Square Feet
- Dimensions: 12X14
Mud room
- Features: Flooring (Slate)
- Level: Main
- Area: 54 Square Feet
- Dimensions: 9X6
Recreation room
- Features: Flooring (Carpet)
- Level: Basement
- Area: 264 Square Feet
- Dimensions: 12X22
Heating
- Natural Gas, Forced Air
Cooling
- Central Air
Appliances
- Included: Range, Microwave, Dishwasher, Refrigerator, Washer, Dryer, Stainless Steel Appliance(s), Water Purifier
- Laundry: Sink
Features
- Walk-In Closet(s)
- Flooring: Hardwood
- Basement: Finished,Full
Interior area
- Total structure area: 2,072
- Total interior livable area: 2,072 sqft
- Finished area below ground: 819
Property
Parking
- Total spaces: 3
- Parking features: Asphalt, Garage Door Opener, Tandem, On Site, Garage Owned, Attached, Garage
- Attached garage spaces: 3
- Has uncovered spaces: Yes
Accessibility
- Accessibility features: No Disability Access
Features
- Stories: 2
- Patio & porch: Patio
Lot
- Size: 9,330 Square Feet
- Dimensions: 66X151X63X145
Details
- Parcel number: 1113454010
- Special conditions: None
- Other equipment: Water-Softener Owned
Construction
Type & style
- Home type: SingleFamily
- Property subtype: Single Family Residence
Materials
- Aluminum Siding
Condition
- New construction: No
- Year built: 2001
- Major remodel year: 2012
Details
- Builder model: ARMSTRONG II
Utilities & green energy
- Sewer: Public Sewer
- Water: Public
Community & HOA
Community
- Features: Park, Pool, Curbs, Sidewalks, Street Lights, Street Paved
- Security: Carbon Monoxide Detector(s)
- Subdivision: Mill Creek
HOA
- Services included: None
Location
- Region: Geneva
Financial & listing details
- Price per square foot: $275/sqft
- Tax assessed value: $397,257
- Annual tax amount: $10,336
- Date on market: 9/11/2025
- Listing terms: Conventional
- Ownership: Fee Simple
Price history
| Date | Event | Price |
|---|---|---|
| 10/16/2025 | Sold | $569,000$275/sqft |
Source:  MRED as distributed by MLS GRID #12465311 Report a problem MRED as distributed by MLS GRID #12465311 Report a problem | ||
| 9/17/2025 | Contingent | $569,000$275/sqft |
Source: MRED as distributed by MLS GRID #12465311 Report a problem | ||
| 9/11/2025 | Listed for sale | $569,000+58.1%$275/sqft |
Source: MRED as distributed by MLS GRID #12465311 Report a problem | ||
| 6/15/2020 | Sold | $360,000-2.7%$174/sqft |
Source: MRED as distributed by MLS GRID #10691259 Report a problem | ||
| 6/15/2020 | Listed for sale | $370,000$179/sqft |
Source: REMAX Excels #10691259 Report a problem | ||
| 5/7/2020 | Pending sale | $370,000$179/sqft |
Source: REMAX Excels #10691259 Report a problem | ||
| 3/28/2020 | Listed for sale | $370,000$179/sqft |
Source: REMAX Excels #10691259 Report a problem | ||
| 2/17/2020 | Pending sale | $370,000$179/sqft |
Source: REMAX Excels #10691259 Report a problem | ||
| 2/3/2020 | Listed for sale | $370,000+46.5%$179/sqft |
Source: REMAX Excels #10614817 Report a problem | ||
| 11/1/2001 | Sold | $252,500$122/sqft |
Source: Public Record Report a problem | ||
Public tax history
| Year | Property taxes | Tax assessment |
|---|---|---|
| 2024 | $10,336 +3.8% | $132,419 +10.8% |
| 2023 | $9,963 +3.7% | $119,512 +7.2% |
| 2022 | $9,604 +3.5% | $111,481 +4.5% |
| 2021 | $9,279 +5.1% | $106,701 +4.4% |
| 2020 | $8,831 +0.4% | $102,207 +1.5% |
| 2019 | $8,798 +0% | $100,707 -0.2% |
| 2018 | $8,797 +0.1% | $100,924 +1.2% |
| 2017 | $8,788 -6% | $99,776 +0.8% |
| 2016 | $9,347 | $98,977 +5.8% |
| 2015 | -- | $93,536 +6.5% |
| 2014 | -- | $87,802 |
| 2013 | -- | $87,802 +3.5% |
| 2012 | -- | $84,864 -5.7% |
| 2011 | -- | $89,966 -4.8% |
| 2010 | -- | $94,523 -7% |
| 2009 | -- | $101,618 -4.8% |
| 2008 | -- | $106,765 -1% |
| 2007 | -- | $107,835 +3.9% |
| 2006 | -- | $103,828 +3.2% |
| 2005 | -- | $100,618 +11.7% |
| 2004 | -- | $90,078 +1.4% |
| 2003 | -- | $88,860 +2.9% |
| 2002 | -- | $86,381 +6483.9% |
| 2001 | -- | $1,312 |
Find assessor info on the county website
Neighborhood: 60134
Nearby homes
- $589,9004 bd3 ba2.5k sqft39W431 W Mallory Dr, Geneva, IL 60134For Sale
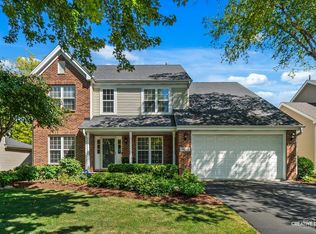
- $513,9004 bd2 ba2.1k sqft39W433 W Mallory Dr, Geneva, IL 60134Off Market
- $547,9004 bd4 ba2.2k sqftS983 W Mallory Dr, Geneva, IL 60134Off Market
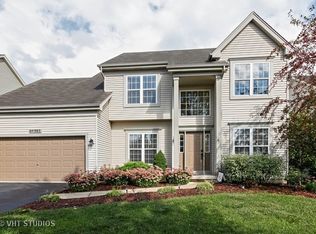
- $572,9004 bd4 ba2.2k sqft0S983 W Mallory Dr, Geneva, IL 60134Off Market
- $576,7004 bd3 ba2.4k sqft39W401 W Mallory Dr, Geneva, IL 60134Off Market
- $519,3004 bd3 ba2.1k sqft39W398 W Burnham Ln, Geneva, IL 60134Off Market
- $592,3004 bd3 ba2.6k sqft39W400 W Burnham Ln, Geneva, IL 60134Off Market
- $599,9005 bd4 ba2.4k sqft39W435 W Mallory Dr, Geneva, IL 60134For Sale
Nearby schools
GreatSchools rating
- 10/10Fabyan Elementary SchoolGrades: K-5Distance: 0.7 mi
- 7/10Geneva Middle School SouthGrades: 6-8Distance: 1.8 mi
- 7/10Geneva Community High SchoolGrades: 9-12Distance: 4.3 mi
Schools provided by the listing agent
- District: 304
Source: MRED as distributed by MLS GRID. This data may not be complete. We recommend contacting the local school district to confirm school assignments for this home.
Get a cash offer in 3 minutes
Find out how much your home could sell for in as little as 3 minutes with a no-obligation cash offer.
Estimated market value
$594,100
Get a cash offer in 3 minutes
Find out how much your home could sell for in as little as 3 minutes with a no-obligation cash offer.
Estimated market value
$594,100
- Illinois
- Kane County
- Geneva
- 60134
- 39W421 W Mallory Dr
Nearby cities
Nearby zip codes
Other Geneva Topics
