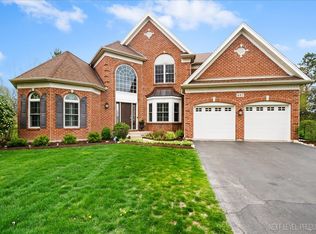
Welcome home to this meticulously maintained, turnkey "Parker" model in the award-winning Mill Creek community, where modern luxury meets effortless everyday living. From the soaring two-story foyer to the fresh on-trend paint, plush new carpeting, and gorgeous new light fixtures throughout, every detail of this home feels brand new. The heart of the home is a chef-inspired kitchen featuring quartz countertops, classic 42" white cabinetry with crown, a center island, stainless steel appliances, hardwood flooring and a butler's pantry, all flowing seamlessly into a spacious family room. The family room features a gas start fireplace & new ceiling fan. Nicely sized living and dining rooms offer comfortable separate spaces. Upstairs, the expansive primary suite serves as a private sanctuary with double door entry, ceiling fan, spacious primary bath and an extra-deep walk-in closet. Bedrooms 2,3 & 4 are all a good size, 2 with walk-in closets. Convenience is built-in with a main-level mudroom/laundry room right off the back hallway, complete with a service door, utility tub, large storage closet and brand-new flooring. Also off the back hallway is the powder room which features an updated vanity with Quartz countertop. 9' ceilings on the main level. The unfinished deep pour basement is plumbed for a bath. Step through the new patio door into a beautifully landscaped, fenced backyard oasis featuring vibrant perennials, and a pristine patio that comes complete with newer outdoor furniture. Fantastic curb appeal as well with brick front, front porch & new front exterior lighting. Loaded with peace-of-mind upgrades-including a bright and clean 2-car garage, some new toilets, an active radon system, a reverse osmosis water system, a smart thermostat, a video doorbell, and a security system-this home offers an unmatched lifestyle. Water Heater 2022, Furnace 2021, AC 2021, 2017 Roof, 2017 Siding. Full list of updates is uploaded to the listing. You'll live just minutes from Mill Creek's premier golf courses, tennis, basketball, and pickleball courts, miles of scenic trails, parks, ball fields, the Geneva Park District Pool, Tanna Tap, Mill Creek Market, and the Village Center, as well as top-rated schools, the tollway, both the Geneva and LaFox Metra Stations, and the vibrant shops and restaurants of historic downtown Geneva. Fantastic property!
Contingent
$589,900
39W431 W Mallory Dr, Geneva, IL 60134
4beds
2,526sqft
:
Get pre-qualified$4,118/mo
Single Family Residence
Built in 2001
-- sqft lot
$-- Zestimate®
$234/sqft
$-- HOA
What's special
Gas start fireplaceBrick frontCenter islandExpansive primary suiteNewer outdoor furnitureSpacious family roomFantastic curb appeal
- --
- on Zillow |
- 772
- views |
- 43
- saves |
Zillow last checked:
Listing updated:
Listed by:
Martha Dorfler, CSC 630-306-1230,
RE/MAX All Pro - St Charles
Source: MRED as distributed by MLS GRID,MLS#: 12660356
Facts & features
Interior
Bedrooms & bathrooms
- Bedrooms: 4
- Bathrooms: 3
- Full bathrooms: 2
- 1/2 bathrooms: 1
Rooms
- Room types: Eating Area
Primary bedroom
- Features: Flooring (Carpet), Window Treatments (All), Bathroom (Full)
- Level: Second
- Area: 273 Square Feet
- Dimensions: 21X13
Bedroom 2
- Features: Flooring (Carpet), Window Treatments (All)
- Level: Second
- Area: 144 Square Feet
- Dimensions: 12X12
Bedroom 3
- Features: Flooring (Carpet), Window Treatments (All)
- Level: Second
- Area: 140 Square Feet
- Dimensions: 10X14
Bedroom 4
- Features: Flooring (Carpet), Window Treatments (All)
- Level: Second
- Area: 156 Square Feet
- Dimensions: 12X13
Dining room
- Features: Flooring (Carpet), Window Treatments (All)
- Level: Main
- Area: 120 Square Feet
- Dimensions: 10X12
Eating area
- Features: Flooring (Hardwood)
- Level: Main
- Area: 144 Square Feet
- Dimensions: 9X16
Family room
- Features: Flooring (Carpet), Window Treatments (All)
- Level: Main
- Area: 288 Square Feet
- Dimensions: 16X18
Kitchen
- Features: Kitchen (Eating Area-Breakfast Bar, Eating Area-Table Space, Island, Pantry-Butler, Updated Kitchen), Flooring (Hardwood), Window Treatments (All)
- Level: Main
- Area: 144 Square Feet
- Dimensions: 9X16
Laundry
- Features: Flooring (Vinyl), Window Treatments (All)
- Level: Main
- Area: 77 Square Feet
- Dimensions: 7X11
Living room
- Features: Flooring (Carpet), Window Treatments (All)
- Level: Main
- Area: 140 Square Feet
- Dimensions: 10X14
Heating
- Natural Gas, Forced Air
Cooling
- Central Air
Appliances
- Included: Range, Microwave, Dishwasher, High End Refrigerator, Freezer, Washer, Dryer, Disposal, Stainless Steel Appliance(s), Water Softener Owned, Humidifier
- Laundry: Main Level, Sink
Features
- Walk-In Closet(s), Open Floorplan, Quartz Counters
- Flooring: Hardwood
- Doors: 6 Panel Door(s)
- Windows: Blinds
- Basement: Unfinished,Full
- Number of fireplaces: 1
- Fireplace features: Gas Starter, Family Room
Interior area
- Total structure area: 0
- Total interior livable area: 2,526 sqft
Property
Parking
- Total spaces: 2
- Parking features: Asphalt, Yes, Garage Owned, Attached, Garage
- Attached garage spaces: 2
Accessibility
- Accessibility features: No Disability Access
Features
- Stories: 2
- Patio & porch: Patio
- Fencing: Fenced
Lot
- Dimensions: 65.8 x 141 x 53.7 x 145.4
Details
- Parcel number: 1113454011
- Special conditions: None
- Other equipment: Water-Softener Owned, Ceiling Fan(s), Sump Pump, Radon Mitigation System
Construction
Type & style
- Home type: SingleFamily
- Architectural style: Traditional
- Property subtype: Single Family Residence
Materials
- Vinyl Siding, Brick
- Roof: Asphalt
Condition
- New construction: No
- Year built: 2001
Details
- Builder model: Parker
Utilities & green energy
- Sewer: Public Sewer
- Water: Shared Well
Community & HOA
Community
- Features: Park, Tennis Court(s), Curbs, Sidewalks, Street Paved
- Security: Security System, Carbon Monoxide Detector(s)
- Subdivision: Mill Creek
HOA
- Services included: None
Location
- Region: Geneva
Financial & listing details
- Price per square foot: $234/sqft
- Tax assessed value: $441,288
- Annual tax amount: $11,369
- Date on market: 7/17/2026
- Ownership: Fee Simple
Estimated market value
Not available
Estimated sales range
Not available
Not available
Price history
| Date | Event | Price |
|---|---|---|
| 4/19/2002 | Sold | $294,500$117/sqft |
Source: Public Record Report a problem | ||
Public tax history
| Year | Property taxes | Tax assessment |
|---|---|---|
| 2024 | $10,891 +4.4% | $147,096 +10.8% |
| 2023 | $10,431 +2% | $132,758 +7.7% |
| 2022 | $10,224 +3.7% | $123,287 +4.5% |
| 2021 | $9,860 +3.1% | $118,001 +2.4% |
| 2020 | $9,568 +0.4% | $115,235 +1.5% |
| 2019 | $9,526 -4.6% | $113,543 -0.1% |
| 2018 | $9,981 +0.1% | $113,702 +1.2% |
| 2017 | $9,972 -6.2% | $112,409 -0.1% |
| 2016 | $10,630 | $112,558 +7.4% |
| 2015 | -- | $104,762 +3.7% |
| 2014 | -- | $101,055 |
| 2013 | -- | $101,055 -1.5% |
| 2012 | -- | $102,569 -4.7% |
| 2011 | -- | $107,591 -4.3% |
| 2010 | -- | $112,470 -9.5% |
| 2009 | -- | $124,265 +1% |
| 2008 | -- | $122,980 +0% |
| 2007 | -- | $122,977 +3.9% |
| 2006 | -- | $118,407 +3.2% |
| 2005 | -- | $114,746 +4.4% |
| 2004 | -- | $109,890 +1.4% |
| 2003 | -- | $108,405 +73.4% |
| 2002 | -- | $62,502 +5223.9% |
| 2001 | -- | $1,174 |
Find assessor info on the county website
Monthly payment
Est. payment
Payment breakdown
Explore the cost of this home by adjusting the details. Changes won't be saved.Climate risks
Neighborhood: 60134
Nearby schools
GreatSchools rating
- 10/10Fabyan Elementary SchoolGrades: K-5Distance: 0.7 mi
- 7/10Geneva Middle School SouthGrades: 6-8Distance: 1.8 mi
- 7/10Geneva Community High SchoolGrades: 9-12Distance: 4.3 mi
Schools provided by the listing agent
- District: 304
Source: MRED as distributed by MLS GRID. This data may not be complete. We recommend contacting the local school district to confirm school assignments for this home.
- $513,9004 bd2 ba2.1k sqft39W433 W Mallory Dr, Geneva, IL 60134Off Market
- $569,0004 bd4 ba2k sqft39W421 W Mallory Dr, Geneva, IL 60134Sold
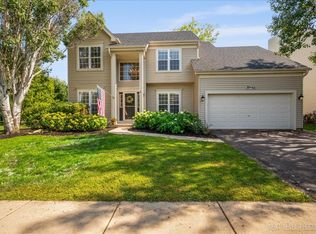
- $599,9005 bd4 ba2.4k sqft39W435 W Mallory Dr, Geneva, IL 60134For Sale
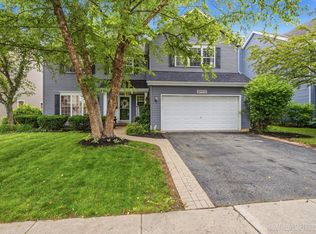
- $592,3004 bd3 ba2.6k sqft39W400 W Burnham Ln, Geneva, IL 60134Off Market
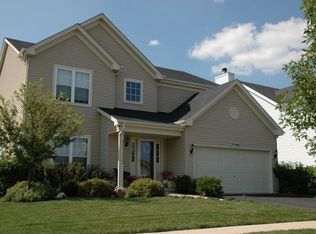
- $519,3004 bd3 ba2.1k sqft39W398 W Burnham Ln, Geneva, IL 60134Off Market
- $562,2004 bd2 ba2.4k sqft39W408 W Burnham Ln, Geneva, IL 60134Off Market
- $589,900-- bd2 ba2.5k sqft39W441 W Mallory Dr, Geneva, IL 60134Off Market
- $547,9004 bd4 ba2.2k sqftS983 W Mallory Dr, Geneva, IL 60134Off Market
A local agent can set up tours, give advice and negotiate with sellers.
A local lender can help you make sure your offer is ready when you are.
Similar homes
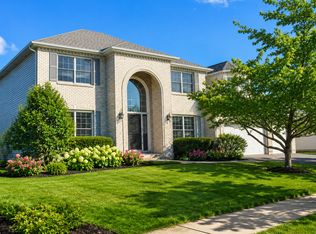
- $659,0005 bd4 ba3.5k sqft840 Napa Ln, Aurora, IL 60502New
 MLS ID #12693149, Kris Maranda, CNC, @properties Christie's International Real Estate. MRED as distributed by MLS GRID
 - $574,9004 bd3 ba3.1k sqft2023 Torino Dr, Elgin, IL 60123New
 MLS ID #12705855, Santino Binetti, RE/MAX Suburban. MRED as distributed by MLS GRID
 - $649,9004 bd3 ba3.1k sqft447 Lake Run Ct, North Aurora, IL 60542Active
 MLS ID #12336820, Rita Schoenthal, Keller Williams Inspire - Geneva. MRED as distributed by MLS GRID
 - $589,0005 bd4 ba2.5k sqft3423 Interlochen Ln, Naperville, IL 60564New
 MLS ID #12704707, Linda Schramm, Baird & Warner. MRED as distributed by MLS GRID
 - $599,0004 bd3 ba1.9k sqft37 Park Dr S, Yorkville, IL 60560ActiveMLS ID #12704183, Carolyn Leard, Berkshire Hathaway HomeServices Starck Real Estate. MRED as distributed by MLS GRID
- $549,9004 bd3 ba1.9k sqft959 Hill Crest Dr, Carol Stream, IL 60188NewMLS ID #12693593, Julie Schwager, @properties Christie's International Real Estate. MRED as distributed by MLS GRID
- $629,0004 bd3 ba2.9k sqft26643 Lindengate Cir, Plainfield, IL 60585NewMLS ID #12711259, Sandy Connolly, Keller Williams Infinity. MRED as distributed by MLS GRID
- $639,9004 bd3 ba3k sqft614 Pine St, Sugar Grove, IL 60554ActiveMLS ID #12699475, Melissa Garcia, Legacy Properties, A Sarah Leonard Company, LLC. MRED as distributed by MLS GRID
- $625,0004 bd3 ba3.2k sqft426 Heatherwood Dr, Oswego, IL 60543ActiveMLS ID #12707864, Lisa Soltesz, Opendoor Brokerage, LLC. MRED as distributed by MLS GRID
- $519,9005 bd3 ba2.8k sqft432 Bluegrass Pkwy, Oswego, IL 60543NewMLS ID #12702588, Michelle Sather, ABR,GRI,PSA,RENE,SFR,SRS, Michelle Sather Realtor. MRED as distributed by MLS GRID
- $774,9004 bd2 ba2.1k sqft1493 Sandy Hook St, Wheaton, IL 60189NewMLS ID #12689994, John Wilt, CNC, Realstar Realty, Inc. MRED as distributed by MLS GRID
- $669,9004 bd4 ba3.7k sqft2 Buckingham Dr, Sugar Grove, IL 60554ActiveMLS ID #12678610, Melissa Garcia, Legacy Properties, A Sarah Leonard Company, LLC. MRED as distributed by MLS GRID
- $550,0005 bd3 ba3.3k sqft488 Gray Ave, Elburn, IL 60119Price ChangeMLS ID #12697301, Aimee Corbett, Coldwell Banker Real Estate Group. MRED as distributed by MLS GRID
- $549,9003 bd3 ba1.8k sqft44W043 Fox Wilds Dr, St Charles, IL 60175ActiveMLS ID #12708202, Annette Siwy, Siwy Real Estate, Inc.. MRED as distributed by MLS GRID
- $624,9005 bd3 ba2.4k sqft9 Sagebrush Ct, Streamwood, IL 60107ActiveMLS ID #12690449, Evan Napolitano, @properties Christie's International Real Estate. MRED as distributed by MLS GRID
- $649,9004 bd5 ba3.3k sqft506 Simsbury Ct, Oswego, IL 60543NewMLS ID #12701838, Rich Ayers, ABR,CRB,CRS,GRI, Ayers Realty Group. MRED as distributed by MLS GRID
- $525,0004 bd3 ba2.5k sqft608 Lindsay Cir, North Aurora, IL 60542ActiveMLS ID #12684835, Cynthia Chavez, Keller Williams Infinity. MRED as distributed by MLS GRID
- $519,0003 bd3 ba2.9k sqft954 Black Walnut Dr, Sugar Grove, IL 60554Price ChangeMLS ID #12693175, Kris Maranda, CNC, @properties Christie's International Real Estate. MRED as distributed by MLS GRID
- $649,0005 bd5 ba3.3k sqft125 Goldenrod Dr, Sugar Grove, IL 60554ActiveMLS ID #12705408, Frank Lardino, Keller Williams Preferred Realty. MRED as distributed by MLS GRID
- $575,0004 bd3 ba3.2k sqft2542 Whiteway Ct, Aurora, IL 60504Price ChangeMLS ID #12685393, Wayne Hayes, Charles Rutenberg Realty of IL. MRED as distributed by MLS GRID
