Skip main navigation
Closed
  • $720,000

    39W470 S Mathewson Ln, Geneva, IL 60134

    4beds
    3,271sqft
    Single Family Residence
    Built in 2007
    0.28 Acres Lot
    $720,100 Zestimate®
    $220/sqft
    $6,020 Estimated rent

    Home value

    $720,100

    $655,000 - $792,000

    $6,020/mo

    Zestimate® history
    Loading
    Loading...

    Owner options

    List your home for rent

    $6,020/mo

    Rent Zestimate®

    Find your next renter with Zillow Rental Manager. Plus, with online applications, you can quickly screen prospective tenants – for free.

    Learn more

    $6,020/mo

    Rent Zestimate®

    Refinance and save

    $5,135/mo

    Est. payment

    Refinancing to a lower rate could help reduce your monthly payments and save thousands over the life of the loan.

    See today's rates

    $5,135/mo

    Est. payment

    Explore your selling options

    Work with a Zillow partner agent

    Leverage their expertise and Zillow's premium Showcase listings to get your home seen by more buyers.

    Get started

    List with your own agent

    Get your home in front of millions of buyers by listing it on Zillow.

    Learn how to do it

    Sell it yourself

    Take full control of how buyers see your home on Zillow by listing For Sale by Owner (FSBO).

    List your home

    What's special

    Cozy fireplaceProfessional landscapingRich hardwood floorsOversized primary suiteSun-drenched roomsCustom millworkLarge airy foyer
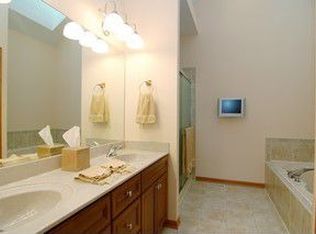
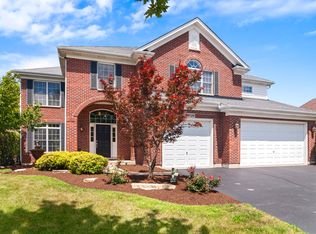
    Welcome home to this beautifully maintained gem where soaring 12-foot ceilings, sun-drenched rooms, and thoughtful upgrades come together in one effortlessly inviting package. Freshly painted and newly stained in 2026, this extended floorplan is the rare home that feels as good as it looks - with over 4,400 square feet of total living space designed for both everyday comfort and easy entertaining. From the moment you step into the large, airy foyer, you'll notice the rich hardwood floors and custom millwork that carry throughout the home. The extended floorplan adds extra depth to both the kitchen and family room, giving these everyday spaces a generous, unhurried feel. The kitchen shines with granite countertops and a wonderful eat-in area, flowing naturally into the family room where a cozy fireplace anchors the space. A clever split-stair design connects front and rear entries while pulling in even more natural light. Upstairs, four bedrooms offer flexibility for every need. The oversized primary suite is your private retreat, complete with a spacious ensuite bath and walk-in closet. A second bedroom enjoys its own ensuite - ideal for guests or a teenager who loves their privacy - while two additional bedrooms share a well-appointed Jack and Jill bath, a layout that's as practical as it is charming. A large first-floor laundry room off the garage is ready for built-ins or mudroom cubbies - because storage here is truly everywhere, from the main level right down to the finished basement with its two dedicated storage rooms and convenient half bath. Outside, professional landscaping sets the stage for a stunning multi-level paver patio with a built-in fire pit, dining area, and multiple seating zones - perfect for long summer evenings. A full sprinkler system keeps everything looking its best with minimal effort. And with a new roof, furnace, and air conditioner all replaced in 2025, you can simply move in and enjoy. Meticulously maintained and move-in ready - this one checks every box.

    Zillow last checked:

    Listing updated:

    Listing courtesy of:

    Vicki Deane 630-605-4190,

    Baird & Warner Fox Valley - Geneva

    Bought with:

    Laura Garcia

    @properties Christie's International Real Estate

    Source: MRED as distributed by MLS GRID,MLS#: 12622982MLS Logo

    Facts & features

    Interior

    Bedrooms & bathrooms
    • Bedrooms: 4
    • Bathrooms: 5
    • Full bathrooms: 3
    • 1/2 bathrooms: 2
    Primary bedroom
    • Features: Flooring (Carpet), Bathroom (Full)
    • Level: Second
    • Area: 304 Square Feet
    • Dimensions: 16X19
    Bedroom 2
    • Features: Flooring (Carpet)
    • Level: Second
    • Area: 156 Square Feet
    • Dimensions: 13X12
    Bedroom 3
    • Features: Flooring (Carpet)
    • Level: Second
    • Area: 169 Square Feet
    • Dimensions: 13X13
    Bedroom 4
    • Features: Flooring (Carpet)
    • Level: Second
    • Area: 182 Square Feet
    • Dimensions: 14X13
    Breakfast room
    • Features: Flooring (Hardwood)
    • Level: Main
    • Area: 195 Square Feet
    • Dimensions: 15X13
    Den
    • Features: Flooring (Carpet)
    • Level: Main
    • Area: 156 Square Feet
    • Dimensions: 13X12
    Dining room
    • Features: Flooring (Hardwood)
    • Level: Main
    • Area: 154 Square Feet
    • Dimensions: 14X11
    Exercise room
    • Features: Flooring (Carpet)
    • Level: Basement
    • Area: 182 Square Feet
    • Dimensions: 14X13
    Family room
    • Features: Flooring (Hardwood)
    • Level: Main
    • Area: 304 Square Feet
    • Dimensions: 16X19
    Game room
    • Features: Flooring (Carpet)
    • Level: Basement
    • Area: 306 Square Feet
    • Dimensions: 17X18
    Kitchen
    • Features: Kitchen (Eating Area-Breakfast Bar, Eating Area-Table Space, Island, Pantry-Closet), Flooring (Hardwood)
    • Level: Main
    • Area: 176 Square Feet
    • Dimensions: 16X11
    Laundry
    • Features: Flooring (Hardwood)
    • Level: Main
    • Area: 84 Square Feet
    • Dimensions: 12X07
    Living room
    • Features: Flooring (Hardwood)
    • Level: Main
    • Area: 195 Square Feet
    • Dimensions: 15X13
    Storage
    • Level: Basement
    • Area: 168 Square Feet
    • Dimensions: 12X14
    Other
    • Features: Flooring (Hardwood)
    • Level: Main
    • Area: 63 Square Feet
    • Dimensions: 9X7
    Heating
    • Natural Gas, Forced Air
    Cooling
    • Central Air
    Appliances
    • Included: Double Oven, Range, Microwave, Dishwasher, Refrigerator, Washer, Dryer, Disposal, Stainless Steel Appliance(s), Oven
    • Laundry: Main Level
    Features
    • Cathedral Ceiling(s)
    • Flooring: Hardwood
    • Basement: Finished,Full
    • Number of fireplaces: 1
    • Fireplace features: Gas Log, Gas Starter, Family Room
    Interior area
    • Total structure area: 3,271
    • Total interior livable area: 3,271 sqft
    • Finished area below ground: 1,000

    Property

    Parking
    • Total spaces: 3
    • Parking features: Asphalt, Garage Door Opener, Yes, Garage Owned, Attached, Garage
    • Attached garage spaces: 3
    • Has uncovered spaces: Yes
    Accessibility
    • Accessibility features: No Disability Access
    Features
    • Stories: 2
    • Patio & porch: Patio
    • Exterior features: Fire Pit
    Lot
    • Size: 0.28 Acres
    • Dimensions: 100X120X103X118
    • Features: Landscaped
    Details
    • Parcel number: 1113253017
    • Special conditions: Home Warranty
    • Other equipment: TV-Cable, Ceiling Fan(s), Sump Pump, Sprinkler-Lawn

    Construction

    Type & style
    • Home type: SingleFamily
    • Architectural style: Traditional
    • Property subtype: Single Family Residence
    Materials
    • Brick, Cedar
    • Foundation: Concrete Perimeter
    • Roof: Asphalt
    Condition
    • New construction: No
    • Year built: 2007
    Details
    • Builder model: TRENTON II
    • Warranty included: Yes

    Utilities & green energy

    • Electric: 200+ Amp Service
    • Sewer: Public Sewer
    • Water: Shared Well

    Community & neighborhood

    Community
    • Community features: Clubhouse, Park, Pool, Curbs, Sidewalks, Street Lights
    Location
    • Region: Geneva
    • Subdivision: Mill Creek

    HOA & financial

    HOA
    • Services included: None

    Other

    Other facts
    • Listing terms: Conventional
    • Ownership: Fee Simple

    Price history

    DateEventPrice
    6/25/2026Sold$720,000+2.9%$220/sqft
    Source: MRED as distributed by MLS GRID #12622982 Report a problem
    5/20/2026Listing removed$700,000$214/sqft
    Source: MRED as distributed by MLS GRID #12622982 Report a problem
    4/26/2026Contingent$700,000$214/sqft
    Source: MRED as distributed by MLS GRID #12622982 Report a problem
    4/24/2026Listed for sale$700,000+32.3%$214/sqft
    Source: MRED as distributed by MLS GRID #12622982 Report a problem
    7/6/2017Listing removed$529,000$162/sqft
    Source: Baird & Warner #09506445 Report a problem
    6/1/2017Price change$529,000-4.7%$162/sqft
    Source: Baird & Warner #09506445 Report a problem
    2/17/2017Listed for sale$555,000+5.8%$170/sqft
    Source: Baird & Warner #09506445 Report a problem
    6/14/2007Sold$524,500$160/sqft
    Source: Public Record Report a problem

    Public tax history

    YearProperty taxesTax assessment
    2024$13,345 -7%$199,327 +10.8%
    2023$14,351 -4.8%$179,898 +1.8%
    2022$15,081 +6.8%$176,633 +7.5%
    2021$14,126 +3%$164,299 +2.4%
    2020$13,718 -2.9%$160,448 +1.5%
    2019$14,128 -7.9%$158,093 -7.8%
    2018$15,339 +0.1%$171,522 +1.1%
    2017$15,329 -7.1%$169,572 -2.9%
    2016$16,493 $174,635 +7.7%
    2015-- $162,209 +18.4%
    2014-- $137,058
    2013-- $137,058 +0.7%
    2012-- $136,101 -6.7%
    2011-- $145,943 -5.1%
    2010-- $153,754 -11.1%
    2009-- $172,955 -4.9%
    2008-- $181,842 +116.3%
    2007-- $84,070 +4544.8%
    2006-- $1,810 +3.2%
    2005-- $1,754
    2004-- $1,754 +1.4%
    2003-- $1,730 +2.9%
    2002-- $1,682 +8.6%
    2001-- $1,549 +5.2%
    2000-- $1,472

    Find assessor info on the county website

    Neighborhood: 60134

    Nearby schools

    GreatSchools rating
    Schools provided by the listing agent
    • District: 304

    Source: MRED as distributed by MLS GRID. This data may not be complete. We recommend contacting the local school district to confirm school assignments for this home.

    Get a cash offer in 3 minutes
    Find out how much your home could sell for in as little as 3 minutes with a no-obligation cash offer.
    Estimated market value
    $720,100
    Get a cash offer in 3 minutes
    Find out how much your home could sell for in as little as 3 minutes with a no-obligation cash offer.
    Estimated market value
    $720,100