Don't miss this absolutely SPECTACULAR home nestled between the first and second hole of Tanna Farms golf course in Mill Creek. This STUNNING and custom SeBern-built residence offers everything your heart desires. A combination of luxury, high-tech, comfort and breathtaking views in an unparalleled location. Inside, the home boasts newly refinished hardwood flooring that extends across both the first and second levels. The majority of the VERY UPSCALE lighting is from Restoration Hardware adding a modern touch throughout. NEW WINDOWS flood the space with natural light, while the vaulted ceilings create an airy atmosphere. The kitchen has recently been remodeled with porcelain counters, recessed lighting and a large eating area. There is a walk-in pantry and butler's pantry to make entertaining and storage a breeze. A gorgeous 2-story family room is absolutely the heart of the home, featuring an impressive two-story gas stone fireplace. The back of the home features a spacious laundry area with ample storage, a private office complete with custom built-ins and a 1/2 bath for guests. Upstairs, you'll discover a lux master suite designed with relaxation in mind. The spacious bedroom includes a massive walk-in closet, offering plenty of storage. The bath is a true retreat with his/her counters, a walk-in shower and a separate spa bath. In addition, there is an ensuite bedroom and a hall bath for bedrooms 3 and 4. Lots of closet space provide for ample storage. Ready to WOW your guests and entertain your family? The finished basement is a showstopper! Enjoy movie nights in the state-of-the-art home theatre equipped with high-end equipment. The space also features a full bar, perfect for hosting, and plenty of recreational games to keep everyone entertained. A luxurious full bath includes a steam shower. Perfect for finishing off your work-out in the exercise room! The outdoor deck offers a 8-10 person hot tub. There is a home management system, sprinkler system, newer HVAC systems and roof. Mill Creek offers miles of trails, 2 golf courses, tennis, pickleball, basketball and is located close to the METRA and tollway. This property is truly one of a kind ~ make this home yours today!
Closed
$1,095,000
39W465 S Mathewson Ln, Geneva, IL 60134
4beds
3,764sqft
Single Family Residence
Built in 2001
0.28 Acres Lot
$1,163,400 Zestimate®
$291/sqft
$5,505 Estimated rent
Home value
$1,163,400
$1.05M - $1.29M
$5,505/mo
Zestimate® history
Owner options
List your home for rent
$5,505/mo
Rent Zestimate®
Find your next renter with Zillow Rental Manager. Plus, with online applications, you can quickly screen prospective tenants – for free.
$5,505/mo
Rent Zestimate®
Refinance and save
$8,470/mo
Est. payment
Refinancing to a lower rate could help reduce your monthly payments and save thousands over the life of the loan.
$8,470/mo
Est. payment
Explore your selling options
Work with a Zillow partner agent
Leverage their expertise and Zillow's premium Showcase listings to get your home seen by more buyers.
Get startedList with your own agent
Get your home in front of millions of buyers by listing it on Zillow.
Learn how to do itSell it yourself
Take full control of how buyers see your home on Zillow by listing For Sale by Owner (FSBO).
List your homeWhat's special
Two-story gas stone fireplaceFinished basementEnsuite bedroomHall bathRecessed lightingLux master suitePrivate office
Zillow last checked:
Listing updated:
Listed by:
Ginny Sylvester 630-715-1887,
Berkshire Hathaway HomeServices Starck Real Estate
Bought with:
Cheryl Adams
Coldwell Banker Real Estate Group
Source: MRED as distributed by MLS GRID,MLS#: 12340716
Facts & features
Interior
Bedrooms & bathrooms
- Bedrooms: 4
- Bathrooms: 5
- Full bathrooms: 4
- 1/2 bathrooms: 1
Rooms
- Room types: Game Room, Exercise Room, Theatre Room, Office, Foyer, Storage
Primary bedroom
- Features: Flooring (Hardwood), Bathroom (Full)
- Level: Second
- Area: 361 Square Feet
- Dimensions: 19X19
Bedroom 2
- Features: Flooring (Hardwood)
- Level: Second
- Area: 168 Square Feet
- Dimensions: 14X12
Bedroom 3
- Features: Flooring (Hardwood)
- Level: Second
- Area: 195 Square Feet
- Dimensions: 15X13
Bedroom 4
- Features: Flooring (Hardwood)
- Level: Second
- Area: 156 Square Feet
- Dimensions: 13X12
Bar entertainment
- Level: Basement
- Area: 66 Square Feet
- Dimensions: 11X6
Dining room
- Features: Flooring (Hardwood)
- Level: Main
- Area: 224 Square Feet
- Dimensions: 14X16
Exercise room
- Level: Basement
- Area: 315 Square Feet
- Dimensions: 21X15
Family room
- Features: Flooring (Hardwood)
- Level: Main
- Area: 374 Square Feet
- Dimensions: 17X22
Foyer
- Features: Flooring (Hardwood)
- Level: Main
- Area: 165 Square Feet
- Dimensions: 11X15
Game room
- Features: Flooring (Wood Laminate)
- Level: Basement
- Area: 640 Square Feet
- Dimensions: 20X32
Kitchen
- Features: Kitchen (Eating Area-Breakfast Bar, Eating Area-Table Space, Island, Pantry-Butler, Pantry-Walk-in), Flooring (Hardwood)
- Level: Main
- Area: 374 Square Feet
- Dimensions: 17X22
Laundry
- Features: Flooring (Hardwood)
- Level: Main
- Area: 72 Square Feet
- Dimensions: 8X9
Living room
- Features: Flooring (Hardwood)
- Level: Main
- Area: 168 Square Feet
- Dimensions: 14X12
Office
- Features: Flooring (Hardwood)
- Level: Main
- Area: 168 Square Feet
- Dimensions: 14X12
Storage
- Level: Basement
- Area: 270 Square Feet
- Dimensions: 15X18
Other
- Features: Flooring (Carpet)
- Level: Basement
- Area: 352 Square Feet
- Dimensions: 16X22
Heating
- Natural Gas, Forced Air, Sep Heating Systems - 2+, Zoned
Cooling
- Central Air, Zoned
Appliances
- Included: Double Oven, Microwave, Dishwasher, Refrigerator, Bar Fridge, Washer, Dryer, Disposal, Stainless Steel Appliance(s), Cooktop, Water Softener Owned, Humidifier, Multiple Water Heaters
- Laundry: Main Level, Sink
Features
- Cathedral Ceiling(s), Wet Bar, Built-in Features, Walk-In Closet(s), Bookcases
- Flooring: Hardwood
- Windows: Screens, Skylight(s)
- Basement: Finished,Full,Daylight
- Attic: Full
- Number of fireplaces: 2
- Fireplace features: Gas Starter, Family Room, Basement
Interior area
- Total structure area: 5,644
- Total interior livable area: 3,764 sqft
- Finished area below ground: 1,880
Property
Parking
- Total spaces: 3
- Parking features: Asphalt, Side Driveway, Garage Door Opener, On Site, Garage Owned, Attached, Garage
- Attached garage spaces: 3
- Has uncovered spaces: Yes
Accessibility
- Accessibility features: No Disability Access
Features
- Stories: 2
- Patio & porch: Deck
- Has spa: Yes
- Spa features: Outdoor Hot Tub
Lot
- Size: 0.28 Acres
- Dimensions: 100X120
- Features: On Golf Course, Landscaped
Details
- Additional structures: None
- Parcel number: 1113254011
- Special conditions: List Broker Must Accompany
- Other equipment: Water-Softener Owned, TV-Cable, Intercom, Ceiling Fan(s), Sump Pump, Sprinkler-Lawn, Backup Sump Pump;
Construction
Type & style
- Home type: SingleFamily
- Architectural style: Traditional
- Property subtype: Single Family Residence
Materials
- Brick, Cedar, Stone
- Foundation: Concrete Perimeter
- Roof: Asphalt
Condition
- New construction: No
- Year built: 2001
Utilities & green energy
- Electric: Circuit Breakers, 200+ Amp Service
- Sewer: Public Sewer
- Water: Shared Well
Community & HOA
Community
- Features: Lake, Curbs, Sidewalks, Street Paved
- Security: Security System, Carbon Monoxide Detector(s)
- Subdivision: Mill Creek
HOA
- Services included: None
Location
- Region: Geneva
Financial & listing details
- Price per square foot: $291/sqft
- Tax assessed value: $744,342
- Annual tax amount: $17,657
- Date on market: 4/17/2025
- Listing terms: Conventional
- Ownership: Fee Simple
Price history
| Date | Event | Price |
|---|---|---|
| 9/16/2025 | Sold | $1,095,000$291/sqft |
Source: Public Record Report a problem | ||
| 7/2/2025 | Sold | $1,095,000-4.8%$291/sqft |
Source:  MRED as distributed by MLS GRID #12340716 Report a problem MRED as distributed by MLS GRID #12340716 Report a problem | ||
| 5/7/2025 | Contingent | $1,150,000$306/sqft |
Source: MRED as distributed by MLS GRID #12340716 Report a problem | ||
| 4/17/2025 | Listed for sale | $1,150,000+83.1%$306/sqft |
Source: MRED as distributed by MLS GRID #12340716 Report a problem | ||
| 7/19/2001 | Sold | $628,000+402.4%$167/sqft |
Source: Public Record Report a problem | ||
| 7/27/2000 | Sold | $125,000$33/sqft |
Source: Public Record Report a problem | ||
Public tax history
| Year | Property taxes | Tax assessment |
|---|---|---|
| 2025 | $18,936 +3.7% | $248,114 +8.9% |
| 2024 | $18,265 +3.4% | $227,857 +10.8% |
| 2023 | $17,658 -1.9% | $205,647 +0.9% |
| 2022 | $17,991 +3.4% | $203,803 +4.5% |
| 2021 | $17,404 +2.9% | $195,064 +2.4% |
| 2020 | $16,918 +0.3% | $190,493 +1.5% |
| 2019 | $16,861 -3.1% | $187,697 -3.1% |
| 2018 | $17,395 +0.1% | $193,705 +1.1% |
| 2017 | $17,385 -0.9% | $191,503 +3.1% |
| 2016 | $17,536 | $185,684 +7.9% |
| 2015 | -- | $172,164 -9.5% |
| 2014 | -- | $190,226 +12.8% |
| 2013 | -- | $168,654 -12.1% |
| 2012 | -- | $191,956 -4.2% |
| 2011 | -- | $200,435 -2.6% |
| 2010 | -- | $205,807 -6.7% |
| 2009 | -- | $220,696 -5.4% |
| 2008 | -- | $233,281 -5.9% |
| 2007 | -- | $247,844 +3.9% |
| 2006 | -- | $238,633 +24.2% |
| 2005 | -- | $192,197 |
| 2004 | -- | $192,197 +3.5% |
| 2003 | -- | $185,757 -19.2% |
| 2002 | -- | $229,899 +97.5% |
| 2001 | -- | $116,392 +7861.1% |
| 2000 | -- | $1,462 |
Find assessor info on the county website
Neighborhood: 60134
Nearby homes
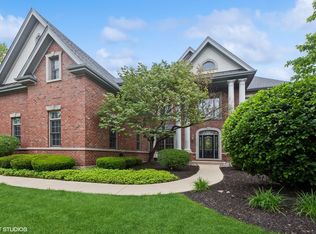
- $672,5005 bd5 ba3.8k sqft39W445 S Mathewson Ln, Geneva, IL 60134Sold
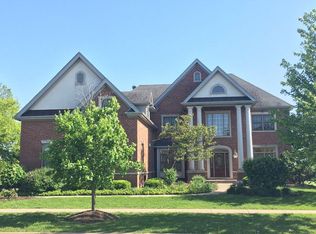
- $596,2004 bd4 ba-- sqft39W445 S Mathewson Ln #GENEVA, Geneva, IL 60134Off Market
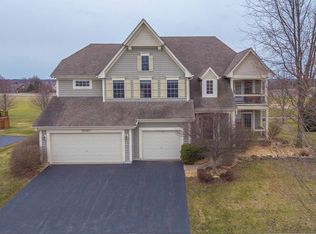
- $192,6306 bd5 ba3.9k sqft39W485 S Mathewson Ln, Geneva, IL 60134Off Market
- $8,556-- bd-- ba-- sqft39W485 S Mathewson Ln, Geneva, IL 60134Off Market
- $720,0004 bd5 ba3.2k sqft39W470 S Mathewson Ln, Geneva, IL 60134Sold
- $882,4004 bd4 ba5.6k sqft39W505 S Mathewson Ln, Geneva, IL 60134Off Market
- $960,6005 bd5 ba4.3k sqftS351 S Mathewson Ln, Geneva, IL 60134Off Market
- $731,5003 bd2 ba2.7k sqft39W450 S Mathewson Ln, Geneva, IL 60134Off Market
Nearby schools
GreatSchools rating
- 10/10Fabyan Elementary SchoolGrades: K-5Distance: 0.5 mi
- 7/10Geneva Middle School SouthGrades: 6-8Distance: 1.7 mi
- 7/10Geneva Community High SchoolGrades: 9-12Distance: 4.1 mi
Schools provided by the listing agent
- Elementary: Fabyan Elementary School
- Middle: Geneva Middle School
- High: Geneva Community High School
- District: 304
Source: MRED as distributed by MLS GRID. This data may not be complete. We recommend contacting the local school district to confirm school assignments for this home.
Get a cash offer in 3 minutes
Find out how much your home could sell for in as little as 3 minutes with a no-obligation cash offer.
Estimated market value
$1,163,400
Get a cash offer in 3 minutes
Find out how much your home could sell for in as little as 3 minutes with a no-obligation cash offer.
Estimated market value
$1,163,400
- Illinois
- Kane County
- Geneva
- 60134
- 39W465 S Mathewson Ln
