Skip main navigation
Closed
  • $672,500

    39W445 S Mathewson Ln, Geneva, IL 60134

    5beds
    3,889sqft
    Single Family Residence
    Built in 2001
    0.27 Acres Lot
    $710,800 Zestimate®
    $173/sqft
    $6,374 Estimated rent

    Home value

    $710,800

    $640,000 - $789,000

    $6,374/mo

    Zestimate® history
    Loading
    Loading...

    Owner options

    List your home for rent

    $6,374/mo

    Rent Zestimate®

    Find your next renter with Zillow Rental Manager. Plus, with online applications, you can quickly screen prospective tenants – for free.

    Learn more

    $6,374/mo

    Rent Zestimate®

    Refinance and save

    $4,797/mo

    Est. payment

    Refinancing to a lower rate could help reduce your monthly payments and save thousands over the life of the loan.

    See today's rates

    $4,797/mo

    Est. payment

    Explore your selling options

    Work with a Zillow partner agent

    Leverage their expertise and Zillow's premium Showcase listings to get your home seen by more buyers.

    Get started

    List with your own agent

    Get your home in front of millions of buyers by listing it on Zillow.

    Learn how to do it

    Sell it yourself

    Take full control of how buyers see your home on Zillow by listing For Sale by Owner (FSBO).

    List your home

    What's special

    Brick fireplaceAmazing balconyFinished english basementRadiant heated floorsGorgeous golf course viewBrand new dishwasherWall of windows
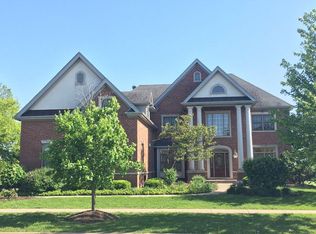
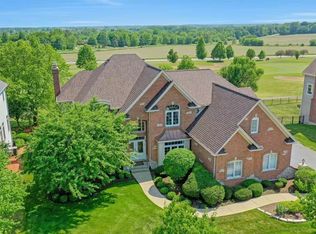
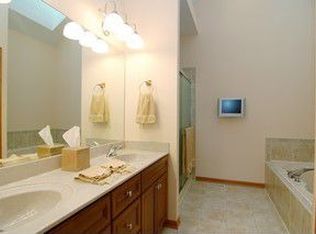
    Welcome to your dream home nestled in lovely Mill Creek! This stunning custom built home is located in a premium location! Step inside an impressive entrance, soaring with natural light, a spacious living room and formal dining room. The chef's kitchen is finished with custom cabinetry, granite counter tops, island, and stainless steel appliances. You are sure to love the stunning two-story family room with a wall of windows, brick fireplace and coffered ceiling. This bright and open living space is perfect for entertaining. Convenient floor primary bedroom, adjacent to full bath. The second level primary bedroom has a fireplace, walk-in closet and primary bath featuring a double sink, jacuzzi tub and separate shower. Second floor laundry room. Amazing balcony off upstairs loft. Entire basement has radiant heated floors. LOTS OF UPDATES INCLUDE: ENTIRE INTERIOR HAS BEEN FRESHLY PAINTED, NEW SUMP PUMP, WATER HEATER, FURNACE, AC, ROOF, FENCE, DRIVEWAY WAS CHIP AND SEALED, LOWER DECK WAS REPLACED, NEW TOILETS, BRAND NEW DISHWASHER. Finished English basement with full bath. Relax on the oversized deck and enjoy the gorgeous golf course view! Enjoy Mill Creek's amenities including pool, two golf courses, parks and miles of walking trails and nature. Highly rated Geneva schools. GREAT LOCATION TO METRA, I-88, shopping and dining. Don't miss!

    Zillow last checked:

    Listing updated:

    Listing courtesy of:

    Kelly Schmidt, SFR 630-338-2049,

    Coldwell Banker Realty

    Bought with:

    Kelly Schmidt, SFR

    Coldwell Banker Realty

    Source: MRED as distributed by MLS GRID,MLS#: 12388293MLS Logo

    Facts & features

    Interior

    Bedrooms & bathrooms
    • Bedrooms: 5
    • Bathrooms: 5
    • Full bathrooms: 5
    Primary bedroom
    • Features: Flooring (Carpet), Window Treatments (Blinds), Bathroom (Full)
    • Level: Second
    • Area: 525 Square Feet
    • Dimensions: 25X21
    Bedroom 2
    • Features: Flooring (Carpet), Window Treatments (Blinds)
    • Level: Second
    • Area: 238 Square Feet
    • Dimensions: 17X14
    Bedroom 3
    • Features: Flooring (Carpet), Window Treatments (Blinds)
    • Level: Second
    • Area: 196 Square Feet
    • Dimensions: 14X14
    Bedroom 4
    • Features: Flooring (Carpet), Window Treatments (Blinds)
    • Level: Main
    • Area: 126 Square Feet
    • Dimensions: 14X9
    Bedroom 5
    • Features: Flooring (Carpet)
    • Level: Basement
    • Area: 108 Square Feet
    • Dimensions: 12X9
    Dining room
    • Features: Flooring (Carpet), Window Treatments (Blinds)
    • Level: Main
    • Area: 196 Square Feet
    • Dimensions: 14X14
    Family room
    • Features: Flooring (Hardwood), Window Treatments (Blinds)
    • Level: Main
    • Area: 360 Square Feet
    • Dimensions: 20X18
    Kitchen
    • Features: Flooring (Hardwood)
    • Level: Main
    • Area: 120 Square Feet
    • Dimensions: 12X10
    Laundry
    • Features: Flooring (Ceramic Tile), Window Treatments (Blinds)
    • Level: Second
    • Area: 90 Square Feet
    • Dimensions: 10X9
    Living room
    • Features: Flooring (Carpet), Window Treatments (Blinds)
    • Level: Main
    • Area: 224 Square Feet
    • Dimensions: 16X14
    Loft
    • Features: Flooring (Carpet), Window Treatments (Blinds)
    • Level: Second
    • Area: 130 Square Feet
    • Dimensions: 13X10
    Office
    • Features: Flooring (Carpet), Window Treatments (Blinds)
    • Level: Basement
    • Area: 126 Square Feet
    • Dimensions: 14X9
    Recreation room
    • Features: Flooring (Carpet), Window Treatments (Blinds)
    • Level: Basement
    • Area: 792 Square Feet
    • Dimensions: 44X18
    Heating
    • Natural Gas
    Cooling
    • Central Air
    Appliances
    • Included: Microwave, Dishwasher, Refrigerator, Washer, Dryer, Disposal, Stainless Steel Appliance(s), Wine Refrigerator, Oven, Range Hood
    • Laundry: Upper Level, Sink
    Features
    • Cathedral Ceiling(s), 1st Floor Bedroom, 1st Floor Full Bath, Walk-In Closet(s), Open Floorplan
    • Flooring: Hardwood
    • Windows: Screens
    • Basement: Finished,Full,Daylight
    • Number of fireplaces: 3
    • Fireplace features: Gas Starter, Family Room, Master Bedroom, Basement
    Interior area
    • Total structure area: 5,821
    • Total interior livable area: 3,889 sqft
    • Finished area below ground: 1,932

    Property

    Parking
    • Total spaces: 3
    • Parking features: Asphalt, On Site, Garage Owned, Attached, Garage
    • Attached garage spaces: 3
    Accessibility
    • Accessibility features: No Disability Access
    Features
    • Stories: 2
    • Patio & porch: Deck
    • Exterior features: Balcony
    Lot
    • Size: 0.27 Acres
    • Dimensions: 100X120
    • Features: On Golf Course
    Details
    • Parcel number: 1113254012
    • Special conditions: Corporate Relo
    • Other equipment: Ceiling Fan(s), Sump Pump

    Construction

    Type & style
    • Home type: SingleFamily
    • Architectural style: Traditional
    • Property subtype: Single Family Residence
    Materials
    • Brick, Cedar
    • Roof: Asphalt
    Condition
    • New construction: No
    • Year built: 2001

    Utilities & green energy

    • Electric: 200+ Amp Service
    • Sewer: Public Sewer
    • Water: Shared Well

    Community & neighborhood

    Security
    • Security features: Security System, Carbon Monoxide Detector(s)
    Community
    • Community features: Clubhouse, Park, Pool, Curbs, Sidewalks, Street Lights, Street Paved
    Location
    • Region: Geneva
    • Subdivision: Mill Creek

    HOA & financial

    HOA
    • Services included: None

    Other

    Other facts
    • Listing terms: Conventional
    • Ownership: Fee Simple

    Price history

    DateEventPrice
    7/10/2025Sold$672,500-0.4%$173/sqft
    Source: MRED as distributed by MLS GRID #12388293 Report a problem
    6/24/2025Pending sale$674,900$174/sqft
    Source: MRED as distributed by MLS GRID #12388293 Report a problem
    6/18/2025Contingent$674,900$174/sqft
    Source: MRED as distributed by MLS GRID #12388293 Report a problem
    6/9/2025Listed for sale$674,900-0.8%$174/sqft
    Source: MRED as distributed by MLS GRID #12388293 Report a problem
    6/9/2025Listing removed$680,000$175/sqft
    Source: MRED as distributed by MLS GRID #12380787 Report a problem
    6/1/2025Listed for sale$680,000-6.2%$175/sqft
    Source: MRED as distributed by MLS GRID #12380787 Report a problem
    6/1/2025Listing removed$724,999$186/sqft
    Source: MRED as distributed by MLS GRID #12375497 Report a problem
    5/28/2025Listed for sale$724,999+46.5%$186/sqft
    Source: MRED as distributed by MLS GRID #12375497 Report a problem
    8/10/2022Sold$494,900-1%$127/sqft
    Source: MRED as distributed by MLS GRID #11414997 Report a problem
    7/12/2022Pending sale$499,900$129/sqft
    Source: RE/MAX International #11414997 Report a problem
    7/12/2022Contingent$499,900$129/sqft
    Source: MRED as distributed by MLS GRID #11414997 Report a problem
    7/7/2022Listed for sale$499,900-13.8%$129/sqft
    Source: MRED as distributed by MLS GRID #11414997 Report a problem
    5/26/2022Listing removed--
    Source: RE/MAX International Report a problem
    5/11/2022Pending sale$579,900$149/sqft
    Source: RE/MAX International #11395472 Report a problem
    5/11/2022Contingent$579,900$149/sqft
    Source: MRED as distributed by MLS GRID #11395472 Report a problem
    5/5/2022Price change$579,900-3.3%$149/sqft
    Source: MRED as distributed by MLS GRID #11395472 Report a problem
    4/28/2022Listed for sale$599,900$154/sqft
    Source: MRED as distributed by MLS GRID #11375688 Report a problem
    4/19/2022Pending sale$599,900$154/sqft
    Source: RE/MAX International #11375688 Report a problem
    4/19/2022Contingent$599,900$154/sqft
    Source: MRED as distributed by MLS GRID #11375688 Report a problem
    4/14/2022Listed for sale$599,900+86.9%$154/sqft
    Source: MRED as distributed by MLS GRID #11375688 Report a problem
    2/3/2020Listing removed$3,499$1/sqft
    Source: Zillow Rental Network Report a problem
    11/23/2019Listed for rent$3,499-12.4%$1/sqft
    Source: REMAX All Pro - St Charles #10580220 Report a problem
    8/23/2017Listing removed$3,995$1/sqft
    Source: Hemming & Sylvester Properties #09631071 Report a problem
    6/14/2017Price change$3,995-4.9%$1/sqft
    Source: Hemming & Sylvester Properties #09631071 Report a problem
    5/18/2017Listed for rent$4,200$1/sqft
    Source: Hemming & Sylvester Properties #09631071 Report a problem
    4/13/2017Sold$321,000-53.2%$83/sqft
    Source: Public Record Report a problem
    6/4/2002Sold$686,000+448.8%$176/sqft
    Source: Public Record Report a problem
    10/4/2000Sold$125,000$32/sqft
    Source: Public Record Report a problem

    Public tax history

    YearProperty taxesTax assessment
    2024$19,554 +3.4%$243,369 +10.8%
    2023$18,909 -3.1%$219,647 +2.4%
    2022$19,522 +3.2%$214,415 +4.5%
    2021$18,911 +2.8%$205,221 +2.4%
    2020$18,396 +0.3%$200,412 +1.5%
    2019$18,344 -2.9%$197,470 -3.1%
    2018$18,894 +0%$203,885 +1.1%
    2017$18,890 -2.5%$201,567 -1.8%
    2016$19,382 $205,226 -2.4%
    2015-- $210,175 +5.6%
    2014-- $199,117
    2013-- $199,117 -1.6%
    2012-- $202,369 -4.2%
    2011-- $211,164 -2.6%
    2010-- $216,763 -7.3%
    2009-- $233,762 -3.9%
    2008-- $243,207 -8.3%
    2007-- $265,089 +3.9%
    2006-- $255,237 +7.5%
    2005-- $237,444
    2004-- $237,444 -4%
    2003-- $247,235 +53.3%
    2002-- $161,298 +654.9%
    2001-- $21,366 +1361.4%
    2000-- $1,462

    Find assessor info on the county website

    Neighborhood: 60134

    Nearby schools

    GreatSchools rating
    Schools provided by the listing agent
    • Middle: Geneva Middle School
    • High: Geneva Community High School
    • District: 304

    Source: MRED as distributed by MLS GRID. This data may not be complete. We recommend contacting the local school district to confirm school assignments for this home.

    Get a cash offer in 3 minutes
    Find out how much your home could sell for in as little as 3 minutes with a no-obligation cash offer.
    Estimated market value
    $710,800
    Get a cash offer in 3 minutes
    Find out how much your home could sell for in as little as 3 minutes with a no-obligation cash offer.
    Estimated market value
    $710,800