Highest and best due Friday the 24th at 4 PM. Welcome to this beautifully maintained home in the sought-after Abbey Glen community of St. Charles, ideally situated on a quiet cul-de-sac and set on over an acre-offering a rare combination of privacy, space, and location. Step inside to a bright, inviting layout featuring a grand two-story foyer and expansive living spaces designed for both everyday living and effortless entertaining. The fully updated kitchen is a standout, offering modern finishes, abundant cabinetry, and generous counter space, all flowing seamlessly into the main living and dining areas. Large windows throughout flood the home with natural light, creating a warm, open atmosphere. The first-floor office also functions as a bedroom and includes a generously sized closet. Upstairs, you'll find generously sized bedrooms, including a spacious primary suite designed for comfort and relaxation. The primary suite features an updated en suite bathroom and dual closets. Down the hall, you will find three additional bedrooms, one of which has an ensuite bathroom. The other two bedrooms share a Jack-and-Jill bathroom. The finished walkout basement adds incredible living space, complete with a full bath and fireplace-perfect for entertaining. It also features a wet bar and a den area. Set on over an acre, the outdoor space offers endless possibilities for recreation, entertaining, or simply enjoying the peaceful surroundings. A 3 car garage provides ample room for vehicles, storage, and more. All of this is in a prime location just minutes from parks, schools, shopping, and everything St. Charles has to offer. Seller open to leaving pool table.
Closed
$1,010,000
39W480 Abbey Glen Ct, St Charles, IL 60175
5beds
3,693sqft
Single Family Residence
Built in 2001
1.21 Acres Lot
$980,700 Zestimate®
$273/sqft
$4,099 Estimated rent
Home value
$980,700
$932,000 - $1.03M
$4,099/mo
Zestimate® history
Owner options
List your home for rent
$4,099/mo
Rent Zestimate®
Find your next renter with Zillow Rental Manager. Plus, with online applications, you can quickly screen prospective tenants – for free.
$4,099/mo
Rent Zestimate®
Refinance and save
$8,042/mo
Est. payment
Refinancing to a lower rate could help reduce your monthly payments and save thousands over the life of the loan.
$8,042/mo
Est. payment
Explore your selling options
Work with a Zillow partner agent
Leverage their expertise and Zillow's premium Showcase listings to get your home seen by more buyers.
Get startedList with your own agent
Get your home in front of millions of buyers by listing it on Zillow.
Learn how to do itSell it yourself
Take full control of how buyers see your home on Zillow by listing For Sale by Owner (FSBO).
List your homeWhat's special
Modern finishesGenerously sized bedroomsJack-and-jill bathroomQuiet cul-de-sacBright inviting layoutGenerous counter spaceFully updated kitchen
Zillow last checked:
Listing updated:
Listed by:
Kari Kohler 630-673-4586,
Coldwell Banker Realty,
Sam Kohler 331-575-7457,
Coldwell Banker Realty
Bought with:
Brittany Sanchez
Realty of America, LLC
Source: MRED as distributed by MLS GRID,MLS#: 12622513
Facts & features
Interior
Bedrooms & bathrooms
- Bedrooms: 5
- Bathrooms: 5
- Full bathrooms: 4
- 1/2 bathrooms: 1
Rooms
- Room types: Bedroom 5, Family Room, Den, Recreation Room
Primary bedroom
- Features: Flooring (Carpet), Bathroom (Full, Double Sink, Tub & Separate Shwr)
- Level: Second
- Area: 234 Square Feet
- Dimensions: 13X18
Bedroom 2
- Features: Flooring (Carpet), Window Treatments (Curtains/Drapes)
- Level: Second
- Area: 187 Square Feet
- Dimensions: 11X17
Bedroom 3
- Features: Flooring (Carpet), Window Treatments (Curtains/Drapes)
- Level: Second
- Area: 225 Square Feet
- Dimensions: 15X15
Bedroom 4
- Features: Flooring (Carpet), Window Treatments (Curtains/Drapes)
- Level: Second
- Area: 483 Square Feet
- Dimensions: 23X21
Bedroom 5
- Features: Flooring (Carpet)
- Level: Main
- Area: 143 Square Feet
- Dimensions: 13X11
Den
- Features: Flooring (Carpet)
- Level: Basement
- Area: 154 Square Feet
- Dimensions: 14X11
Dining room
- Features: Flooring (Hardwood), Window Treatments (Curtains/Drapes)
- Level: Main
- Area: 210 Square Feet
- Dimensions: 15X14
Family room
- Features: Flooring (Hardwood)
- Level: Main
- Area: 270 Square Feet
- Dimensions: 15X18
Other
- Features: Flooring (Carpet), Window Treatments (Blinds)
- Level: Basement
- Area: 252 Square Feet
- Dimensions: 21X12
Kitchen
- Features: Kitchen (Island, Pantry), Flooring (Hardwood)
- Level: Main
- Area: 180 Square Feet
- Dimensions: 15X12
Laundry
- Level: Main
- Area: 80 Square Feet
- Dimensions: 10X8
Living room
- Features: Flooring (Carpet), Window Treatments (Curtains/Drapes)
- Level: Main
- Area: 196 Square Feet
- Dimensions: 14X14
Recreation room
- Level: Basement
- Area: 168 Square Feet
- Dimensions: 12X14
Heating
- Natural Gas
Cooling
- Central Air
Appliances
- Included: Double Oven, Microwave, Dishwasher, Refrigerator, Washer, Dryer, Cooktop, Range Hood
Features
- Basement: Finished,Exterior Entry,Storage Space,Full,Walk-Out Access
- Number of fireplaces: 2
- Fireplace features: Family Room, Basement
Interior area
- Total structure area: 5,435
- Total interior livable area: 3,693 sqft
- Finished area below ground: 1,742
Property
Parking
- Total spaces: 3
- Parking features: Yes, Garage Owned, Attached, Garage
- Attached garage spaces: 3
Accessibility
- Accessibility features: No Disability Access
Features
- Stories: 2
- Patio & porch: Deck
- Has spa: Yes
- Spa features: Outdoor Hot Tub
Lot
- Size: 1.21 Acres
- Dimensions: 201 X 288.8 X 147.2 X 95.3 X 75.8 X 120.2
- Features: Cul-De-Sac
Details
- Parcel number: 0813401003
- Special conditions: None
- Other equipment: Water-Softener Rented, TV-Cable, Ceiling Fan(s), Sump Pump, Backup Sump Pump;
Construction
Type & style
- Home type: SingleFamily
- Property subtype: Single Family Residence
Materials
- Brick, Frame
Condition
- New construction: No
- Year built: 2001
Utilities & green energy
- Sewer: Septic Tank
- Water: Well
Community & HOA
Community
- Security: Security System
- Subdivision: Abbey Glen
HOA
- Has HOA: Yes
- Services included: Other
- HOA fee: $740 annually
Location
- Region: St Charles
Financial & listing details
- Price per square foot: $273/sqft
- Tax assessed value: $709,053
- Annual tax amount: $15,493
- Date on market: 4/21/2026
- Listing terms: Conventional
- Ownership: Fee Simple w/ HO Assn.
Price history
| Date | Event | Price |
|---|---|---|
| 6/18/2026 | Sold | $1,010,000+3.6%$273/sqft |
Source:  MRED as distributed by MLS GRID #12622513 Report a problem MRED as distributed by MLS GRID #12622513 Report a problem | ||
| 6/11/2026 | Pending sale | $975,000$264/sqft |
Source: MRED as distributed by MLS GRID #12622513 Report a problem | ||
| 5/20/2026 | Listing removed | $975,000$264/sqft |
Source: MRED as distributed by MLS GRID #12622513 Report a problem | ||
| 4/26/2026 | Contingent | $975,000$264/sqft |
Source: MRED as distributed by MLS GRID #12622513 Report a problem | ||
| 4/21/2026 | Listed for sale | $975,000+101%$264/sqft |
Source: MRED as distributed by MLS GRID #12622513 Report a problem | ||
| 8/14/2018 | Sold | $485,000-3%$131/sqft |
Source: MRED as distributed by MLS GRID #09982827 Report a problem | ||
| 7/11/2018 | Pending sale | $499,900$135/sqft |
Source: Grandview Realty LLC #09982827 Report a problem | ||
| 6/12/2018 | Price change | $499,900-2%$135/sqft |
Source: Grandview Realty LLC #09982827 Report a problem | ||
| 5/16/2018 | Price change | $509,900-1.9%$138/sqft |
Source: Grandview Realty LLC #09982827 Report a problem | ||
| 4/4/2018 | Price change | $519,900-3.6%$141/sqft |
Source: Grandview Realty LLC #09904072 Report a problem | ||
| 10/28/2017 | Price change | $539,500-1.9%$146/sqft |
Source: Baird & Warner #09795332 Report a problem | ||
| 5/22/2017 | Listed for sale | $550,000+22.2%$149/sqft |
Source: Baird & Warner #09634273 Report a problem | ||
| 4/4/2001 | Sold | $450,000$122/sqft |
Source: Public Record Report a problem | ||
Public tax history
| Year | Property taxes | Tax assessment |
|---|---|---|
| 2024 | $15,093 +2.2% | $236,351 +11.8% |
| 2023 | $14,771 +5.6% | $211,311 +9.7% |
| 2022 | $13,991 +6.4% | $192,539 +5.9% |
| 2021 | $13,154 +0.1% | $181,795 +1.5% |
| 2020 | $13,136 +1.3% | $179,179 +1.5% |
| 2019 | $12,973 +3.2% | $176,549 |
| 2018 | $12,575 +0.9% | $176,549 +1.5% |
| 2017 | $12,459 -12% | $173,957 +2.6% |
| 2016 | $14,157 | $169,565 +2.8% |
| 2015 | -- | $164,882 +1.7% |
| 2014 | -- | $162,145 -1.6% |
| 2013 | -- | $164,865 -4.7% |
| 2012 | -- | $173,069 -5.8% |
| 2011 | -- | $183,705 -1.8% |
| 2010 | -- | $187,105 -6.9% |
| 2009 | -- | $200,907 -2% |
| 2008 | -- | $204,945 +2% |
| 2007 | -- | $200,975 +8.9% |
| 2006 | -- | $184,514 +6.3% |
| 2005 | -- | $173,497 +4.9% |
| 2004 | -- | $165,330 +4.7% |
| 2003 | -- | $157,893 +1.3% |
| 2002 | -- | $155,943 +82.3% |
| 2001 | -- | $85,555 +1955.6% |
| 2000 | -- | $4,162 |
Find assessor info on the county website
Neighborhood: 60175
Nearby homes
- $850,0004 bd5 ba3.2k sqft39W440 Abbey Glen Ct, Saint Charles, IL 60175Sold
- $850,0004 bd3 ba3.5k sqft5N490 Abbey Glen Dr, St Charles, IL 60175Sold
- $925,3004 bd4 ba4.4k sqft39W490 Abbey Glen Ct, St Charles, IL 60175Off Market
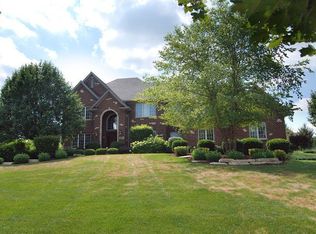
- $1,032,8005 bd5 ba4.3k sqft39W486 Abbey Glen Ct, St Charles, IL 60175Off Market
- $803,800-- bd2 ba3.4k sqft5N520 Abbey Glen Dr, Saint Charles, IL 60175Off Market
- $882,400-- bd3 ba3.3k sqft39W495 Abbey Glen Ct, St Charles, IL 60175Off Market
- $880,2005 bd5 ba3.1k sqft39W488 Abbey Glen Ct, St Charles, IL 60175Off Market
- $1,117,2005 bd6 ba3.4k sqft39W455 Abbey Glen Ct, St Charles, IL 60175Off Market
Nearby schools
GreatSchools rating
- 10/10Bell-Graham Elementary SchoolGrades: K-5Distance: 1 mi
- 7/10Thompson Middle SchoolGrades: 6-8Distance: 4 mi
- 8/10St Charles North High SchoolGrades: 9-12Distance: 3.3 mi
Schools provided by the listing agent
- District: 303
Source: MRED as distributed by MLS GRID. This data may not be complete. We recommend contacting the local school district to confirm school assignments for this home.
Get a cash offer in 3 minutes
Find out how much your home could sell for in as little as 3 minutes with a no-obligation cash offer.
Estimated market value
$980,700
Get a cash offer in 3 minutes
Find out how much your home could sell for in as little as 3 minutes with a no-obligation cash offer.
Estimated market value
$980,700
- Illinois
- Kane County
- Campton Hills
- 60175
- 39W480 Abbey Glen Ct
Nearby cities
Nearby zip codes
Other Campton Hills Topics
