Welcome to this exquisite home that epitomizes luxury and elegance. Nestled in a serene neighborhood, this residence offers a captivating blend of timeless beauty and modern amenities. As you step inside, your eyes are immediately drawn to the stunning custom hardwood floors that grace the entire first floor, adding warmth and character to the space. The updated kitchen is a culinary enthusiast's dream featuring custom Amisch cabinets and high-end appliances including Wolf cook top and double oven, sub zero refrigerater and refrig drawers and Wolf warmer and Blanco sinks and ample storage space. With its seamless design and thoughtful layout, it effortlessly combines functionality and style. The bathrooms have also been meticulously renovated, boasting contemporary fixtures, beautiful tile work, and a spa-like ambiance that invites relaxation. Prepare to be impressed by the professionally finished basement, designed to accommodate various activities and entertainment options. Whether you envision a cozy family movie night, a well-equipped home gym, or a versatile recreation area, this space has it all. It's an ideal retreat for both unwinding and hosting guests. But the true piece de resistance awaits outdoors-an exquisite inground heated pool that enhances the beauty of the property. Surrounded by lush landscaping and thoughtfully designed seating areas, this oasis offers the perfect setting for poolside relaxation outdoor gatherings, and memorable summer parties. This gorgeous home is a sanctuary of comfort and style, meticulously crafted with attention to detail and quality finishes throughout. It presents an incredible opportunity to embrace a sophisticated lifestyle and create lasting memories in a truly exceptional setting. Garage is heated and cooled. Whole house Generator stays.
Closed
Street View
$850,000
5N490 Abbey Glen Dr, St Charles, IL 60175
4beds
3,585sqft
Single Family Residence
Built in 1998
0.57 Acres Lot
$1,001,500 Zestimate®
$237/sqft
$3,802 Estimated rent
Home value
$1,001,500
$941,000 - $1.06M
$3,802/mo
Zestimate® history
Owner options
List your home for rent
$3,802/mo
Rent Zestimate®
Find your next renter with Zillow Rental Manager. Plus, with online applications, you can quickly screen prospective tenants – for free.
$3,802/mo
Rent Zestimate®
Refinance and save
$5,116/mo
Est. payment
Refinancing to a lower rate could help reduce your monthly payments and save thousands over the life of the loan.
$5,116/mo
Est. payment
Explore your selling options
Work with a Zillow partner agent
Leverage their expertise and Zillow's premium Showcase listings to get your home seen by more buyers.
Get startedList with your own agent
Get your home in front of millions of buyers by listing it on Zillow.
Learn how to do itSell it yourself
Take full control of how buyers see your home on Zillow by listing For Sale by Owner (FSBO).
List your homeWhat's special
Zillow last checked:
Listing updated:
Listed by:
Angela Corcione 630-205-9575,
RE/MAX Destiny,
Giuseppe Battista 630-816-7600,
RE/MAX Destiny
Bought with:
Pamela Burke
Keller Williams Inspire - Geneva
Source: MRED as distributed by MLS GRID,MLS#: 11803375
Facts & features
Interior
Bedrooms & bathrooms
- Bedrooms: 4
- Bathrooms: 3
- Full bathrooms: 2
- 1/2 bathrooms: 1
Rooms
- Room types: No additional rooms
Primary bedroom
- Features: Bathroom (Full)
- Level: Second
- Area: 270 Square Feet
- Dimensions: 18X15
Bedroom 2
- Level: Second
- Area: 180 Square Feet
- Dimensions: 15X12
Bedroom 3
- Level: Second
- Area: 180 Square Feet
- Dimensions: 15X12
Bedroom 4
- Level: Second
- Area: 156 Square Feet
- Dimensions: 13X12
Dining room
- Level: Main
- Area: 195 Square Feet
- Dimensions: 15X13
Family room
- Level: Main
- Area: 306 Square Feet
- Dimensions: 18X17
Kitchen
- Level: Main
- Area: 234 Square Feet
- Dimensions: 18X13
Laundry
- Level: Main
- Area: 120 Square Feet
- Dimensions: 12X10
Living room
- Level: Main
- Area: 208 Square Feet
- Dimensions: 16X13
Heating
- Natural Gas
Cooling
- Central Air
Features
- Basement: Finished,Full
Interior area
- Total structure area: 0
- Total interior livable area: 3,585 sqft
Property
Parking
- Total spaces: 3
- Parking features: On Site, Garage Owned, Attached, Garage
- Attached garage spaces: 3
Accessibility
- Accessibility features: No Disability Access
Features
- Stories: 2
Lot
- Size: 0.57 Acres
- Dimensions: 100X250
Details
- Parcel number: 0813401002
- Special conditions: None
Construction
Type & style
- Home type: SingleFamily
- Property subtype: Single Family Residence
Materials
- Brick
Condition
- New construction: No
- Year built: 1998
Utilities & green energy
- Sewer: Septic Tank
- Water: Shared Well
Community & HOA
HOA
- Services included: None
Location
- Region: St Charles
Financial & listing details
- Price per square foot: $237/sqft
- Tax assessed value: $826,008
- Annual tax amount: $13,736
- Date on market: 9/5/2023
- Listing terms: Conventional
- Ownership: Fee Simple
Price history
| Date | Event | Price |
|---|---|---|
| 9/1/2023 | Sold | $850,000+107.3%$237/sqft |
Source:  MRED as distributed by MLS GRID #11803375 Report a problem MRED as distributed by MLS GRID #11803375 Report a problem | ||
| 9/10/1998 | Sold | $410,000$114/sqft |
Source: Public Record Report a problem | ||
Public tax history
| Year | Property taxes | Tax assessment |
|---|---|---|
| 2025 | $16,179 +2.6% | $275,336 +8.4% |
| 2024 | $15,762 +2.2% | $253,930 +15.2% |
| 2023 | $15,428 +5.6% | $220,362 +9.7% |
| 2022 | $14,610 +6.4% | $200,786 +5.9% |
| 2021 | $13,737 +0.1% | $189,581 +1.5% |
| 2020 | $13,718 +1.2% | $186,853 +1.5% |
| 2019 | $13,548 +0.1% | $184,110 |
| 2018 | $13,529 +0.9% | $184,110 +1.5% |
| 2017 | $13,411 -9.2% | $181,407 +2.6% |
| 2016 | $14,763 | $176,827 +2.8% |
| 2015 | -- | $171,944 +5.6% |
| 2014 | -- | $162,874 -1.6% |
| 2013 | -- | $165,606 -1.1% |
| 2012 | -- | $167,421 -5.8% |
| 2011 | -- | $177,710 -3.4% |
| 2010 | -- | $183,875 -6.9% |
| 2009 | -- | $197,439 -2% |
| 2008 | -- | $201,407 +2% |
| 2007 | -- | $197,423 +6.1% |
| 2006 | -- | $186,108 +6.3% |
| 2005 | -- | $174,996 +4.9% |
| 2004 | -- | $166,758 +4.7% |
| 2003 | -- | $159,257 +1.2% |
| 2002 | -- | $157,291 +6.8% |
| 2001 | -- | $147,288 +4.8% |
| 2000 | -- | $140,529 |
Find assessor info on the county website
Neighborhood: 60175
Nearby homes
- $808,700-- bd2 ba3.4k sqft5N520 Abbey Glen Dr, Saint Charles, IL 60175Off Market
- $1,010,0005 bd5 ba3.6k sqft39W480 Abbey Glen Ct, St Charles, IL 60175Sold
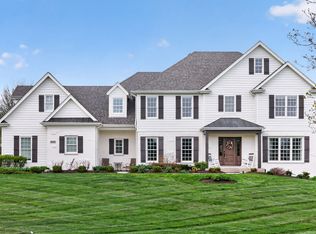
- $850,0004 bd5 ba3.2k sqft39W440 Abbey Glen Ct, Saint Charles, IL 60175Sold
- $1,029,2005 bd5 ba4.3k sqft39W486 Abbey Glen Ct, St Charles, IL 60175Off Market
- $965,3005 bd5 ba4.8k sqft5N501 Abbey Glen Dr, St Charles, IL 60175Off Market
- $868,1005 bd5 ba4.1k sqft5N465 Abbey Glen Dr, Saint Charles, IL 60175Sold
- $918,8004 bd4 ba4.4k sqft39W490 Abbey Glen Ct, St Charles, IL 60175Off Market
- $936,4005 bd5 ba4.5k sqft5N525 Abbey Glen Dr, St Charles, IL 60175Off Market
Nearby schools
GreatSchools rating
- 10/10Bell-Graham Elementary SchoolGrades: K-5Distance: 1 mi
- 7/10Thompson Middle SchoolGrades: 6-8Distance: 4.1 mi
- 8/10St Charles North High SchoolGrades: 9-12Distance: 3.3 mi
Schools provided by the listing agent
- District: 303
Source: MRED as distributed by MLS GRID. This data may not be complete. We recommend contacting the local school district to confirm school assignments for this home.
Get a cash offer in 3 minutes
Find out how much your home could sell for in as little as 3 minutes with a no-obligation cash offer.
Estimated market value
$1,001,500
Get a cash offer in 3 minutes
Find out how much your home could sell for in as little as 3 minutes with a no-obligation cash offer.
Estimated market value
$1,001,500
- Illinois
- Kane County
- Campton Hills
- 60175
- 5N490 Abbey Glen Dr
Nearby cities
Nearby zip codes
Other Campton Hills Topics
