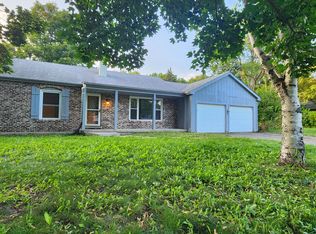
Welcome to your fully remodeled home on an expansive one-acre lot, where modern elegance meets rustic charm. This home's remodel was truly transformative, taking it down to the studs and rebuilding it to perfection. The attention to detail and high-quality craftsmanship are evident throughout, making it a place of comfort, luxury, and lasting memories. Step into a kitchen of timeless elegance featuring quartz countertops, white shaker-style cabinets, and a sleek stainless steel appliance package. The perfect blend of style and functionality awaits you. This home is equipped with a generator, so you'll have no reason to worry about power outages, as this feature ensures you'll always have electricity when you need it. Experience the joy of outdoor living on the new Trex deck, a perfect spot for relaxation and entertainment. Whether you're hosting a barbecue with friends or enjoying a peaceful sunset, this deck is sure to become your favorite retreat. Check out the 43 x 25 outbuilding - spray foam insulated and equipped with both heating and cooling; this multi-functional space opens a world of opportunities. Venture up to the loft within the outbuilding, and you'll discover even more space to transform into your ideal oasis. With plenty of room to roam on this one-acre lot, you'll have the space to create your paradise. The property includes a convenient chicken coop, allowing you to embrace sustainable living and enjoy fresh eggs right from your backyard. Located less than 5 miles from downtown St Charles, this home has it all! Come check it out.
Closed
$520,000
39W560 Hemlock Dr, St Charles, IL 60175
4beds
2,399sqft
Single Family Residence
Built in 1978
-- sqft lot
$621,200 Zestimate®
$217/sqft
$2,835 Estimated rent
Home value
$621,200
$590,000 - $658,000
$2,835/mo
Zestimate® history
Owner options
List your home for rent
$2,835/mo
Rent Zestimate®
Find your next renter with Zillow Rental Manager. Plus, with online applications, you can quickly screen prospective tenants – for free.
$2,835/mo
Rent Zestimate®
Refinance and save
$3,727/mo
Est. payment
Refinancing to a lower rate could help reduce your monthly payments and save thousands over the life of the loan.
$3,727/mo
Est. payment
Explore your selling options
Work with a Zillow partner agent
Leverage their expertise and Zillow's premium Showcase listings to get your home seen by more buyers.
Get startedList with your own agent
Get your home in front of millions of buyers by listing it on Zillow.
Learn how to do itSell it yourself
Take full control of how buyers see your home on Zillow by listing For Sale by Owner (FSBO).
List your homeWhat's special
Modern eleganceQuartz countertopsNew trex deckFully remodeled homeWhite shaker-style cabinets
Zillow last checked:
Listing updated:
Listing courtesy of:
Cory Jones 630-400-9009,
RE/MAX All Pro - St Charles
Bought with:
Hanna Gorka
Fathom Realty IL LLC
Source: MRED as distributed by MLS GRID,MLS#: 11837590
Facts & features
Interior
Bedrooms & bathrooms
- Bedrooms: 4
- Bathrooms: 2
- Full bathrooms: 2
Primary bedroom
- Features: Flooring (Carpet), Bathroom (Full)
- Level: Second
- Area: 198 Square Feet
- Dimensions: 18X11
Bedroom 2
- Features: Flooring (Carpet)
- Level: Second
- Area: 228 Square Feet
- Dimensions: 19X12
Bedroom 3
- Features: Flooring (Carpet)
- Level: Lower
- Area: 165 Square Feet
- Dimensions: 15X11
Bedroom 4
- Features: Flooring (Carpet)
- Level: Lower
- Area: 198 Square Feet
- Dimensions: 18X11
Dining room
- Features: Flooring (Hardwood)
- Level: Second
- Area: 252 Square Feet
- Dimensions: 21X12
Family room
- Features: Flooring (Carpet)
- Level: Main
- Area: 506 Square Feet
- Dimensions: 22X23
Kitchen
- Features: Kitchen (Island, Pantry-Closet), Flooring (Hardwood)
- Level: Second
- Area: 192 Square Feet
- Dimensions: 16X12
Laundry
- Features: Flooring (Vinyl)
- Level: Lower
- Area: 48 Square Feet
- Dimensions: 8X6
Living room
- Features: Flooring (Vinyl)
- Level: Lower
- Area: 418 Square Feet
- Dimensions: 22X19
Heating
- Natural Gas, Forced Air
Cooling
- Central Air
Appliances
- Included: Range, Microwave, Dishwasher, Refrigerator, Washer, Dryer, Stainless Steel Appliance(s), Humidifier
Features
- Basement: Finished,Full,Daylight
- Number of fireplaces: 2
- Fireplace features: Wood Burning, Family Room, Living Room
Interior area
- Total structure area: 0
- Total interior livable area: 2,399 sqft
Property
Parking
- Total spaces: 5
- Parking features: Asphalt, Garage Door Opener, Garage, On Site, Garage Owned, Attached, Detached
- Attached garage spaces: 5
- Has uncovered spaces: Yes
Accessibility
- Accessibility features: No Disability Access
Features
- Patio & porch: Deck, Patio
Lot
- Dimensions: 157X284X150X255
- Features: Mature Trees
Details
- Additional structures: Outbuilding, Poultry Coop, Second Garage
- Parcel number: 0824126002
- Special conditions: None
- Other equipment: Water-Softener Owned, Fan-Whole House, Sump Pump, Generator
Construction
Type & style
- Home type: SingleFamily
- Property subtype: Single Family Residence
Materials
- Vinyl Siding
- Foundation: Concrete Perimeter
- Roof: Asphalt
Condition
- New construction: No
- Year built: 1978
- Major remodel year: 2020
Utilities & green energy
- Sewer: Septic Tank
- Water: Well
Community & neighborhood
Security
- Security features: Carbon Monoxide Detector(s), Closed Circuit Camera(s)
Community
- Community features: Street Paved
Location
- Region: St Charles
- Subdivision: Wideview
HOA & financial
HOA
- Services included: None
Other
Other facts
- Listing terms: Cash
- Ownership: Fee Simple
Price history
| Date | Event | Price |
|---|---|---|
| 8/10/2023 | Sold | $520,000-1.9%$217/sqft |
Source:  MRED as distributed by MLS GRID #11837590 Report a problem MRED as distributed by MLS GRID #11837590 Report a problem | ||
| 8/3/2023 | Contingent | $529,900$221/sqft |
Source: MRED as distributed by MLS GRID #11837590 Report a problem | ||
| 7/20/2023 | Listed for sale | $529,900+94.5%$221/sqft |
Source: MRED as distributed by MLS GRID #11837590 Report a problem | ||
| 1/4/2021 | Sold | $272,500+25.3%$114/sqft |
Source: Public Record Report a problem | ||
| 5/8/2000 | Sold | $217,500$91/sqft |
Source: Public Record Report a problem | ||
Public tax history
| Year | Property taxes | Tax assessment |
|---|---|---|
| 2024 | $9,427 -3.6% | $150,629 +11.8% |
| 2023 | $9,784 +46.1% | $134,671 +50.8% |
| 2022 | $6,698 +6.2% | $89,306 +5.9% |
| 2021 | $6,310 +15.4% | $84,323 +1.5% |
| 2020 | $5,470 +1.4% | $83,110 +1.5% |
| 2019 | $5,392 +0.1% | $81,890 |
| 2018 | $5,385 +1.1% | $81,890 +1.5% |
| 2017 | $5,328 -18.9% | $80,688 +2.6% |
| 2016 | $6,567 | $78,651 +2.8% |
| 2015 | -- | $76,479 -1.5% |
| 2014 | -- | $77,652 -1.7% |
| 2013 | -- | $78,955 -4.7% |
| 2012 | -- | $82,884 -5.8% |
| 2011 | -- | $87,978 -8.2% |
| 2010 | -- | $95,790 -6.9% |
| 2009 | -- | $102,856 -2% |
| 2008 | -- | $104,923 +2.5% |
| 2007 | -- | $102,321 +6.1% |
| 2006 | -- | $96,456 +6.3% |
| 2005 | -- | $90,697 +4.9% |
| 2004 | -- | $86,427 +4.7% |
| 2003 | -- | $82,539 +1.3% |
| 2002 | -- | $81,520 +12.7% |
| 2001 | -- | $72,331 +19.6% |
| 2000 | -- | $60,490 |
Find assessor info on the county website
Neighborhood: 60175

Nearby schools
GreatSchools rating
- 10/10Bell-Graham Elementary SchoolGrades: K-5Distance: 0.4 mi
- 7/10Thompson Middle SchoolGrades: 6-8Distance: 3.8 mi
- 8/10St Charles North High SchoolGrades: 9-12Distance: 3.4 mi
Schools provided by the listing agent
- District: 303
Source: MRED as distributed by MLS GRID. This data may not be complete. We recommend contacting the local school district to confirm school assignments for this home.
Get a cash offer in 3 minutes
Find out how much your home could sell for in as little as 3 minutes with a no-obligation cash offer.
Estimated market value
$621,200
Get a cash offer in 3 minutes
Find out how much your home could sell for in as little as 3 minutes with a no-obligation cash offer.
Estimated market value
$621,200
- Illinois
- Kane County
- Campton Hills
- 60175
- 39W560 Hemlock Dr
Nearby cities
Nearby zip codes
Other Campton Hills Topics
