Step into perfection within this custom-built Derrico 4-bedroom, 3-full bath Prairie Lakes home! A grand two-story foyer welcomes you to the first-floor open floor plan. The dining room, made for entertaining, features clean lines, tray ceilings, beautiful wainscoting detail, and connects to the kitchen with a lovely butler's pantry. The stunning kitchen is filled with cabinetry and includes a built-in sitting desk. It is equipped with sleek stainless-steel appliances and beautiful granite countertops. The kitchen offers a bright and large eating area, along with a spacious sitting room! Enjoy peaceful views of the open space from the eating area... as well as access to the deck. The gorgeous family room boasts a floor-to-ceiling, brick fireplace, and plenty of windows looking out to the mature tree and open space! A wonderful additional feature this home offers is a whole home Elan audio and central vac system! The first floor at-home office boasts coffered ceilings, built-in shelving, and beautiful glass-paneled French doors. On the first floor, you'll also find a formal living room and a conveniently located half bath. On the second floor, you will find a spacious primary suite, and additional bedrooms! The elegant primary suite is complete with a tray ceiling, large bright windows, a spa-like primary bath, and a large walk-in closet! The primary bath presents itself with custom cabinetry, a detailed tile design, and a spacious shower! A second bedroom offers ultimate privacy, with an en-suite full bath, a step-in closet, and bright windows with built-in bookcases and a window seat. The third and fourth bedrooms boast plush carpeting and a beautiful Jack and Jill bathroom with high ceilings and their own private vanities for added convenience. This home provides a mudroom area and a first-floor laundry room with additional cabinetry. A partially finished English basement that could turn into a great entertaining space. The English basement is fully wired, plumbed, and drywalled, ready to make into a stellar additional finished space. The basement is a deep pour allowing for 8-foot finished ceilings in the basement. The fabulous outdoor deck area backs to a private mature tree line, offering a brick paver patio on the ground level. There is open space, maintained by the association, along the side of the home which offers even more privacy and beauty. You will discover excellent craftsmanship and a fabulous design while touring this well-cared-for beauty. You will not want to miss this one!
Closed
Zillow last checked:
Listing updated:
Bought with:
Daniel Csuk
Redfin Corporation
Source: MRED as distributed by MLS GRID,MLS#: 12033936
Price history
| Date | Event | Price |
|---|---|---|
| 10/15/2024 | Sold | $900,000-5.3%$142/sqft |
Source:  MRED as distributed by MLS GRID #12033936 Report a problem | ||
| 6/18/2024 | Contingent | $950,000$150/sqft |
Source: MRED as distributed by MLS GRID #12033936 Report a problem | ||
| 5/11/2024 | Listed for sale | $950,000-2.6%$150/sqft |
Source: MRED as distributed by MLS GRID #12033936 Report a problem | ||
| 2/28/2024 | Listing removed | -- |
Source: MRED as distributed by MLS GRID #11908302 Report a problem | ||
| 10/26/2023 | Listed for sale | $975,000$154/sqft |
Source: MRED as distributed by MLS GRID #11908302 Report a problem | ||
| 9/6/2023 | Listing removed | -- |
Source: MRED as distributed by MLS GRID #11688210 Report a problem | ||
| 6/5/2023 | Contingent | $975,000$154/sqft |
Source: MRED as distributed by MLS GRID #11688210 Report a problem | ||
| 3/7/2022 | Listed for sale | $975,000+12.4%$154/sqft |
Source: MRED as distributed by MLS GRID #11319229 Report a problem | ||
| 5/1/2006 | Sold | $867,500$137/sqft |
Source: Public Record Report a problem | ||
Nearby homes
- $1,731,2004 bd6 ba6.6k sqft4N935 Prairie Lakes Blvd, St Charles, IL 60175Off Market

- $1,271,0005 bd5 ba6k sqft4N901 Prairie Lakes Blvd, St Charles, IL 60175Off Market
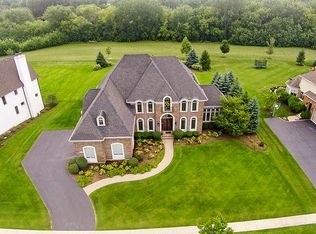
- $1,292,8005 bd5 ba5.7k sqft04N901 Prairie Lakes Blvd, St Charles, IL 60175Off Market

- $1,424,600-- bd-- ba-- sqft4N950 Prairie Lakes Blvd, St Charles, IL 60175Off Market
Get a cash offer in 3 minutes
Find out how much your home could sell for in as little as 3 minutes with a no-obligation cash offer.
Estimated market value
