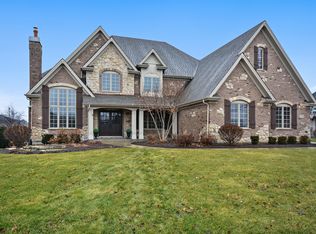
You've found the one... a sophisticated Prairie Lakes home nestled on the lake with extraordinary views to enjoy every day of the year! Upon entering the grand foyer with its soaring high ceilings, you will feel welcomed into this beautiful and luxurious home. The elegant dining room boasts a gorgeous trim design featuring wainscoting and crown molding. Adjacent to the foyer, you will discover a formal living room which is also detailed with beautiful windows and high-quality trim. The center of the home is the two-story family room with fabulous attention to detail. The limestone fireplace is centered in the room with large, arched windows on each side allowing for an abundance of light and fabulous views of the lake. Enter the stately office through gorgeous French doors either from the living room or the hallway near the family room. The office also has fantastic views of the lake and the office gracefully opens to the screened in porch. It is an incredible place to office from home! The screened-in porch offers a perfect space for reading, entertainment, or simply enjoying the beauty of nature and the lake. The kitchen features high end cabinetry, granite counters and high-end appliances, such as: a Subzero refrigerator, a Wolf stove/range, a Wolf microwave, and a Bosch dishwasher. Discover a private, highly detailed butler's pantry with a wine refrigerator. From the kitchen dining area, access your Trex deck that offers panoramic views of your well-manicured backyard and peaceful lake! The spacious laundry room is located on the 1st floor with custom cabinetry, custom built-ins, and a convenient full bath. The Primary Bedroom boasts tiered ceilings, and a lovely curved window area elevating the architecture of the home and allowing for lake views from the primary suite. The primary suite also offers custom built-ins with a beverage bar. The luxurious and expansive bathroom features beautiful cabinetry and opens to a magnificent primary... custom closet. This closet is exceptional and is one most of us dream of!!! The additional spacious bedrooms each offer an en-suite bathrooms and walk-in closets. The beautifully finished English basement is perfect for those seeking "the lifestyle home" ... offering a large theater room, highly detailed wine cellar, a steam room, a custom bar with an adjacent game room, a large family room adorned with windows, a bonus/workout room as well as a detailed full bath. The English lower level provides a large storage area also. The exterior of this lake home in Prairie Lakes is truly exquisite offering stone and brick exterior with a Trex deck and sprawling brick paver patio to relax and enjoy the lake. The property is well manicured and professionally landscaped. The highly sought after four car garage is a rare find and this floor plan offers dual separated garages with a covered and beautiful breezeway walkway which also creates just another fine architecture feature of this home. There are many important improvements made to the home... repairs on Roof were made last year, Furnace & A/C were replaced in 2022, and the Water-Heater is approximately 5 years old & it holds 75 US Gallons (2). Also, the Sump Pump was replaced approximately 5 years ago and the Humidifier was replaced in 2022. Lastly, kitchen lower cabinets and butler pantry have pull outs installed in cupboards. Prairie Lakes offers a community with open space, mature trees, walking paths and lakes with lighted fountains. Saint Charles is known for its highly rated 303 School District. The town of St. Charles is built along the Fox River and is home to many fabulous parks, country clubs, restaurants and shops. Prairie Lakes is a short 10-minute drive to the vibrant downtown area of Saint Charles.
Closed
$1,275,000
4N960 Prairie Lakes Blvd, St Charles, IL 60175
4beds
7,627sqft
Single Family Residence
Built in 2007
0.47 Acres Lot
$1,510,000 Zestimate®
$167/sqft
$6,720 Estimated rent
Home value
$1,510,000
$1.40M - $1.65M
$6,720/mo
Zestimate® history
Owner options
List your home for rent
$6,720/mo
Rent Zestimate®
Find your next renter with Zillow Rental Manager. Plus, with online applications, you can quickly screen prospective tenants – for free.
$6,720/mo
Rent Zestimate®
Refinance and save
$10,969/mo
Est. payment
Refinancing to a lower rate could help reduce your monthly payments and save thousands over the life of the loan.
$10,969/mo
Est. payment
Explore your selling options
Work with a Zillow partner agent
Leverage their expertise and Zillow's premium Showcase listings to get your home seen by more buyers.
Get startedList with your own agent
Get your home in front of millions of buyers by listing it on Zillow.
Learn how to do itSell it yourself
Take full control of how buyers see your home on Zillow by listing For Sale by Owner (FSBO).
List your homeWhat's special
Limestone fireplacePrairie lakesDual separated garagesHigh end cabinetryBrick exteriorLake viewsWalking paths
Zillow last checked:
Listing updated:
Listing courtesy of:
Kari Kohler 630-673-4586,
Coldwell Banker Realty
Bought with:
Jorel Kilcullen
RE/MAX Connections II
Source: MRED as distributed by MLS GRID,MLS#: 11770494
Facts & features
Interior
Bedrooms & bathrooms
- Bedrooms: 4
- Bathrooms: 7
- Full bathrooms: 6
- 1/2 bathrooms: 1
Primary bedroom
- Features: Flooring (Carpet), Window Treatments (Blinds), Bathroom (Full)
- Level: Second
- Area: 416 Square Feet
- Dimensions: 26X16
Bedroom 2
- Features: Flooring (Carpet), Window Treatments (Blinds)
- Level: Second
- Area: 247 Square Feet
- Dimensions: 19X13
Bedroom 3
- Features: Flooring (Carpet), Window Treatments (Blinds)
- Level: Second
- Area: 182 Square Feet
- Dimensions: 14X13
Bedroom 4
- Features: Flooring (Carpet), Window Treatments (Blinds)
- Level: Second
- Area: 182 Square Feet
- Dimensions: 14X13
Bonus room
- Features: Flooring (Carpet)
- Level: Basement
- Area: 120 Square Feet
- Dimensions: 12X10
Dining room
- Features: Flooring (Hardwood)
- Level: Main
- Area: 234 Square Feet
- Dimensions: 18X13
Family room
- Features: Flooring (Carpet), Window Treatments (Blinds)
- Level: Main
- Area: 550 Square Feet
- Dimensions: 25X22
Kitchen
- Features: Kitchen (Eating Area-Table Space, Island, Pantry-Closet, Custom Cabinetry, Granite Counters, Updated Kitchen), Flooring (Hardwood)
- Level: Main
- Area: 552 Square Feet
- Dimensions: 24X23
Laundry
- Features: Flooring (Ceramic Tile)
- Level: Main
- Area: 112 Square Feet
- Dimensions: 16X7
Living room
- Features: Flooring (Carpet), Window Treatments (Blinds)
- Level: Main
- Area: 224 Square Feet
- Dimensions: 16X14
Loft
- Features: Flooring (Carpet)
- Level: Second
- Area: 364 Square Feet
- Dimensions: 26X14
Other
- Features: Flooring (Ceramic Tile)
- Level: Basement
- Area: 100 Square Feet
- Dimensions: 10X10
Screened porch
- Features: Flooring (Stone)
- Level: Main
- Area: 196 Square Feet
- Dimensions: 14X14
Other
- Features: Flooring (Carpet)
- Level: Basement
- Area: 221 Square Feet
- Dimensions: 17X13
Heating
- Natural Gas
Cooling
- Central Air
Appliances
- Included: Range, Microwave, Dishwasher, High End Refrigerator, Disposal, Stainless Steel Appliance(s), Wine Refrigerator, Range Hood, Gas Cooktop, Humidifier, Multiple Water Heaters
- Laundry: Gas Dryer Hookup
Features
- Flooring: Hardwood
- Basement: Finished,Daylight
- Number of fireplaces: 2
- Fireplace features: Gas Log, Family Room, Basement
Interior area
- Total structure area: 7,627
- Total interior livable area: 7,627 sqft
- Finished area below ground: 2,811
Property
Parking
- Total spaces: 4
- Parking features: Concrete, Garage Door Opener, On Site, Garage Owned, Attached, Garage
- Attached garage spaces: 4
- Has uncovered spaces: Yes
Accessibility
- Accessibility features: No Disability Access
Features
- Stories: 2
- Patio & porch: Deck, Patio
- Exterior features: Lighting
- Waterfront features: Lake Front
Lot
- Size: 0.47 Acres
- Dimensions: 129 X 190 X 92 X 190
- Features: Landscaped
Details
- Parcel number: 0824128003
- Special conditions: None
- Other equipment: TV-Cable, Intercom, Ceiling Fan(s), Sump Pump, Sprinkler-Lawn, Backup Sump Pump;, Radon Mitigation System
Construction
Type & style
- Home type: SingleFamily
- Architectural style: Traditional
- Property subtype: Single Family Residence
Materials
- Brick, Cedar, Stone
- Foundation: Concrete Perimeter
- Roof: Asphalt
Condition
- New construction: No
- Year built: 2007
Details
- Builder model: CUSTOM
Utilities & green energy
- Water: Public
Community & neighborhood
Security
- Security features: Security System, Fire Sprinkler System, Carbon Monoxide Detector(s)
Community
- Community features: Lake, Curbs, Sidewalks, Street Lights, Street Paved, Other
Location
- Region: St Charles
- Subdivision: Prairie Lakes
HOA & financial
HOA
- Has HOA: Yes
- HOA fee: $1,679 annually
- Services included: Insurance, Other
Other
Other facts
- Listing terms: Conventional
- Ownership: Fee Simple w/ HO Assn.
Price history
| Date | Event | Price |
|---|---|---|
| 8/31/2023 | Sold | $1,275,000-8.9%$167/sqft |
Source:  MRED as distributed by MLS GRID #11770494 Report a problem MRED as distributed by MLS GRID #11770494 Report a problem | ||
| 6/13/2023 | Contingent | $1,400,000$184/sqft |
Source: MRED as distributed by MLS GRID #11770494 Report a problem | ||
| 5/28/2023 | Listed for sale | $1,400,000+1.7%$184/sqft |
Source: MRED as distributed by MLS GRID #11770494 Report a problem | ||
| 7/28/2017 | Sold | $1,376,903+20.3%$181/sqft |
Source: Agent Provided Report a problem | ||
| 2/13/2008 | Sold | $1,145,000$150/sqft |
Source: MRED as distributed by MLS GRID #06711941 Report a problem | ||
Public tax history
| Year | Property taxes | Tax assessment |
|---|---|---|
| 2024 | $26,147 +2% | $400,846 +11.9% |
| 2023 | $25,630 +5.9% | $358,378 +9.7% |
| 2022 | $24,209 +6.3% | $326,541 +5.9% |
| 2021 | $22,781 +0.1% | $308,319 +1.5% |
| 2020 | $22,751 +1.2% | $303,882 +1.5% |
| 2019 | $22,472 +0.2% | $299,421 |
| 2018 | $22,437 +0.9% | $299,421 +1.5% |
| 2017 | $22,243 -7.9% | $295,025 +2.6% |
| 2016 | $24,154 | $287,577 +2.8% |
| 2015 | -- | $279,635 +1.1% |
| 2014 | -- | $276,514 -1.6% |
| 2013 | -- | $281,153 -4.7% |
| 2012 | -- | $295,143 -5.8% |
| 2011 | -- | $313,282 -4.6% |
| 2010 | -- | $328,369 -11.3% |
| 2009 | -- | $370,062 +5.7% |
| 2008 | -- | $350,256 +414.5% |
| 2007 | -- | $68,080 +1030% |
| 2006 | -- | $6,025 +6.4% |
| 2005 | -- | $5,665 +4.9% |
| 2004 | -- | $5,398 |
Find assessor info on the county website
Neighborhood: 60175


Nearby schools
GreatSchools rating
- 10/10Bell-Graham Elementary SchoolGrades: K-5Distance: 0.5 mi
- 7/10Thompson Middle SchoolGrades: 6-8Distance: 3.9 mi
- 8/10St Charles North High SchoolGrades: 9-12Distance: 3.5 mi
Schools provided by the listing agent
- Elementary: Bell-Graham Elementary School
- Middle: Thompson Middle School
- High: St Charles North High School
- District: 303
Source: MRED as distributed by MLS GRID. This data may not be complete. We recommend contacting the local school district to confirm school assignments for this home.
Get a cash offer in 3 minutes
Find out how much your home could sell for in as little as 3 minutes with a no-obligation cash offer.
Estimated market value
$1,510,000
Get a cash offer in 3 minutes
Find out how much your home could sell for in as little as 3 minutes with a no-obligation cash offer.
Estimated market value
$1,510,000
- Illinois
- Kane County
- Campton Hills
- 60175
- 4N960 Prairie Lakes Blvd
Nearby cities
Nearby zip codes
Other Campton Hills Topics
