Skip main navigation
Closed
  • $1,500,000

    4N985 Prairie Lakes Blvd, St Charles, IL 60175

    4beds
    6,949sqft
    Single Family Residence
    Built in 2007
    0.68 Acres Lot
    $1,502,800 Zestimate®
    $216/sqft
    $7,127 Estimated rent

    Home value

    $1,502,800

    $1.35M - $1.67M

    $7,127/mo

    Zestimate® history
    Loading
    Loading...

    Owner options

    List your home for rent

    $7,127/mo

    Rent Zestimate®

    Find your next renter with Zillow Rental Manager. Plus, with online applications, you can quickly screen prospective tenants – for free.

    Learn more

    $7,127/mo

    Rent Zestimate®

    Refinance and save

    $11,073/mo

    Est. payment

    Refinancing to a lower rate could help reduce your monthly payments and save thousands over the life of the loan.

    See today's rates

    $11,073/mo

    Est. payment

    Explore your selling options

    Work with a Zillow partner agent

    Leverage their expertise and Zillow's premium Showcase listings to get your home seen by more buyers.

    Get started

    List with your own agent

    Get your home in front of millions of buyers by listing it on Zillow.

    Learn how to do it

    Sell it yourself

    Take full control of how buyers see your home on Zillow by listing For Sale by Owner (FSBO).

    List your home

    What's special

    Multiple fireplacesExpansive maintenance-free deckPrivate home officeChef-inspired custom kitchen
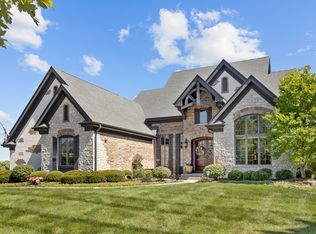
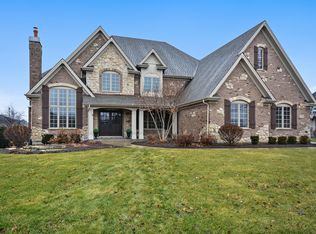
    A rare opportunity to own in one of St. Charles' most prestigious luxury communities. This distinguished custom estate offers one of the most attainable entry points into highly sought-after Prairie Lakes while providing more than 6,900 square feet of beautifully finished living space on one of the neighborhood's most coveted homesites with panoramic views of the private backyard and surrounding protected green space. Timeless craftsmanship is evident throughout, highlighted by newly refinished hardwood flooring throughout, exquisite custom millwork and built-ins, multiple fireplaces, and a beautifully finished walkout lower level designed for both everyday living and elegant entertaining. The thoughtfully designed floor plan features a chef-inspired custom kitchen, expansive gathering spaces filled with natural light, a private home office, and a luxurious primary suite that serves as a true retreat. Outdoor living is equally impressive, featuring an expansive maintenance-free deck, a paver patio with a custom fire pit, and professionally landscaped grounds that provide exceptional privacy and a seamless connection to the surrounding natural beauty. Combining refined design, quality craftsmanship, and an extraordinary setting, this Prairie Lakes residence offers luxury living at its finest.

    Zillow last checked:

    Listing updated:

    Listed by:

    Joyce Fedele 630-881-8801,

    @properties Christie's International Real Estate,

    Dalia Metzger, CSC 630-538-4361,

    @properties Christie's International Real Estate

    Bought with:

    Mary Reuter Kenney

    RE/MAX All Pro - St Charles

    Source: MRED as distributed by MLS GRID,MLS#: 12695674MLS Logo

    Facts & features

    Interior

    Bedrooms & bathrooms
    • Bedrooms: 4
    • Bathrooms: 6
    • Full bathrooms: 4
    • 1/2 bathrooms: 2
    Rooms
    • Room types: Eating Area, Office, Foyer, Mud Room, Recreation Room, Family Room
    Primary bedroom
    • Features: Flooring (Carpet), Window Treatments (All), Bathroom (Full, Double Sink, Whirlpool & Sep Shwr)
    • Level: Second
    • Area: 759 Square Feet
    • Dimensions: 33X23
    Bedroom 2
    • Features: Flooring (Carpet), Window Treatments (All)
    • Level: Second
    • Area: 169 Square Feet
    • Dimensions: 13X13
    Bedroom 3
    • Features: Flooring (Carpet), Window Treatments (All)
    • Level: Second
    • Area: 169 Square Feet
    • Dimensions: 13X13
    Bedroom 4
    • Features: Flooring (Carpet), Window Treatments (All)
    • Level: Second
    • Area: 221 Square Feet
    • Dimensions: 17X13
    Dining room
    • Features: Flooring (Hardwood), Window Treatments (All)
    • Level: Main
    • Area: 221 Square Feet
    • Dimensions: 17X13
    Eating area
    • Features: Flooring (Hardwood), Window Treatments (All)
    • Level: Main
    • Area: 156 Square Feet
    • Dimensions: 13X12
    Family room
    • Features: Flooring (Hardwood), Window Treatments (All)
    • Level: Main
    • Area: 378 Square Feet
    • Dimensions: 21X18
    Other
    • Features: Flooring (Carpet), Window Treatments (All)
    • Level: Basement
    • Area: 345 Square Feet
    • Dimensions: 15X23
    Foyer
    • Features: Flooring (Hardwood), Window Treatments (All)
    • Level: Main
    • Area: 156 Square Feet
    • Dimensions: 13X12
    Kitchen
    • Features: Kitchen (Eating Area-Table Space, Island, Pantry-Butler, Pantry-Walk-in, Custom Cabinetry, Granite Counters, Pantry), Flooring (Hardwood), Window Treatments (All)
    • Level: Main
    • Area: 437 Square Feet
    • Dimensions: 23X19
    Laundry
    • Features: Flooring (Porcelain Tile), Window Treatments (All)
    • Level: Main
    • Area: 96 Square Feet
    • Dimensions: 12X8
    Living room
    • Features: Flooring (Carpet), Window Treatments (All)
    • Level: Main
    • Area: 182 Square Feet
    • Dimensions: 14X13
    Mud room
    • Features: Flooring (Hardwood), Window Treatments (All)
    • Level: Main
    • Area: 152 Square Feet
    • Dimensions: 19X8
    Office
    • Features: Flooring (Hardwood), Window Treatments (All)
    • Level: Main
    • Area: 208 Square Feet
    • Dimensions: 16X13
    Other
    • Features: Flooring (Carpet), Window Treatments (All)
    • Level: Basement
    • Area: 896 Square Feet
    • Dimensions: 32X28
    Heating
    • Natural Gas, Radiant Floor
    Cooling
    • Central Air, Zoned
    Appliances
    • Included: Double Oven, Microwave, Dishwasher, High End Refrigerator, Washer, Dryer, Disposal, Stainless Steel Appliance(s), Wine Refrigerator, Cooktop, Oven, Range Hood, Gas Cooktop, Humidifier, Gas Water Heater
    • Laundry: Main Level, Gas Dryer Hookup, Sink
    Features
    • Vaulted Ceiling(s), Dry Bar, Wet Bar, 1st Floor Full Bath, Built-in Features, Walk-In Closet(s), Bookcases, Open Floorplan, Special Millwork, Granite Counters, Separate Dining Room, Pantry
    • Flooring: Hardwood, Carpet
    • Doors: French Doors, 36" Minimum Entry Door, Sliding Glass Door(s)
    • Windows: Screens, Drapes, Blinds, Plantation Shutters, Shades, Window Treatments, Wood Frames
    • Basement: Finished,Exterior Entry,Rec/Family Area,Storage Space,Full,Walk-Out Access
    • Attic: Unfinished
    • Number of fireplaces: 3
    • Fireplace features: Gas Log, Gas Starter, Family Room, Master Bedroom, Basement
    Interior area
    • Total structure area: 6,949
    • Total interior livable area: 6,949 sqft

    Property

    Parking
    • Total spaces: 4
    • Parking features: Asphalt, Garage Door Opener, Heated Garage, Garage, Yes, Garage Owned, Attached
    • Attached garage spaces: 4
    • Has uncovered spaces: Yes
    Accessibility
    • Accessibility features: No Disability Access
    Features
    • Stories: 2
    • Patio & porch: Deck, Patio
    • Exterior features: Fire Pit, Lighting
    • Fencing: Invisible
    Lot
    • Size: 0.68 Acres
    • Dimensions: 115x201x72x72x201
    • Features: Landscaped, Mature Trees, Backs to Open Grnd
    Details
    • Parcel number: 0824202012
    • Special conditions: List Broker Must Accompany
    • Other equipment: Central Vacuum, Ceiling Fan(s), Sump Pump, Sprinkler-Lawn, Backup Sump Pump;

    Construction

    Type & style
    • Home type: SingleFamily
    • Property subtype: Single Family Residence
    Materials
    • Brick
    • Foundation: Concrete Perimeter
    • Roof: Asphalt
    Condition
    • New construction: No
    • Year built: 2007

    Utilities & green energy

    • Electric: 200+ Amp Service
    • Sewer: Public Sewer
    • Water: Public

    Community & HOA

    Community
    • Features: Sidewalks, Street Lights
    • Security: Security System, Fire Sprinkler System, Carbon Monoxide Detector(s)
    HOA
    • Has HOA: Yes
    • Services included: Insurance
    • HOA fee: $2,044 annually
    Location
    • Region: St Charles

    Financial & listing details

    • Price per square foot: $216/sqft
    • Tax assessed value: $1,257,885
    • Annual tax amount: $25,847
    • Date on market: 8/11/2026
    • Listing terms: Cash
    • Ownership: Fee Simple

    Price history

    DateEventPrice
    8/21/2026Sold$1,500,000$216/sqft
    Source: MRED as distributed by MLS GRID #12695674 Report a problem
    8/11/2026Pending sale$1,500,000$216/sqft
    Source: MRED as distributed by MLS GRID #12695674 Report a problem
    8/11/2026Listed for sale$1,500,000+85.7%$216/sqft
    Source: MRED as distributed by MLS GRID #12695674 Report a problem
    7/12/2013Sold$807,625-2.7%$116/sqft
    Source: MRED as distributed by MLS GRID #08333075 Report a problem
    6/5/2013Pending sale$829,900$119/sqft
    Source: Coldwell Banker Residential Brokerage - St Charles #08333075 Report a problem
    5/4/2013Listed for sale$829,900-2.4%$119/sqft
    Source: Coldwell Banker Residential Brokerage - St Charles #08333075 Report a problem
    1/27/2013Listing removed$849,900$122/sqft
    Source: Coldwell Banker Residential Brokerage - St Charles #08174241 Report a problem
    11/2/2012Price change$849,900-2.3%$122/sqft
    Source: Coldwell Banker Residential Brokerage - St Charles #08174241 Report a problem
    10/7/2012Listed for sale$869,900-16.1%$125/sqft
    Source: St. Charles Report a problem
    12/21/2006Sold$1,037,000$149/sqft
    Source: Public Record Report a problem

    Public tax history

    YearProperty taxesTax assessment
    2025$25,847 +2.5%$419,295 +8.4%
    2024$25,205 +2%$386,697 +11.9%
    2023$24,704 +5.9%$345,728 +9.8%
    2022$23,339 +6.3%$315,014 +5.9%
    2021$21,961 +0.1%$297,435 +1.5%
    2020$21,931 +1.2%$293,155 +1.5%
    2019$21,662 +0.2%$288,851
    2018$21,628 +0.9%$288,851 +1.5%
    2017$21,441 -8%$284,611 +2.6%
    2016$23,301 $277,425 +2.8%
    2015-- $269,763 +4%
    2014-- $259,455 -1.7%
    2013-- $263,808 -4.7%
    2012-- $276,935 -5.8%
    2011-- $293,955 -5.5%
    2010-- $310,998 -6.1%
    2009-- $331,110 -2%
    2008-- $337,764 +2.3%
    2007-- $330,091 +414.3%
    2006-- $64,179 +6.3%
    2005-- $60,347 +1018%
    2004-- $5,398
    Find assessor info on the county website

    Neighborhood: 60175

    Nearby schools

    GreatSchools rating
    Schools provided by the listing agent
    • Elementary: Bell-Graham Elementary School
    • Middle: Thompson Middle School
    • High: St Charles North High School
    • District: 303

    Source: MRED as distributed by MLS GRID. This data may not be complete. We recommend contacting the local school district to confirm school assignments for this home.

    Get a cash offer in 3 minutes
    Find out how much your home could sell for in as little as 3 minutes with a no-obligation cash offer.
    Estimated market value

    $1,502,800

    Get a cash offer in 3 minutes
    Find out how much your home could sell for in as little as 3 minutes with a no-obligation cash offer.
    Estimated market value

    $1,502,800