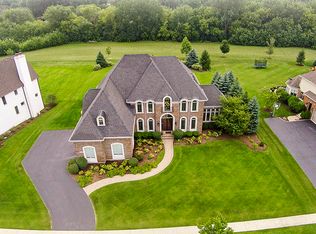
6,025 approximate square feet of beautiful living space! Throughout this extraordinary residence, the attention to detail is evident, with high-quality finishes, & exquisite craftsmanship.The home is impressively landscaped and offers a beautiful pool. As you enter, you are greeted by a beautiful foyer crafted with elegant high ceilings. Adjacent to the foyer is a formal living room with crown molding, detailed pillars, and wainscotting which help elevate the design. Like the formal living room, you'll find a separate dining room with a marvelous bay window, crown molding, detailed pillars, wainscotting, and a gorgeous chandelier. Located on the main level is a dry bar with a wine cooler. Adjoining the dry bar is a convenient mudroom which leads you into an amazing laundry room with ample cabinet space, and is complete with outdoor access. Every detail has been meticulously considered within this elevated stunning kitchen. Discover all high-end stainless-steel appliances, granite countertops, custom cabinetry, a walk-in pantry, a wonderful space for an eating area with a sophisticated bay window, and access to your well-manicured backyard! The grand family room bathed in natural light through large floor to ceiling windows that overlook the lush landscaped grounds. An incredible custom built-in adds an attractive design element to this room. The majestic stone fireplace, and is meticulously crafted to radiate warmth and elegance. The soaring ceilings create an expansive ambiance, inviting you to relax and unwind in this luxurious space. For those who require a dedicated workspace, a wonderful office awaits with custom built-ins, wainscotting, and detailed ceilings. You can also find a first-floor half bath! The second level boasts 4 bedrooms with detailed ceilings. The 1st bedroom is large and has its own en-suite. The following 2 bedrooms are a great size and share a Jack & Jill bathroom with an enclosed bath. The Primary Bedroom boasts detailed ceilings, with a large window to enjoy views of your magnificent backyard. The luxurious and expansive Primary Bathroom is a masterpiece in its own right. Boasting double granite vanities, a water closet, a fabulous whirlpool tub, and a well-designed standing shower all provide a luxurious experience. Completing the Primary Suite is a walk-in closet with custom built-ins. This home has a full English lower level with a charming stone fireplace. The fifth bedroom, nestled in the basement, provides a private and comfortable space for guests or family members. With its modern full bathroom, convenience and comfort are prioritized, ensuring a seamless and enjoyable stay for those who occupy this space. A well-appointed bar awaits, featuring sleek stainless-steel appliances that exude modernity and sophistication. The bar area is the perfect setting for entertaining guests! A large movie theater is an oasis of cinematic delight, immerse yourself in the ultimate viewing experience. Discover a workout room, an arts and crafts room, and plenty of storage space. Prepare to be captivated by the sheer beauty of the backyard! Step onto the brick paver patio that overlooks your backyard, setting the stage for unforgettable outdoor experiences. Leading the way is an inviting pathway, guiding you to an enchanting outdoor fire-pit. As you explore further, a captivating pool takes center stage, becoming the focal point of this remarkable backyard. Nestled amidst the lush greenery and mature trees, it creates a private retreat! Additionally, many of the windows have been replaced recently within the home! Prairie Lakes offers a community with open space, mature trees, walking paths and lakes with lighted fountains. Saint Charles is known for its highly rated 303 School District. The town of St. Charles is built along the Fox River and is home to many fabulous parks, country clubs, restaurants and shops. Prairie Lakes is a short 10-minute drive to the vibrant downtown area of Saint Charles.
Closed
$1,050,000
4N885 Prairie Lakes Blvd, St Charles, IL 60175
5beds
6,025sqft
Single Family Residence
Built in 2007
0.53 Acres Lot
$1,289,100 Zestimate®
$174/sqft
$6,051 Estimated rent
Home value
$1,289,100
$1.21M - $1.38M
$6,051/mo
Zestimate® history
Owner options
List your home for rent
$6,051/mo
Rent Zestimate®
Find your next renter with Zillow Rental Manager. Plus, with online applications, you can quickly screen prospective tenants – for free.
$6,051/mo
Rent Zestimate®
Refinance and save
$7,999/mo
Est. payment
Refinancing to a lower rate could help reduce your monthly payments and save thousands over the life of the loan.
$7,999/mo
Est. payment
Explore your selling options
Work with a Zillow partner agent
Leverage their expertise and Zillow's premium Showcase listings to get your home seen by more buyers.
Get startedList with your own agent
Get your home in front of millions of buyers by listing it on Zillow.
Learn how to do itSell it yourself
Take full control of how buyers see your home on Zillow by listing For Sale by Owner (FSBO).
List your homeWhat's special
Majestic stone fireplaceHigh-quality finishesCustom built-insWalk-in pantryCountry clubsDetailed pillarsSleek stainless-steel appliances
Zillow last checked:
Listing updated:
Listed by:
Kari Kohler 630-673-4586,
Coldwell Banker Realty
Bought with:
Guljit Singh, CSC,SFR
Statewide Home Realty Inc
Source: MRED as distributed by MLS GRID,MLS#: 11807098
Facts & features
Interior
Bedrooms & bathrooms
- Bedrooms: 5
- Bathrooms: 5
- Full bathrooms: 4
- 1/2 bathrooms: 1
Rooms
- Room types: Bedroom 5, Office, Eating Area, Theatre Room, Exercise Room, Play Room
Primary bedroom
- Features: Flooring (Carpet), Window Treatments (Curtains/Drapes), Bathroom (Full, Double Sink, Whirlpool & Sep Shwr)
- Level: Second
- Area: 368 Square Feet
- Dimensions: 23X16
Bedroom 2
- Features: Flooring (Carpet), Window Treatments (Curtains/Drapes)
- Level: Second
- Area: 168 Square Feet
- Dimensions: 14X12
Bedroom 3
- Features: Flooring (Carpet), Window Treatments (Curtains/Drapes)
- Level: Second
- Area: 224 Square Feet
- Dimensions: 16X14
Bedroom 4
- Features: Flooring (Carpet), Window Treatments (Curtains/Drapes)
- Level: Second
- Area: 156 Square Feet
- Dimensions: 12X13
Bedroom 5
- Features: Flooring (Carpet), Window Treatments (Blinds, Curtains/Drapes)
- Level: Basement
- Area: 110 Square Feet
- Dimensions: 11X10
Dining room
- Features: Flooring (Hardwood)
- Level: Main
- Area: 208 Square Feet
- Dimensions: 16X13
Eating area
- Features: Flooring (Hardwood), Window Treatments (Curtains/Drapes)
- Level: Main
- Area: 121 Square Feet
- Dimensions: 11X11
Exercise room
- Features: Flooring (Other)
- Level: Basement
- Area: 168 Square Feet
- Dimensions: 14X12
Family room
- Features: Flooring (Hardwood), Window Treatments (Curtains/Drapes)
- Level: Main
- Area: 450 Square Feet
- Dimensions: 25X18
Kitchen
- Features: Kitchen (Eating Area-Breakfast Bar, Eating Area-Table Space, Granite Counters, Pantry, Updated Kitchen), Flooring (Hardwood), Window Treatments (Curtains/Drapes)
- Level: Main
- Area: 299 Square Feet
- Dimensions: 23X13
Laundry
- Features: Flooring (Ceramic Tile)
- Level: Main
- Area: 77 Square Feet
- Dimensions: 11X7
Living room
- Features: Flooring (Hardwood), Window Treatments (Curtains/Drapes)
- Level: Main
- Area: 225 Square Feet
- Dimensions: 15X15
Office
- Features: Flooring (Hardwood), Window Treatments (Blinds)
- Level: Main
- Area: 210 Square Feet
- Dimensions: 15X14
Play room
- Features: Flooring (Other)
- Level: Basement
- Area: 90 Square Feet
- Dimensions: 10X9
Other
- Features: Flooring (Carpet)
- Level: Basement
- Area: 260 Square Feet
- Dimensions: 20X13
Heating
- Natural Gas
Cooling
- Central Air
Appliances
- Included: Double Oven, Range, Microwave, Dishwasher, High End Refrigerator, Disposal, Stainless Steel Appliance(s), Wine Refrigerator, Gas Cooktop, Humidifier, Multiple Water Heaters, Gas Water Heater
- Laundry: Main Level, Gas Dryer Hookup
Features
- Cathedral Ceiling(s), Dry Bar, Walk-In Closet(s), Granite Counters, Separate Dining Room
- Flooring: Hardwood, Carpet
- Windows: Skylight(s), Drapes
- Basement: Finished,Storage Space,Full,Daylight
- Number of fireplaces: 2
- Fireplace features: Wood Burning, Gas Starter, Family Room, Basement
Interior area
- Total structure area: 6,025
- Total interior livable area: 6,025 sqft
- Finished area below ground: 2,095
Property
Parking
- Total spaces: 3
- Parking features: Asphalt, Garage Door Opener, On Site, Garage Owned, Attached, Garage
- Attached garage spaces: 3
- Has uncovered spaces: Yes
Accessibility
- Accessibility features: No Disability Access
Features
- Stories: 2
- Patio & porch: Patio
- Pool features: In Ground
Lot
- Size: 0.53 Acres
- Dimensions: 116 X 194 X 115 X 196
Details
- Additional structures: None
- Parcel number: 0824202007
- Special conditions: None
- Other equipment: Intercom, Ceiling Fan(s), Sump Pump
Construction
Type & style
- Home type: SingleFamily
- Architectural style: Traditional
- Property subtype: Single Family Residence
Materials
- Brick, Cedar, Stone
- Foundation: Concrete Perimeter
- Roof: Asphalt
Condition
- New construction: No
- Year built: 2007
Details
- Builder model: CUSTOM
Utilities & green energy
- Electric: Circuit Breakers, 200+ Amp Service
- Sewer: Public Sewer
- Water: Public
Community & HOA
Community
- Features: Curbs, Sidewalks, Street Lights, Street Paved
- Security: Carbon Monoxide Detector(s)
- Subdivision: Prairie Lakes
HOA
- Has HOA: Yes
- Services included: Insurance
- HOA fee: $1,679 annually
Location
- Region: St Charles
Financial & listing details
- Price per square foot: $174/sqft
- Tax assessed value: $1,239,474
- Annual tax amount: $24,307
- Date on market: 6/29/2023
- Listing terms: Conventional
- Ownership: Fee Simple w/ HO Assn.
Price history
| Date | Event | Price |
|---|---|---|
| 10/4/2023 | Sold | $1,050,000-4.5%$174/sqft |
Source:  MRED as distributed by MLS GRID #11807098 Report a problem MRED as distributed by MLS GRID #11807098 Report a problem | ||
| 8/11/2023 | Contingent | $1,100,000$183/sqft |
Source: MRED as distributed by MLS GRID #11807098 Report a problem | ||
| 8/4/2023 | Price change | $1,100,000-4.3%$183/sqft |
Source: MRED as distributed by MLS GRID #11807098 Report a problem | ||
| 7/26/2023 | Price change | $1,150,000-4.2%$191/sqft |
Source: MRED as distributed by MLS GRID #11807098 Report a problem | ||
| 7/20/2023 | Price change | $1,200,000-4%$199/sqft |
Source: MRED as distributed by MLS GRID #11807098 Report a problem | ||
| 6/29/2023 | Listed for sale | $1,249,999+56.2%$207/sqft |
Source: MRED as distributed by MLS GRID #11807098 Report a problem | ||
| 9/24/2014 | Sold | $800,000-3%$133/sqft |
Source: MRED as distributed by MLS GRID #08663568 Report a problem | ||
| 8/22/2014 | Pending sale | $825,000$137/sqft |
Source: RE/MAX Excels #08663568 Report a problem | ||
| 8/13/2014 | Price change | $825,000-2.9%$137/sqft |
Source: RE/MAX Excels #08663568 Report a problem | ||
| 7/5/2014 | Listed for sale | $850,000-0.8%$141/sqft |
Source: RE/MAX Excels #08663568 Report a problem | ||
| 9/10/2007 | Sold | $857,000$142/sqft |
Source: Public Record Report a problem | ||
Public tax history
| Year | Property taxes | Tax assessment |
|---|---|---|
| 2024 | $26,966 +2% | $413,158 +11.9% |
| 2023 | $26,435 +8.8% | $369,385 +9.7% |
| 2022 | $24,307 +6.3% | $336,570 +5.9% |
| 2021 | $22,873 +0.1% | $317,789 +1.5% |
| 2020 | $22,843 +7.4% | $313,216 +1.5% |
| 2019 | $21,262 +2.9% | $308,618 +2.7% |
| 2018 | $20,669 +0.9% | $300,609 +1.5% |
| 2017 | $20,490 -15.5% | $296,196 +2.6% |
| 2016 | $24,249 | $288,718 +11.9% |
| 2015 | -- | $258,045 +21.4% |
| 2014 | -- | $212,480 -1.6% |
| 2013 | -- | $216,044 -4.7% |
| 2012 | -- | $226,794 -5.8% |
| 2011 | -- | $240,732 -5.9% |
| 2010 | -- | $255,819 -6.7% |
| 2009 | -- | $274,092 -2% |
| 2008 | -- | $279,601 +134.7% |
| 2007 | -- | $119,149 +1877.6% |
| 2006 | -- | $6,025 +6.4% |
| 2005 | -- | $5,665 +4.9% |
| 2004 | -- | $5,398 |
Find assessor info on the county website
Neighborhood: 60175
Nearby homes
- $1,253,7005 bd5 ba6k sqft4N901 Prairie Lakes Blvd, St Charles, IL 60175Off Market
- $1,250,9005 bd5 ba5.7k sqft04N901 Prairie Lakes Blvd, St Charles, IL 60175Off Market

- $1,600,5004 bd5 ba6.4k sqft4N875 Prairie Lakes Blvd, St Charles, IL 60175Off Market
- $3-- bd-- ba-- sqft39W720 Prairie Lakes Blvd, Saint Charles, IL 60175Off Market
- $1,437,3004 bd4 ba6.1k sqft4N855 Prairie Lakes Blvd, St Charles, IL 60175Off Market
- $1,677,0004 bd6 ba6.6k sqft4N935 Prairie Lakes Blvd, St Charles, IL 60175Off Market
- $462,8003 bd2 ba1.4k sqft39W624 Hemlock Dr, St Charles, IL 60175Off Market
- $900,0004 bd4 ba6.3k sqft4N945 Prairie Lakes Blvd, St Charles, IL 60175Sold
Nearby schools
GreatSchools rating
- 10/10Bell-Graham Elementary SchoolGrades: K-5Distance: 0.4 mi
- 7/10Thompson Middle SchoolGrades: 6-8Distance: 3.9 mi
- 8/10St Charles North High SchoolGrades: 9-12Distance: 3.5 mi
Schools provided by the listing agent
- Elementary: Bell-Graham Elementary School
- Middle: Thompson Middle School
- High: St Charles North High School
- District: 303
Source: MRED as distributed by MLS GRID. This data may not be complete. We recommend contacting the local school district to confirm school assignments for this home.
Get a cash offer in 3 minutes
Find out how much your home could sell for in as little as 3 minutes with a no-obligation cash offer.
Estimated market value
$1,289,100
Get a cash offer in 3 minutes
Find out how much your home could sell for in as little as 3 minutes with a no-obligation cash offer.
Estimated market value
$1,289,100
- Illinois
- Kane County
- Campton Hills
- 60175
- 4N885 Prairie Lakes Blvd
Nearby cities
Nearby zip codes
Other Campton Hills Topics
