Skip main navigation
Off market
  • $1,677,000

    4N935 Prairie Lakes Blvd, St Charles, IL 60175

    4beds
    6,698sqft
    SingleFamily
    Built in 2017
    0.53 Acres Lot
    $1,677,000 Zestimate®
    $250/sqft
    $6,936 Estimated rent

    Home value

    $1,677,000

    $1.53M - $1.84M

    $6,936/mo

    Zestimate® history
    Loading
    Loading...

    Owner options

    List your home for rent

    $6,936/mo

    Rent Zestimate®

    Find your next renter with Zillow Rental Manager. Plus, with online applications, you can quickly screen prospective tenants – for free.

    Learn more

    $6,936/mo

    Rent Zestimate®

    Refinance and save

    $10,229/mo

    Est. payment

    Refinancing to a lower rate could help reduce your monthly payments and save thousands over the life of the loan.

    See today's rates

    $10,229/mo

    Est. payment

    Explore your selling options

    Work with a Zillow partner agent

    Leverage their expertise and Zillow's premium Showcase listings to get your home seen by more buyers.

    Get started

    List with your own agent

    Get your home in front of millions of buyers by listing it on Zillow.

    Learn how to do it

    Sell it yourself

    Take full control of how buyers see your home on Zillow by listing For Sale by Owner (FSBO).

    List your home

    What's special

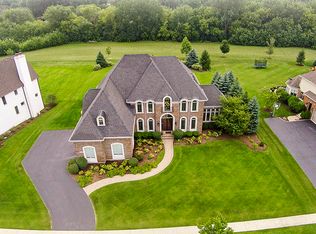
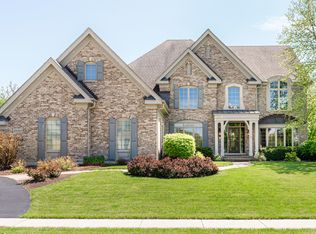
    This All Brick, Farmhouse Chic Masterpiece in Prairie Lakes of St. Charles, is One of a Kind! Constructed in 2017, this custom home features an expansive gourmet kitchen with the most current design appointments, top of the line Thermador appliances, soft close cabinetry, granite countertops, built in refrigerator/freezer & huge walk in pantry, plus the most beautiful views of the backyard. The adjacent drop zone/mudroom provides garage access & has built in lockers with coat hooks and a second walk-in pantry. The stunning family room has a stone, remote start fireplace & wall of windows. The generous sized formal dining room area will accommodate an extra large table for those special occasions plus has the convenience of an adjoining butlers pantry. Inviting French doors create the privacy needed in the executive home office located at the front of the house, with pond views, and is flanked with built in floor to ceiling bookcases. Upstairs you'll discover a huge master bedroom retreat with tray ceiling, adjoining sitting room, spectacular spa appointed en suite bathroom featuring stand alone tub, double bowl vanity, marble and porcelain tile, oversized rainfall shower, and walk in closet with two extra storage areas for luggage, etc. There's also a convenient second floor laundry room plus all additional bedrooms with private en suite bathrooms. Providing another 2,000 square feet is the full deep pour English finished basement with stained concrete floor, expansive recreation area, second stone/gas start fireplace, table height solid granite island with wet bar & dishwasher, Thermador built-in beverage cooler which is equipped to accommodate 150 bottles of wine, bonus/exercise room that could be converted into a 5th bedroom as well as a better than new, full 5th bathroom. Additional features include: Sonos Wireless Surround Sound System/zoned room by room, Automatic remote control blinds, Emtek crystal door handles, Plantation shutters, Marvin Integrity window package, Hand crafted wood trim & crown moldings, Zoned HVAC, Ring Doorbell system, 10' volume, tray, vaulted & coffered ceilings, Lighting under the eaves at the back of the house to illuminate the property at night plus a well designed paver patio assessable from the kitchen. The four car side load garage has an epoxy floor, heat & air conditioning and bath for your pets! All three levels add up to 6,698 square feet of finished living space! This luxury home has everything that you're looking for & more! Must See!

    This property is off market, which means it's not currently listed for sale or rent on Zillow. This may be different from what's available on other websites or public sources.

    Facts & features

    Interior

    Bedrooms & bathrooms
    • Bedrooms: 4
    • Bathrooms: 6
    • Full bathrooms: 5
    • 1/2 bathrooms: 1
    Heating
    • Forced air, Gas
    Cooling
    • Central
    Appliances
    • Included: Dishwasher, Dryer, Garbage disposal, Microwave, Range / Oven, Refrigerator, Washer
    Features
    • Flooring: Tile, Hardwood
    • Basement: Finished
    • Attic: Pull Down Stair
    Interior area
    • Total interior livable area: 6,698 sqft

    Property

    Parking
    • Total spaces: 4
    • Parking features: Garage - Attached
    Features
    • Exterior features: Brick
    Lot
    • Size: 0.53 Acres
    Details
    • Parcel number: 0824202005

    Construction

    Type & style
    • Home type: SingleFamily
    Materials
    • Roof: Asphalt
    Condition
    • Year built: 2017

    Utilities & green energy

    • Sewer: Sewer-Public

    Community & HOA

    HOA
    • Has HOA: Yes
    • HOA fee: $135 monthly
    Location
    • Region: St Charles

    Financial & listing details

    • Price per square foot: $250/sqft
    • Tax assessed value: $1,526,595
    • Annual tax amount: $31,677

    Price history

    DateEventPrice
    9/25/2020Sold$1,077,500-3.7%$161/sqft
    Source: MRED as distributed by MLS GRID #10781601 Report a problem
    8/22/2020Pending sale$1,119,000$167/sqft
    Source: REMAX All Pro - St Charles #10781601 Report a problem
    7/14/2020Price change$1,119,000-4.7%$167/sqft
    Source: REMAX All Pro - St Charles #10781601 Report a problem
    6/4/2020Price change$1,174,000-2.1%$175/sqft
    Source: REMAX All Pro - St Charles #10781601 Report a problem
    4/27/2020Price change$1,199,000-6.7%$179/sqft
    Source: REMAX All Pro - St Charles #10781601 Report a problem
    3/7/2020Listed for sale$1,285,000+1147.6%$192/sqft
    Source: REMAX All Pro - St Charles #10659700 Report a problem
    4/11/2017Sold$103,000+14.4%$15/sqft
    Source: Public Record Report a problem
    5/27/2014Sold$90,000$13/sqft
    Source: Public Record Report a problem

    Public tax history

    YearProperty taxesTax assessment
    2024$31,677 +2%$508,865 +11.9%
    2023$31,064 +5.9%$454,953 +15.4%
    2022$29,321 +6.2%$394,229 +5.9%
    2021$27,597 +0.1%$372,230 +1.5%
    2020$27,562 +1.2%$366,873 +1.5%
    2019$27,225 +0.2%$361,487
    2018$27,182 +54.5%$361,487 +55.4%
    2017$17,596 +565.7%$232,645 +639.2%
    2016$2,643 $31,472 +2.8%
    2015-- $30,603 +436.1%
    2014-- $5,708 -1.7%
    2013-- $5,804 -4.7%
    2012-- $6,093 -5.8%
    2011-- $6,467
    2010-- $6,467 -6.9%
    2009-- $6,944 -2%
    2008-- $7,084 +10.8%
    2007-- $6,391 +6.1%
    2006-- $6,025 +6.4%
    2005-- $5,665 +4.9%
    2004-- $5,398
    Find assessor info on the county website

    Neighborhood: 60175

    Nearby schools

    GreatSchools rating
    Schools provided by the listing agent
    • Elementary: Bell-Graham Elementary School
    • Middle: Thompson Middle School
    • High: St Charles North High School

    Source: The MLS. This data may not be complete. We recommend contacting the local school district to confirm school assignments for this home.

    Get a cash offer in 3 minutes
    Find out how much your home could sell for in as little as 3 minutes with a no-obligation cash offer.
    Estimated market value
    $1,677,000
    Get a cash offer in 3 minutes
    Find out how much your home could sell for in as little as 3 minutes with a no-obligation cash offer.
    Estimated market value
    $1,677,000