Skip main navigation
Closed
  • $720,000

    39W651 Louisa May Alcott Dr, Saint Charles, IL 60175

    3beds
    2,725sqft
    Single Family Residence
    Built in 2024
    -- sqft lot
    $796,100 Zestimate®
    $264/sqft
    $3,655 Estimated rent

    Home value

    $796,100

    $748,000 - $852,000

    $3,655/mo

    Zestimate® history
    Loading
    Loading...

    Owner options

    List your home for rent

    $3,655/mo

    Rent Zestimate®

    Find your next renter with Zillow Rental Manager. Plus, with online applications, you can quickly screen prospective tenants – for free.

    Learn more

    $3,655/mo

    Rent Zestimate®

    Refinance and save

    $5,203/mo

    Est. payment

    Refinancing to a lower rate could help reduce your monthly payments and save thousands over the life of the loan.

    See today's rates

    $5,203/mo

    Est. payment

    Explore your selling options

    Work with a Zillow partner agent

    Leverage their expertise and Zillow's premium Showcase listings to get your home seen by more buyers.

    Get started

    List with your own agent

    Get your home in front of millions of buyers by listing it on Zillow.

    Learn how to do it

    Sell it yourself

    Take full control of how buyers see your home on Zillow by listing For Sale by Owner (FSBO).

    List your home

    What's special

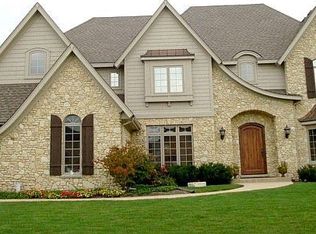
    Just in time for the holidays ~ welcome to the "Abigail", a just completed Norton Lake ranch. This spacious home offers three bedrooms, 2.5 baths, and over 2,700 square feet of finished living space, perfect for both everyday comfort and holiday entertaining. Step inside to find a private home office with French doors, ideal for those working from home. The large dining room is perfect for hosting intimate dinners or extended family gatherings, making downsizing easy without sacrificing dining space. A soaring vaulted ceiling graces the living room, offering an expansive area to create your ideal furniture arrangement. The modern white kitchen is equipped with granite countertops, stainless steel appliances, an extended island with seating, and a built-in beverage fridge, making it the heart of the home. The adjoining breakfast room provides additional seating and opens to an outdoor patio for al fresco dining options. The primary bedroom suite offers a private retreat with an attached bath and an enormous walk-in closet. Two additional bedrooms are located on the opposite side of the home, sharing a full bath. The first floor also features a guest bath and a convenient laundry/mudroom just off the spacious 2.5-car garage. Bring your imagination to the full, unfinished basement ~ no dream is too small for this space (golf simulator anyone). Enjoy privacy, as this property backs up to open space with no rear neighbors. The yard can also be fenced, ideal for pets and outdoor activities. Located within the sought-after Saint Charles school district and offering easy access to the Randall Road corridor, this home provides the best of both worlds: a peaceful neighborhood setting within reach of Saint Charles' vibrant community, restaurants, and shopping. Norton Lake is a sold-out new development of just 85 homes. Make this stunning home yours and celebrate the season in style! Please note landscaping is due to be installed this week, weather permitting.

    Zillow last checked:

    Listing updated:

    Listed by:

    Martha Harrison 630-418-2466,

    @properties Christie's International Real Estate

    Bought with:

    Brittany Aaron

    eXp Realty

    Source: MRED as distributed by MLS GRID,MLS#: 12221531MLS Logo

    Facts & features

    Interior

    Bedrooms & bathrooms
    • Bedrooms: 3
    • Bathrooms: 3
    • Full bathrooms: 2
    • 1/2 bathrooms: 1
    Rooms
    • Room types: Breakfast Room, Office
    Primary bedroom
    • Features: Flooring (Vinyl), Bathroom (Full)
    • Level: Main
    • Area: 306 Square Feet
    • Dimensions: 18X17
    Bedroom 2
    • Features: Flooring (Vinyl)
    • Level: Main
    • Area: 169 Square Feet
    • Dimensions: 13X13
    Bedroom 3
    • Features: Flooring (Vinyl)
    • Level: Main
    • Area: 143 Square Feet
    • Dimensions: 13X11
    Breakfast room
    • Features: Flooring (Vinyl)
    • Level: Main
    • Area: 169 Square Feet
    • Dimensions: 13X13
    Dining room
    • Features: Flooring (Vinyl)
    • Level: Main
    • Area: 204 Square Feet
    • Dimensions: 17X12
    Kitchen
    • Features: Kitchen (Island, Pantry-Closet, Breakfast Room), Flooring (Vinyl)
    • Level: Main
    • Area: 252 Square Feet
    • Dimensions: 18X14
    Laundry
    • Features: Flooring (Vinyl)
    • Level: Main
    • Area: 48 Square Feet
    • Dimensions: 8X6
    Living room
    • Features: Flooring (Vinyl)
    • Level: Main
    • Area: 380 Square Feet
    • Dimensions: 20X19
    Office
    • Features: Flooring (Vinyl)
    • Level: Main
    • Area: 195 Square Feet
    • Dimensions: 15X13
    Heating
    • Natural Gas
    Cooling
    • Central Air
    Appliances
    • Included: Range, Microwave, Refrigerator, Disposal, Wine Refrigerator, Humidifier
    Features
    • Basement: Unfinished,Full
    Interior area
    • Total structure area: 0
    • Total interior livable area: 2,725 sqft

    Property

    Parking
    • Total spaces: 2.5
    • Parking features: On Site, Garage Owned, Attached, Garage
    • Attached garage spaces: 2.5
    Accessibility
    • Accessibility features: No Disability Access
    Features
    • Stories: 1
    Lot
    • Dimensions: 102X155X129X150
    Details
    • Parcel number: 0824378005
    • Special conditions: None
    • Other equipment: Ceiling Fan(s), Sump Pump

    Construction

    Type & style
    • Home type: SingleFamily
    • Property subtype: Single Family Residence
    Materials
    • Clad Trim, Fiber Cement
    Condition
    • New Construction
    • New construction: Yes
    • Year built: 2024
    Details
    • Builder model: ABIGAIL

    Utilities & green energy

    • Sewer: Public Sewer
    • Water: Public

    Community & HOA

    Community
    • Features: Sidewalks, Street Lights, Street Paved
    • Security: Carbon Monoxide Detector(s)
    • Subdivision: Norton Lake
    HOA
    • Services included: None
    Location
    • Region: Saint Charles

    Financial & listing details

    • Price per square foot: $264/sqft
    • Annual tax amount: $2,512
    • Date on market: 12/5/2024
    • Listing terms: Cash
    • Ownership: Fee Simple

    Price history

    DateEventPrice
    12/20/2024Sold$720,000-2.6%$264/sqft
    Source: MRED as distributed by MLS GRID #12221531 Report a problem
    12/10/2024Contingent$739,500$271/sqft
    Source: MRED as distributed by MLS GRID #12221531 Report a problem
    12/5/2024Listed for sale$739,500$271/sqft
    Source: MRED as distributed by MLS GRID #12221531 Report a problem

    Public tax history

    Tax history is unavailable.

    Neighborhood: 60175

    Nearby schools

    GreatSchools rating
    Schools provided by the listing agent
    • District: 303

    Source: MRED as distributed by MLS GRID. This data may not be complete. We recommend contacting the local school district to confirm school assignments for this home.

    Get a cash offer in 3 minutes
    Find out how much your home could sell for in as little as 3 minutes with a no-obligation cash offer.
    Estimated market value
    $796,100
    Get a cash offer in 3 minutes
    Find out how much your home could sell for in as little as 3 minutes with a no-obligation cash offer.
    Estimated market value
    $796,100