Skip main navigation
Off market
  • $566,300

    39W698 Terney Sq, Geneva, IL 60134

    4beds
    2,295sqft
    SingleFamily
    Built in 1997
    7,840 Square Feet Lot
    $566,300 Zestimate®
    $247/sqft
    $4,101 Estimated rent

    Home value

    $566,300

    $538,000 - $600,000

    $4,101/mo

    Zestimate® history
    Loading
    Loading...

    Owner options

    List your home for rent

    $4,101/mo

    Rent Zestimate®

    Find your next renter with Zillow Rental Manager. Plus, with online applications, you can quickly screen prospective tenants – for free.

    Learn more

    $4,101/mo

    Rent Zestimate®

    Refinance and save

    $4,059/mo

    Est. payment

    Refinancing to a lower rate could help reduce your monthly payments and save thousands over the life of the loan.

    See today's rates

    $4,059/mo

    Est. payment

    Explore your selling options

    Work with a Zillow partner agent

    Leverage their expertise and Zillow's premium Showcase listings to get your home seen by more buyers.

    Get started

    List with your own agent

    Get your home in front of millions of buyers by listing it on Zillow.

    Learn how to do it

    Sell it yourself

    Take full control of how buyers see your home on Zillow by listing For Sale by Owner (FSBO).

    List your home

    What's special

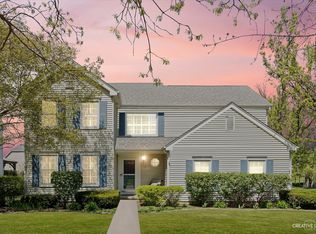
    Welcome to Mill Creek in Geneva! Job change forced sellers away from their Dream Home! You will love the inviting and roomy wrap around covered front porch that will be the perfect spot to enjoy the Mill Creek golf course and wetlands/water views that are just one door from this house. Enter a home with just about 3300 finished square feet. Impressive 2 Story entry with formal living room that leads into the dining room which has bright white wainscoting, white crown and great view of fenced yard. Quartz and Stainless-steel kitchen adjacent to the Dining Room making it easy to entertain and serve those special meals. Kitchen also has hardwood flooring, full sized pantry and abundance of big windows overlooking lush landscape and gives view of all the happenings in yard. The family room is so versatile especially in world we live in today. Easily can be a quite space to carry on a workday with Zoom meeting etc. or perfect spot to cozy up to the fireplace and watch the snowy weather with the XL picture windows/transoms to the yard. Master bedroom suite is something special starting with how spacious in size with gorgeous windows and views of the golf course. The master bathroom has been recently updated with all the bells and whistles, truly a place to escape with double sinks, oversized soaker, shower with multiple heads including a rain shower head and walk in Closet. All bedrooms are a generous size with ceiling fan/lights. And there is more! FULL Basement with perfect "Teen Space", Workout, gaming, or office space plus bar area, half bath and big storage/workbench area. 1st floor laundry with W/D that stays plus sink area. Abundance of extra sq footage in the garage to collect all those bikes, sports equipment or lawn care items. Very neutral throughout, with lots of white trim/crown accents. Low Traffic lot location within Mill Creek Subdivision. **GENEVA SCHOOLS**Mill Creek Golf Course**Community Pool**Elementary School inside subdivision**Numerous Parks (1 house away), trails and open space. 10 Minute drive to DT Geneva where you find fabulous dining & shops! EZ to move in and make this home your own!

    This property is off market, which means it's not currently listed for sale or rent on Zillow. This may be different from what's available on other websites or public sources.

    Facts & features

    Interior

    Bedrooms & bathrooms
    • Bedrooms: 4
    • Bathrooms: 4
    • Full bathrooms: 2
    • 1/2 bathrooms: 2
    Heating
    • Forced air, Gas
    Cooling
    • Central
    Appliances
    • Included: Dishwasher, Dryer, Garbage disposal, Microwave, Range / Oven, Refrigerator, Washer
    Features
    • Flooring: Carpet, Hardwood, Laminate
    • Basement: Finished, Storage Space
    • Attic: Unfinished
    • Has fireplace: Yes
    Interior area
    • Total interior livable area: 2,295 sqft

    Property

    Parking
    • Total spaces: 2
    • Parking features: Garage - Attached
    Features
    • Exterior features: Brick, Cement / Concrete
    Lot
    • Size: 7,840 sqft
    Details
    • Parcel number: 1112328004

    Construction

    Type & style
    • Home type: SingleFamily
    Materials
    • Roof: Asphalt
    Condition
    • Year built: 1997

    Utilities & green energy

    • Sewer: Sewer-Public

    Community & neighborhood

    Location
    • Region: Geneva

    Other

    Other facts
    • Addtl Room 3 Level: Not Applicable
    • Addtl Room 4 Level: Not Applicable
    • Addtl Room 5 Level: Not Applicable
    • Air Conditioning: Central Air
    • Appliances: Oven/Range, Microwave, Dishwasher, Refrigerator, Disposal, Washer, Dryer, All Stainless Steel Kitchen Appliances
    • 2nd Bedroom Level: 2nd Level
    • Driveway: Asphalt
    • Electricity: Circuit Breakers, 200+ Amp Service
    • Exterior Building Type: Brick, Aluminum Siding
    • Foundation: Concrete
    • Heat/Fuel: Gas, Forced Air
    • Sewer: Sewer-Public
    • Water: Public, Well-Community
    • Listing Type: Exclusive Right To Sell
    • Master Bedroom Flooring: Carpet
    • Master Bedroom Level: 2nd Level
    • Parking Type: Garage
    • Tax Exemptions: Homeowner
    • Dining Room: Combined w/ LivRm
    • Dining Room Flooring: Wood Laminate
    • Dining Room Level: Main Level
    • Equipment: Ceiling Fan, CO Detectors, Water-Softener Owned, Sump Pump, Humidifier
    • Kitchen Level: Main Level
    • Lot Description: Landscaped Professionally, Fenced Yard
    • Living Room Flooring: Wood Laminate
    • Living Room Level: Main Level
    • Roof Type: Asphalt/Glass (Shingles)
    • Kitchen Flooring: Hardwood
    • 3rd Bedroom Level: 2nd Level
    • Other Information: School Bus Service
    • Kitchen Type: Pantry-Closet, Eating Area-Table Space
    • Basement Bathrooms (Y/N): Yes
    • 3rd Bedroom Flooring: Carpet
    • Addtl Room 1 Flooring: Carpet
    • Addtl Room 1 Name: Recreation Rm
    • Fireplace Type/Details: Attached Fireplace Doors/Screen, Gas Starter, Gas Logs
    • Bath Amenities: Separate Shower, Double Sink, Garden Tub, Full Body Spray Shower
    • Basement: Finished, Storage Space
    • Family Room Level: Main Level
    • Family Room Flooring: Hardwood
    • 4th Bedroom Flooring: Carpet
    • Addtl Room 1 Level: Basement
    • 4th Bedroom Level: 2nd Level
    • Addtl Room 2 Level: Basement
    • Addtl Room 2 Name: Bar
    • Addtl Room 10 Level: Not Applicable
    • Addtl Room 6 Level: Not Applicable
    • Addtl Room 7 Level: Not Applicable
    • Addtl Room 8 Level: Not Applicable
    • Addtl Room 9 Level: Not Applicable
    • Frequency: Not Applicable
    • Status: Contingent
    • Style Of House: Traditional
    • Area Amenities: Pond/Lake, Street Lights, Street Paved, Sidewalks, Park/Playground, Pool, Clubhouse
    • Square Feet Source: Builder
    • Master Bedroom Bath (Y/N): Full, Tub & Separate Shwr, Double Sink
    • Age: 21-25 Years
    • Garage On-Site: Yes
    • Additional Rooms: Recreation Room
    • Interior Property Features: Hardwood Floors, Vaulted/Cathedral Ceilings, 1st Floor Laundry, Wood Laminate Floors, Bar-Wet
    • Exterior Property Features: Patio, Porch, Storms/Screens, Stamped Concrete Patio, Workshop
    • Fireplace Location: Family Room
    • Is Parking Included in Price: Yes
    • Type of House 2: 2 Stories
    • Garage Type: Attached2, Attached
    • Laundry Level: Main Level
    • 2nd Bedroom Flooring: Carpet
    • Garage Ownership: Owned
    • Basement (Y/N): Full
    • Attic: Unfinished
    • Are any property photos virtually staged?: Yes
    • Laundry Flooring: Wood Laminate
    • Total Sq Ft: 2178
    • Upper Sq Ft: 1001
    • Aprox. Total Finished Sq Ft: 3124
    • Finished Basement Sq Ft: 946
    • Main Sq Ft: 1177
    • Unfinished Basement Sq Ft: 231
    • Lot Dimensions: 71X110X70X109
    • Parcel Identification Number: 1112328004
    • Tax Year: 2019

    Price history

    DateEventPrice
    12/30/2020Sold$352,000-2.2%$153/sqft
    Source: MRED as distributed by MLS GRID #10878806 Report a problem
    12/30/2020Contingent$359,900$157/sqft
    Source: Baird & Warner via Local MLS #10878806 Report a problem
    12/1/2020Pending sale$359,900$157/sqft
    Source: Baird & Warner #10878806 Report a problem
    11/18/2020Price change$359,900-1.4%$157/sqft
    Source: Baird & Warner #10878806 Report a problem
    11/10/2020Listed for sale$365,000+5%$159/sqft
    Source: Baird & Warner #10878806 Report a problem
    3/28/2019Sold$347,500-2.4%$151/sqft
    Source: MRED as distributed by MLS GRID #10146367 Report a problem
    2/28/2019Pending sale$355,900$155/sqft
    Source: Baird & Warner #10146367 Report a problem
    1/9/2019Listed for sale$355,900-1.1%$155/sqft
    Source: Baird & Warner #10146367 Report a problem
    11/30/2018Listing removed$359,900$157/sqft
    Source: Baird & Warner #10016484 Report a problem
    8/8/2018Listed for sale$359,900+140.5%$157/sqft
    Source: Baird & Warner #10016484 Report a problem
    11/19/1997Sold$149,666$65/sqft
    Source: Public Record Report a problem

    Public tax history

    YearProperty taxesTax assessment
    2024$10,901 +3.7%$139,217 +10.8%
    2023$10,511 +3.5%$125,647 +6.9%
    2022$10,156 +4.8%$117,546 +5.8%
    2021$9,689 +2.9%$111,150 +2.4%
    2020$9,413 +4.6%$108,545 +5.5%
    2019$8,999 +0.3%$102,876 +0%
    2018$8,974 +0.1%$102,837 +1.1%
    2017$8,966 -6.4%$101,668 +0.3%
    2016$9,574 $101,380 +5.5%
    2015-- $96,126 +4.5%
    2014-- $91,950
    2013-- $91,950 -1.4%
    2012-- $93,286 -5.3%
    2011-- $98,543 -4.5%
    2010-- $103,145 +0.1%
    2009-- $102,997 -4.6%
    2008-- $107,962 +3%
    2007-- $104,839 +3.9%
    2006-- $100,943 +3.2%
    2005-- $97,822
    2004-- $97,822 +1.4%
    2003-- $96,500 +12.1%
    2002-- $86,069 +8.6%
    2001-- $79,275 +5.2%
    2000-- $75,328

    Find assessor info on the county website

    Neighborhood: 60134

    Nearby schools

    GreatSchools rating
    Schools provided by the listing agent
    • Elementary: Mill Creek Elementary School
    • Middle: Geneva Middle School
    • High: Geneva Community High School

    Source: The MLS. This data may not be complete. We recommend contacting the local school district to confirm school assignments for this home.

    Get a cash offer in 3 minutes
    Find out how much your home could sell for in as little as 3 minutes with a no-obligation cash offer.
    Estimated market value
    $566,300
    Get a cash offer in 3 minutes
    Find out how much your home could sell for in as little as 3 minutes with a no-obligation cash offer.
    Estimated market value
    $566,300