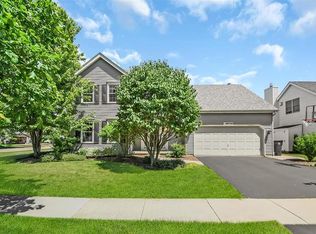
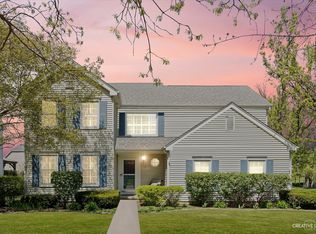
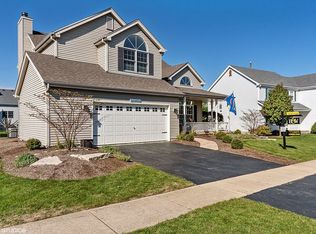
Beautiful 4-bedroom, 2.1-bathroom home is nestled in the much sought after community of Mill Creek in Geneva and is located across the street from a wonderful park where many neighbors meet for playdates with their children. The large remodeled kitchen with center island opens to the family room with a cozy fireplace and lots of windows that let in plenty of natural light. Upstairs, you'll fall in love with the newly updated master bedroom with board and batten feature wall, fireplace and a large walk-in closet and another wall of closets. The fully remodeled ensuite will make you feel like you're visiting a spa every day with dual-sink vanity, separate shower and soaking tub. There is three more ample sized bedrooms and a full hall bath on the 2nd level. The basement has a huge game room with a pool table that conveys with the home and another cozy family room great for movie nights. The backyard is an outdoor oasis offering tons of space to spend time with family and friends including a hug Trex deck with awesome pergola, a brick paver patio and professional landscaping. Award winning Geneva schools, parks galore, nature paths, community tennis courts, pool, and two 18-hole golf courses make this a wonderful community to raise a family. Minutes away from adorable downtown Geneva and St. Charles and 2.3 miles from Metra commuter train. So many updates to list! A/C 2023, Furnace and HWH 2022, Roof 2012
Closed
$502,000
39W744 Terney Ln, Geneva, IL 60134
4beds
2,252sqft
Single Family Residence
Built in 1996
7,840.8 Square Feet Lot
$536,800 Zestimate®
$223/sqft
$4,235 Estimated rent
Home value
$536,800
$483,000 - $601,000
$4,235/mo
Zestimate® history
Owner options
List your home for rent
$4,235/mo
Rent Zestimate®
Find your next renter with Zillow Rental Manager. Plus, with online applications, you can quickly screen prospective tenants – for free.
$4,235/mo
Rent Zestimate®
Refinance and save
$3,598/mo
Est. payment
Refinancing to a lower rate could help reduce your monthly payments and save thousands over the life of the loan.
$3,598/mo
Est. payment
Explore your selling options
Work with a Zillow partner agent
Leverage their expertise and Zillow's premium Showcase listings to get your home seen by more buyers.
Get startedList with your own agent
Get your home in front of millions of buyers by listing it on Zillow.
Learn how to do itSell it yourself
Take full control of how buyers see your home on Zillow by listing For Sale by Owner (FSBO).
List your homeWhat's special
Zillow last checked:
Listing updated:
Listing courtesy of:
Lisa Carberry 630-209-6727,
Coldwell Banker Real Estate Group
Bought with:
Robert Nosalik
RE/MAX All Pro - St Charles
Source: MRED as distributed by MLS GRID,MLS#: 12271752
Facts & features
Interior
Bedrooms & bathrooms
- Bedrooms: 4
- Bathrooms: 3
- Full bathrooms: 2
- 1/2 bathrooms: 1
Primary bedroom
- Features: Flooring (Carpet), Window Treatments (Blinds), Bathroom (Full)
- Level: Second
- Area: 228 Square Feet
- Dimensions: 19X12
Bedroom 2
- Features: Flooring (Carpet), Window Treatments (Blinds)
- Level: Second
- Area: 144 Square Feet
- Dimensions: 12X12
Bedroom 3
- Features: Flooring (Carpet), Window Treatments (Blinds)
- Level: Second
- Area: 143 Square Feet
- Dimensions: 13X11
Bedroom 4
- Features: Flooring (Carpet), Window Treatments (Blinds)
- Level: Second
- Area: 156 Square Feet
- Dimensions: 12X13
Dining room
- Features: Flooring (Hardwood), Window Treatments (Blinds)
- Level: Main
- Area: 120 Square Feet
- Dimensions: 12X10
Family room
- Features: Flooring (Hardwood), Window Treatments (Bay Window(s), Blinds)
- Level: Main
- Area: 240 Square Feet
- Dimensions: 20X12
Other
- Features: Flooring (Carpet)
- Level: Basement
- Area: 195 Square Feet
- Dimensions: 15X13
Foyer
- Features: Flooring (Hardwood)
- Level: Main
- Area: 70 Square Feet
- Dimensions: 10X7
Kitchen
- Features: Kitchen (Eating Area-Breakfast Bar, Eating Area-Table Space, Island, Pantry-Closet, Granite Counters, Updated Kitchen), Flooring (Hardwood), Window Treatments (Blinds, Curtains/Drapes)
- Level: Main
- Area: 240 Square Feet
- Dimensions: 20X12
Laundry
- Level: Basement
- Area: 35 Square Feet
- Dimensions: 7X5
Living room
- Features: Flooring (Carpet), Window Treatments (Curtains/Drapes)
- Level: Main
- Area: 255 Square Feet
- Dimensions: 17X15
Recreation room
- Features: Flooring (Slate)
- Level: Basement
- Area: 368 Square Feet
- Dimensions: 23X16
Heating
- Natural Gas, Forced Air
Cooling
- Central Air
Appliances
- Included: Range, Microwave, Dishwasher, Refrigerator, Washer, Dryer, Disposal, Stainless Steel Appliance(s), Range Hood
Features
- Cathedral Ceiling(s), Walk-In Closet(s)
- Flooring: Hardwood
- Basement: Finished,Full
- Number of fireplaces: 1
- Fireplace features: Gas Log, Family Room
Interior area
- Total structure area: 3,404
- Total interior livable area: 2,252 sqft
- Finished area below ground: 1,152
Property
Parking
- Total spaces: 2
- Parking features: On Site, Attached, Garage
- Attached garage spaces: 2
Accessibility
- Accessibility features: No Disability Access
Features
- Stories: 2
- Patio & porch: Deck, Patio
- Fencing: Fenced
Lot
- Size: 7,840 sqft
- Dimensions: 70X110
Details
- Parcel number: 1112328006
- Special conditions: None
- Other equipment: Ceiling Fan(s), Sump Pump
Construction
Type & style
- Home type: SingleFamily
- Property subtype: Single Family Residence
Materials
- Aluminum Siding
Condition
- New construction: No
- Year built: 1996
Details
- Builder model: REVERE
Utilities & green energy
- Sewer: Public Sewer
- Water: Shared Well
Community & neighborhood
Security
- Security features: Carbon Monoxide Detector(s)
Community
- Community features: Clubhouse, Park, Pool, Tennis Court(s), Lake, Sidewalks, Street Lights
Location
- Region: Geneva
- Subdivision: Mill Creek
HOA & financial
HOA
- Services included: None
Other
Other facts
- Listing terms: Cash
- Ownership: Fee Simple
Price history
| Date | Event | Price |
|---|---|---|
| 2/27/2025 | Sold | $502,000+0.4%$223/sqft |
Source:  MRED as distributed by MLS GRID #12271752 Report a problem MRED as distributed by MLS GRID #12271752 Report a problem | ||
| 1/25/2025 | Pending sale | $500,000$222/sqft |
Source:  Coldwell Banker Real Estate Group #12271752 Report a problem Coldwell Banker Real Estate Group #12271752 Report a problem | ||
| 1/25/2025 | Contingent | $500,000$222/sqft |
Source: MRED as distributed by MLS GRID #12271752 Report a problem | ||
| 1/23/2025 | Listed for sale | $500,000+156.4%$222/sqft |
Source: MRED as distributed by MLS GRID #12271752 Report a problem | ||
| 10/4/1996 | Sold | $195,000$87/sqft |
Source: Public Record Report a problem | ||
Public tax history
| Year | Property taxes | Tax assessment |
|---|---|---|
| 2024 | $10,413 +3.7% | $133,341 +10.8% |
| 2023 | $10,037 +4% | $120,344 +7.5% |
| 2022 | $9,648 +3.5% | $111,962 +4.5% |
| 2021 | $9,322 +2.9% | $107,161 +2.4% |
| 2020 | $9,055 +0.4% | $104,649 +1.5% |
| 2019 | $9,021 +0.1% | $103,113 -0.1% |
| 2018 | $9,014 +0.1% | $103,264 +1.1% |
| 2017 | $9,005 -6% | $102,090 +0.7% |
| 2016 | $9,577 | $101,406 +5.6% |
| 2015 | -- | $96,006 +6.4% |
| 2014 | -- | $90,233 |
| 2013 | -- | $90,233 -1.4% |
| 2012 | -- | $91,535 -5.5% |
| 2011 | -- | $96,865 -4.9% |
| 2010 | -- | $101,842 -0.3% |
| 2009 | -- | $102,142 -7.4% |
| 2008 | -- | $110,363 +8.9% |
| 2007 | -- | $101,324 +3.9% |
| 2006 | -- | $97,558 +3.2% |
| 2005 | -- | $94,542 |
| 2004 | -- | $94,542 +10.5% |
| 2003 | -- | $85,529 +11.6% |
| 2002 | -- | $76,662 +8.6% |
| 2001 | -- | $70,610 +5.2% |
| 2000 | -- | $67,095 |
Find assessor info on the county website
Neighborhood: 60134
Nearby schools
GreatSchools rating
- 6/10Mill Creek SchoolGrades: K-5Distance: 0.5 mi
- 9/10Geneva Middle School NorthGrades: 6-8Distance: 2 mi
- 7/10Geneva Community High SchoolGrades: 9-12Distance: 4 mi
Schools provided by the listing agent
- Elementary: Mill Creek Elementary School
- Middle: Geneva Middle School
- High: Geneva Community High School
- District: 304
Source: MRED as distributed by MLS GRID. This data may not be complete. We recommend contacting the local school district to confirm school assignments for this home.
Get a cash offer in 3 minutes
Find out how much your home could sell for in as little as 3 minutes with a no-obligation cash offer.
Estimated market value
$536,800
Get a cash offer in 3 minutes
Find out how much your home could sell for in as little as 3 minutes with a no-obligation cash offer.
Estimated market value
$536,800
- Illinois
- Kane County
- Geneva
- 60134
- 39W744 Terney Ln
Nearby cities
Nearby zip codes
Other Geneva Topics
