Skip main navigation
Off market
  • $843,200

    39W866 Reindeer Trl, St Charles, IL 60175

    5beds
    5,125sqft
    SingleFamily
    Built in 1992
    1 Acres Lot
    $843,200 Zestimate®
    $165/sqft
    $5,701 Estimated rent

    Home value

    $843,200

    $784,000 - $902,000

    $5,701/mo

    Zestimate® history
    Loading
    Loading...

    Owner options

    List your home for rent

    $5,701/mo

    Rent Zestimate®

    Find your next renter with Zillow Rental Manager. Plus, with online applications, you can quickly screen prospective tenants – for free.

    Learn more

    $5,701/mo

    Rent Zestimate®

    Refinance and save

    $6,014/mo

    Est. payment

    Refinancing to a lower rate could help reduce your monthly payments and save thousands over the life of the loan.

    See today's rates

    $6,014/mo

    Est. payment

    Explore your selling options

    Work with a Zillow partner agent

    Leverage their expertise and Zillow's premium Showcase listings to get your home seen by more buyers.

    Get started

    List with your own agent

    Get your home in front of millions of buyers by listing it on Zillow.

    Learn how to do it

    Sell it yourself

    Take full control of how buyers see your home on Zillow by listing For Sale by Owner (FSBO).

    List your home

    What's special

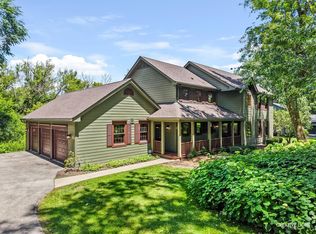
    DRAMA and WOW FACTOR COMBINED! Almost All brick home on 1 acre w/newly finished full walkout basement w/13 ft granite 2 level bar w/2 beverage coolers, plus a massive 26 X 17 exercise rm, 3rd FP plus media center, sitting area & gigantic 5th br w/huge walk in closet,& 4th full bath nearby....a perfect in-law arrangement or teen suite; main level features stunning granite & stainless steel gourmet kitchen w/sparkling glass tile backsplash, loads of custom cabinets, hardwood flrs throughout main level, island w/loads of seating overlooks multilevel deck with expansive scenic view of gorgeous trees & privacy, formal living & dining rms plus private first flr den,baths all feature granite, upstairs the HUGEST master bath suite with sitting rm & two extremely oversized walk in closets, one is room-sized with vaulted ceiling!luxurious master bath w/double wide shower & lovely tile, granite his & hers vanities, all 4 bedrooms upstairs are oversized & decor is simply perfect, today's paint color palette, Jack & Jill bath for 2 brs, plus BR 3 has private bath, dramatic 2 story family rm w/ floor to ceiling windows & two sided fireplace, one in den, garage is 3.5 w/extra bump out & deck type custom turned staircase to storage area above, the deck wraps around much of the home & is tiered w/sitting area with shaded overhang, exquisite curb appeal, situated and angled on peaceful private lot, so many stunning details, like extensive wainscoting, designer fixtures, meticulously maintained, inside and out. Prestigious and sought after Deer Run neighborhood in award winning St Charles North High School attendance area. Extreme amount of square footage at such a low price will sell within days.....multiple offers are typical on this type of property, so please don't delay. Step into the 2 story grand foyer and fall in love....

    This property is off market, which means it's not currently listed for sale or rent on Zillow. This may be different from what's available on other websites or public sources.

    Facts & features

    Interior

    Bedrooms & bathrooms
    • Bedrooms: 5
    • Bathrooms: 5
    • Full bathrooms: 4
    • 1/2 bathrooms: 1
    Heating
    • Forced air, Gas
    Cooling
    • Central
    Appliances
    • Included: Dishwasher, Microwave, Range / Oven, Refrigerator
    Features
    • Flooring: Tile, Carpet, Hardwood
    • Basement: Partially finished
    • Has fireplace: Yes
    Interior area
    • Total interior livable area: 5,125 sqft

    Property

    Parking
    • Parking features: Garage - Attached
    Features
    • Exterior features: Brick
    Lot
    • Size: 1 Acres
    Details
    • Parcel number: 0813153004

    Construction

    Type & style
    • Home type: SingleFamily
    Materials
    • Roof: Asphalt
    Condition
    • Year built: 1992

    Utilities & green energy

    • Sewer: Septic-Private

    Community & neighborhood

    Location
    • Region: St Charles

    HOA & financial

    HOA
    • Has HOA: Yes
    • HOA fee: $13 monthly

    Other

    Other facts
    • Air Conditioning: Central Air
    • Appliances: Oven/Range, Microwave, Dishwasher, Refrigerator, Oven-Double, All Stainless Steel Kitchen Appliances
    • 2nd Bedroom Level: 2nd Level
    • Dining Room: Separate
    • Exterior Building Type: Brick
    • Foundation: Concrete
    • Heat/Fuel: Gas, Forced Air
    • Listing Type: Exclusive Right To Sell
    • Master Bedroom Flooring: Carpet
    • Master Bedroom Level: 2nd Level
    • Parking Type: Garage
    • Addtl Room 1 Level: Main Level
    • Dining Room Level: Main Level
    • Kitchen Type: Eating Area-Breakfast Bar, Eating Area-Table Space, Island, Pantry-Walk-in
    • Kitchen Level: Main Level
    • Lot Description: Landscaped Professionally, Mature Trees
    • Living Room Level: Main Level
    • Roof Type: Asphalt/Glass (Shingles)
    • Sale Terms: Conventional
    • Kitchen Flooring: Hardwood
    • Living Room Flooring: Hardwood
    • 3rd Bedroom Level: 2nd Level
    • Dining Room Flooring: Hardwood
    • Other Information: School Bus Service
    • Fireplace Type/Details: Wood Burning, See through/Multi Sided
    • Basement Bathrooms (Y/N): Yes
    • 3rd Bedroom Flooring: Carpet
    • Addtl Room 1 Name: Den
    • Assessment Includes: Other
    • Addtl Room 2 Level: 2nd Level
    • Bath Amenities: Separate Shower, Double Sink, Soaking Tub, Double Shower, Whirlpool
    • Basement: Finished
    • Sewer: Septic-Private
    • Water: Well-Private
    • Addtl Room 1 Flooring: Hardwood
    • Family Room Level: Main Level
    • Addtl Room 2 Name: Sitting
    • Addtl Room 2 Flooring: Carpet
    • Family Room Flooring: Hardwood
    • Addtl Room 3 Flooring: Other
    • 4th Bedroom Flooring: Carpet
    • Addtl Room 3 Name: Exercise Rm
    • 4th Bedroom Level: 2nd Level
    • Addtl Room 5 Flooring: Ceramic Tile
    • Addtl Room 4 Level: Walkout Basement
    • Addtl Room 5 Level: Walkout Basement
    • Addtl Room 3 Level: Walkout Basement
    • Addtl Room 10 Level: Not Applicable
    • Addtl Room 8 Level: Not Applicable
    • Addtl Room 9 Level: Not Applicable
    • Frequency: Annual
    • Status: Contingent
    • Addtl Room 6 Flooring: Carpet
    • Style Of House: French Provincial
    • Addtl Room 4 Name: 5th Bdrm
    • Addtl Room 6 Level: Walkout Basement
    • Addtl Room 6 Name: Media Rm
    • Addtl Room 7 Flooring: Carpet
    • Addtl Room 7 Name: Other
    • Square Feet Source: Assessor
    • Master Bedroom Bath (Y/N): Full
    • Age: 21-25 Years
    • Garage On-Site: Yes
    • Recent Rehab (Y/N): Yes
    • Interior Property Features: Hardwood Floors, Vaulted/Cathedral Ceilings, 1st Floor Laundry, In-Law Arrangement, Walk-In Closet(s)
    • Exterior Property Features: Patio, Deck
    • Fireplace Location: Family Room, Basement, Other
    • Additional Rooms: Other, 5th Bedroom, Sitting Room, Media Room
    • Laundry Flooring: Other
    • Is Parking Included in Price: Yes
    • Type of House 2: 2 Stories
    • Garage Type: Attached2, Attached
    • Laundry Level: Main Level
    • 2nd Bedroom Flooring: Carpet
    • Garage Ownership: Owned
    • Basement (Y/N): Full, Walkout
    • Driveway: Concrete
    • Additional Rooms: Den, Exercise Room
    • Addtl Room 5 Name: Bar
    • Addtl Room 7 Level: Walkout Basement
    • Lot Dimensions: 239X265X138X182
    • Aprox. Total Finished Sq Ft: 0
    • Total Sq Ft: 0
    • Tax Year: 2018
    • Parcel Identification Number: 0813153004

    Price history

    DateEventPrice
    11/22/2019Sold$507,500-0.3%$99/sqft
    Source: MRED as distributed by MLS GRID #10536111 Report a problem
    11/22/2019Listed for sale$509,000$99/sqft
    Source: Baird & Warner Fox Valley - Geneva #10536111 Report a problem
    10/5/2019Pending sale$509,000$99/sqft
    Source: Baird & Warner - Geneva #10536111 Report a problem
    10/2/2019Listed for sale$509,000+10.1%$99/sqft
    Source: Baird & Warner - Geneva #10536111 Report a problem
    3/30/2012Sold$462,500-2.6%$90/sqft
    Source: MRED as distributed by MLS GRID #08002311 Report a problem
    2/27/2012Listed for sale$474,900+99.5%$93/sqft
    Source: RE/MAX #08002311 Report a problem
    11/10/2011Sold$238,000$46/sqft
    Source: Public Record Report a problem

    Public tax history

    YearProperty taxesTax assessment
    2024$13,887 +4.3%$218,098 +11.8%
    2023$13,314 +5.5%$194,992 +9.8%
    2022$12,621 +6.4%$177,669 +5.9%
    2021$11,864 +0.1%$167,755 +1.5%
    2020$11,846 -2.5%$165,341 +3.5%
    2019$12,155 +0.1%$159,796
    2018$12,138 +0.8%$159,796 +1.5%
    2017$12,038 -6%$157,450 +2.6%
    2016$12,814 $153,475 +2.8%
    2015-- $149,237 +0.4%
    2014-- $148,585 -1.7%
    2013-- $151,078 -4.7%
    2012-- $158,595 -5.8%
    2011-- $168,342 -5.2%
    2010-- $177,575 -6.9%
    2009-- $190,674 -2%
    2008-- $194,506 +1.5%
    2007-- $191,602 +6.1%
    2006-- $180,620 +6.4%
    2005-- $169,835 +4.9%
    2004-- $161,840 +4.7%
    2003-- $154,560 +5.6%
    2002-- $146,375 +2.8%
    2001-- $142,333 +4.8%
    2000-- $135,801

    Find assessor info on the county website

    Neighborhood: 60175

    Nearby schools

    GreatSchools rating
    Schools provided by the listing agent
    • Elementary: Ferson Creek Elementary School
    • Middle: Thompson Middle School
    • High: St Charles North High School

    Source: The MLS. This data may not be complete. We recommend contacting the local school district to confirm school assignments for this home.

    Get a cash offer in 3 minutes
    Find out how much your home could sell for in as little as 3 minutes with a no-obligation cash offer.
    Estimated market value
    $843,200
    Get a cash offer in 3 minutes
    Find out how much your home could sell for in as little as 3 minutes with a no-obligation cash offer.
    Estimated market value
    $843,200